“Lived in 9 houses; This was the best floorplan!” # The ranch-style floorplan is just one of many reasons that this home is incredible! It is the house you’ve been waiting for! It is a quiet location at the top of a cul-de-sac with friendly neighbors. There is easy access to the grocery store and hiking trails. The high ceilings and windows in the living room, family room, and primary bedroom bring in airiness and light. With an incredible amount of space and 4 egress windows, the basement provides living space with bedroom 4, a full bathroom, and a generous living area, plus flexibility for a workshop, craft room, gym, or you name it! Don’t forget the 3-car garage and loads of storage! Outside, the expansive backyard is “sun aware,” designed to be enjoyed throughout the day, with decks on 2 sides of the house, plus a covered patio and mature trees for shade and privacy. Owned solar panels! New roof (Oct-2026). New furnace (Oct-2026) & A/C (2023)! Recirculating pump for instant hot water. New carpet (2026), new paint (2026). This one is priced well and move-in ready! Make it your home today!
Accepting backups
$700,000
8128 Spikegrass Court, Castle Pines, CO 80108
4beds
3,328sqft
Single Family Residence
Built in 2000
9,148 Square Feet Lot
$694,300 Zestimate®
$210/sqft
$42/mo HOA
What's special
- 54 days
- 361
- 26
Zillow last checked:
Listing updated:
Listed by:
Kevin Chambless 720-273-1421 kevin.chambless@homesincolorado.com,
RE/MAX Alliance
Source: REcolorado as distributed by MLS GRID,MLS#: 8026917
Facts & features
Interior
Bedrooms & bathrooms
- Bedrooms: 4
- Bathrooms: 3
- Full bathrooms: 3
- Main level bathrooms: 2
- Main level bedrooms: 3
Bedroom
- Description: Primary Bedroom With Private Bathroom On Main Level
- Features: Primary Suite
- Level: Main
Bedroom
- Description: Bedroom 2 / Office On Main Level
- Level: Main
Bedroom
- Description: Bedroom 3 On Main Level
- Level: Main
Bedroom
- Description: Bedroom 4 In Basement
- Level: Basement
Bathroom
- Description: Private Master Bathroom With 2-Sinks, Tub & Shower
- Features: En Suite Bathroom, Primary Suite
- Level: Main
Bathroom
- Description: Full Hall Bathroom On Main Level
- Level: Main
Bathroom
- Description: Full Bathroom In Basement
- Level: Basement
Bonus room
- Description: Extensive Open Space In Basement For A Variety Of Uses
- Level: Basement
Dining room
- Description: Dining Area Off Kitchen
- Level: Main
Dining room
- Description: Formal Dining Room With Living Room
- Level: Main
Family room
- Description: Family Room With Fireplace
- Level: Main
Family room
- Description: Basement Rec Room / Family Room
- Level: Basement
Kitchen
- Description: Kitchen With Island Open To Family Room
- Level: Main
Laundry
- Description: Laundry Room / Mud Room Between Garage & House
- Level: Main
Living room
- Description: Vaulted Living Room
- Level: Main
Heating
- Forced Air, Natural Gas
Cooling
- Central Air
Appliances
- Included: Dishwasher, Disposal, Dryer, Gas Water Heater, Microwave, Oven, Refrigerator, Washer
- Laundry: In Unit
Features
- Eat-in Kitchen, Five Piece Bath, Granite Counters, High Ceilings, Kitchen Island, Open Floorplan, Pantry, Vaulted Ceiling(s), Walk-In Closet(s)
- Flooring: Carpet, Tile, Wood
- Windows: Double Pane Windows, Window Coverings
- Basement: Finished,Full,Interior Entry,Unfinished
- Number of fireplaces: 1
- Fireplace features: Family Room, Gas Log
Interior area
- Total structure area: 3,328
- Total interior livable area: 3,328 sqft
- Finished area above ground: 1,664
- Finished area below ground: 600
Video & virtual tour
Property
Parking
- Total spaces: 3
- Parking features: Concrete
- Attached garage spaces: 3
Features
- Levels: One
- Stories: 1
- Patio & porch: Covered, Deck, Patio
- Exterior features: Private Yard
Lot
- Size: 9,148 Square Feet
- Features: Cul-De-Sac, Landscaped, Many Trees, Sprinklers In Front, Sprinklers In Rear
Details
- Parcel number: R0419371
- Special conditions: Standard
Construction
Type & style
- Home type: SingleFamily
- Property subtype: Single Family Residence
Materials
- Brick, Frame, Wood Siding
- Roof: Composition
Condition
- Year built: 2000
Utilities & green energy
- Electric: 110V, 220 Volts
- Sewer: Public Sewer
- Water: Public
- Utilities for property: Electricity Connected, Natural Gas Connected
Community & HOA
Community
- Security: Smoke Detector(s)
- Subdivision: Tapestry Hills / Castle Pines North
HOA
- Has HOA: Yes
- Services included: Recycling, Trash
- HOA fee: $125 quarterly
- HOA name: Tapestry Hills HOA
- HOA phone: 303-985-9623
Location
- Region: Castle Pines
Financial & listing details
- Price per square foot: $210/sqft
- Tax assessed value: $681,251
- Annual tax amount: $3,936
- Date on market: 9/10/2026
- Listing terms: Cash,Conventional,FHA,VA Loan
- Exclusions: Personal Belongings, Staging Items.
- Ownership: Individual
- Electric utility on property: Yes
Estimated market value
$694,300
$660,000 - $729,000
$3,923/mo
Price history
| Date | Event | Price |
|---|---|---|
| 10/10/2026 | Pending sale | $700,000$210/sqft |
Source:  REcolorado as distributed by MLS GRID #8026917 Report a problem | ||
| 9/28/2026 | Listed for sale | $700,000$210/sqft |
Source: REcolorado as distributed by MLS GRID #8026917 Report a problem | ||
| 9/22/2026 | Pending sale | $700,000$210/sqft |
Source: REcolorado as distributed by MLS GRID #8026917 Report a problem | ||
| 9/10/2026 | Listed for sale | $700,000+182.4%$210/sqft |
Source: REcolorado as distributed by MLS GRID #8026917 Report a problem | ||
| 8/25/2000 | Sold | $247,859$74/sqft |
Source: Public Record Report a problem | ||
Public tax history
| Year | Property taxes | Tax assessment |
|---|---|---|
| 2025 | $3,513 -0.9% | $42,580 -7.2% |
| 2024 | $3,546 +38.9% | $45,870 -1% |
| 2023 | $2,554 -3.8% | $46,320 +38.6% |
| 2022 | $2,654 | $33,420 -2.8% |
| 2021 | -- | $34,390 +5.8% |
| 2020 | $3,285 +12.9% | $32,520 |
| 2019 | $2,911 +34.1% | $32,520 +14.8% |
| 2018 | $2,171 +6.5% | $28,320 |
| 2017 | $2,039 +2% | $28,320 +8.3% |
| 2016 | $2,000 -10% | $26,160 |
| 2015 | $2,223 +18.7% | $26,160 +15.9% |
| 2014 | $1,873 | $22,570 |
| 2013 | -- | $22,570 +2.3% |
| 2012 | -- | $22,060 |
| 2011 | -- | $22,060 -13.4% |
| 2010 | -- | $25,470 +0.9% |
| 2009 | $1,626 | $25,240 |
| 2008 | -- | $25,240 +5.4% |
| 2007 | -- | $23,940 |
| 2006 | $3,065 +4.9% | $23,940 +2.6% |
| 2004 | $2,923 -22.9% | $23,330 +13% |
| 2003 | $3,790 | $20,650 |
| 2002 | -- | $20,650 +39.7% |
| 2001 | $2,156 +598.9% | $14,780 +610.9% |
| 2000 | $308 | $2,079 |
Find assessor info on the county website
Monthly payment
Est. payment
Payment breakdown
Explore the cost of this home by adjusting the details. Changes won't be saved.Climate risks
Neighborhood: 80108
Nearby schools
Schools provided by the listing agent
- Elementary: Timber Trail
- Middle: Rocky Heights
- High: Rock Canyon
- District: Douglas RE-1
Source: REcolorado as distributed by MLS GRID. This data may not be complete. We recommend contacting the local school district to confirm school assignments for this home.
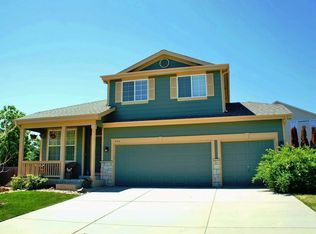
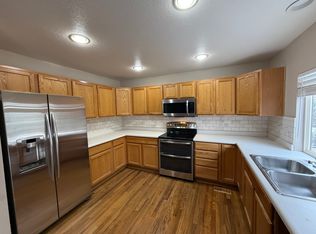
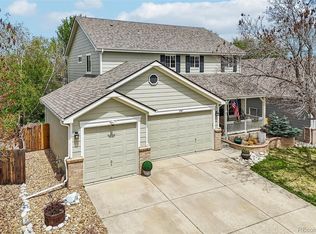
Similar homes
- $894,9004 bd3 ba3.1k sqft253 Huntley Court, Castle Pines, CO 80108For Sale

 MLS ID #4318057, Tizita Boorujy, Your Castle Realty LLC. REcolorado as distributed by MLS GRID
- $1,020,0004 bd4 ba4.3k sqft327 Ingleton Ct, Castle Pines, CO 80108For Sale

 MLS ID #4506668, Mike Rosenhahn, The Cutting Edge. elevateMLS
- $774,8884 bd4 ba4.6k sqft652 Cinnabar Ln, Castle Rock, CO 80108For Sale
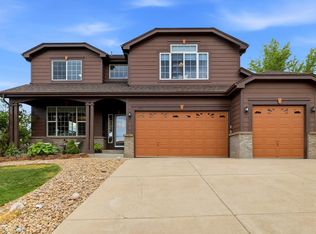
 MLS ID #1070381, Prerna Kapoor, Real. IRES as distributed by MLS GRID
- $699,0004 bd3 ba3.8k sqft7757 Blue Water Lane, Castle Rock, CO 80108For Sale
 MLS ID #6640950, Jane Pearson, 1 Percent Lists Mile High. REcolorado as distributed by MLS GRID
- $794,9503 bd3 ba3.7k sqft4945 Greenwich Lane, Highlands Ranch, CO 80130For SaleMLS ID #4935362, E. Anna Marquand, eXp Realty, LLC. REcolorado as distributed by MLS GRID
- $689,9004 bd5 ba3.5k sqft672 English Sparrow Trail, Highlands Ranch, CO 80129For SaleMLS ID #3199075, Jessica Carcoana, eXp Realty, LLC. REcolorado as distributed by MLS GRID
- $684,9004 bd4 ba3k sqft3671 Sunridge Terrace Drive, Castle Rock, CO 80109For SaleMLS ID #5359894, Anthony Geraty, Your Castle Real Estate Inc. REcolorado as distributed by MLS GRID
- $775,0005 bd4 ba3.5k sqft451 Rose Finch Circle, Highlands Ranch, CO 80129For SaleMLS ID #7317140, Jennifer Routon, LIV Sotheby's International Realty. REcolorado as distributed by MLS GRID
- $665,0004 bd4 ba2.1k sqft11052 Woodhurst Circle, Highlands Ranch, CO 80130For SaleMLS ID #9342419, Kathleen Dorram, Keller Williams DTC. REcolorado as distributed by MLS GRID
- $679,0003 bd2 ba4k sqft11894 Pitchfork Court, Parker, CO 80134For SaleMLS ID #8500094, Erica Dufford, Coldwell Banker Realty 24. REcolorado as distributed by MLS GRID
- $665,0005 bd3 ba3.4k sqft16792 E Prairie Wind Avenue, Parker, CO 80134For SaleMLS ID #5055285, Jiewen Yuan, Sunshine Realty Group. REcolorado as distributed by MLS GRID
- $675,0005 bd4 ba2.8k sqft9339 Waterford Court, Highlands Ranch, CO 80130For SaleMLS ID #3124002, Tricia Stefaniak, eXp Realty, LLC. REcolorado as distributed by MLS GRID
- $609,9004 bd3 ba3.1k sqft11853 High Desert Road, Parker, CO 80134For SaleMLS ID #8668032, Robert Hryniewich, HomeSmart. REcolorado as distributed by MLS GRID
- $749,0004 bd4 ba3.1k sqft648 English Sparrow Trail, Littleton, CO 80129For SaleMLS ID #7000267, Rick Allan, HomeSmart. REcolorado as distributed by MLS GRID
- $725,0004 bd4 ba3.6k sqft25481 E Ottawa Drive, Aurora, CO 80016For SaleMLS ID #6396536, Jeff Lovato, Keller Williams DTC. REcolorado as distributed by MLS GRID
- $725,0005 bd4 ba3.2k sqft455 Gordon Drive, Castle Rock, CO 80104For SaleMLS ID #9399366, Leslie Mansur, Coldwell Banker Realty 44. REcolorado as distributed by MLS GRID
- $799,5004 bd3 ba4.3k sqft3594 Craftsbury Drive, Highlands Ranch, CO 80126For SaleMLS ID #9338890, Chris Lamee, Banyan Real Estate LLC. REcolorado as distributed by MLS GRID
- $729,9005 bd5 ba3.7k sqft20324 Estes Place, Parker, CO 80138For SaleMLS ID #6781808, Steven Izzi, Redfin Corporation. REcolorado as distributed by MLS GRID
- $780,0004 bd4 ba3.9k sqft16231 Parkside Drive, Parker, CO 80134For SaleMLS ID #3050141, Cindy Rein, Sherlock Homes. REcolorado as distributed by MLS GRID
- $650,0004 bd4 ba2.9k sqft7039 Pine Hills Way, Littleton, CO 80125For SaleMLS ID #7570572, Jessica Manzano, Keller Williams Advantage Realty LLC. REcolorado as distributed by MLS GRID
