Welcome to Tapestry Hills, a quiet place in Castle Pines. Nestled on a hill, this partially updated 2 story home features a variety of amenities destined to put a smile on your face. Offering 4 bedrooms, 4 bathrooms, an oversized 3 car garage, over 3,300 SF of living space with a fully finished partial basement, main floor office and a beautiful and professionally crafted front yard with backyard retreat. A stroll through this wonderful home reveals a warm and inviting atmosphere where you can visit with your favorite people like having coffee on your covered front porch, sharing stories in your beautiful and cozy den surrounded by plantation shutters and beautiful hardwood floors. Dine to your hearts delight in a formal dining room with a bay window or entertain for hours in the open kitchen and great room wired for speakers. Featuring stainless steel appliances, kitchen island, granite tile counters, tall maple cabinets with lots of storage, kitchen dining area with big windows and natural light. Enjoy the big game or late-night movie in the family room or meander right to the backyard on your new composite deck with a power retractable awning, a fully fenced yard, mature trees and privacy. Upstairs offers 4 bedrooms including the large primary suit with 5-piece bathroom and walk-in closet. Lots of space and rooms for family and guests. Want more space, head to the finished basement with new carpet and an oversized 3/4 bath with slate tile for a getaway, workout, game room or more. Many extras including, new water heater, insulated garage doors and openers, attic fan, whole house humidifier, plumbing wet bar area, crawl space, built in security system, new front walkway, fresh exterior paint, updated fixtures, etc. Come take a look and you'll be glad you got a chance to experience a special community in Castle Pines. Surrounded by great neighbors, nature, trails, hiking, parks and schools. It's a nice place to live!
Sold for $749,000
$749,000
1147 Berganot Trail, Castle Pines, CO 80108
4beds
3,325sqft
Single Family Residence
Built in 2000
6,969 Square Feet Lot
$771,000 Zestimate®
$225/sqft
$3,939 Estimated rent
Home value
$771,000
$732,000 - $810,000
$3,939/mo
Zestimate® history
Owner options
List your home for rent
$3,939/mo
Rent Zestimate®
Find your next renter with Zillow Rental Manager. Plus, with online applications, you can quickly screen prospective tenants – for free.
$3,939/mo
Rent Zestimate®
Refinance and save
$3,674/mo
Est. payment
Refinancing to a lower rate could help reduce your monthly payments and save thousands over the life of the loan.
$3,674/mo
Est. payment
Explore your selling options
Work with a Zillow partner agent
Leverage their expertise and Zillow's premium Showcase listings to get your home seen by more buyers.
Get startedList with your own agent
Get your home in front of millions of buyers by listing it on Zillow.
Learn how to do itSell it yourself
Take full control of how buyers see your home on Zillow by listing For Sale by Owner (FSBO).
List your homeWhat's special
Zillow last checked:
Listing updated:
Listed by:
Ryan J. Parker ryansellscolorado@gmail.com,
Good Neighbor Living
Bought with:
SangJu Park, 100098766
Brokers Guild Real Estate
Source: REcolorado as distributed by MLS GRID,MLS#: 3851696
Facts & features
Interior
Bedrooms & bathrooms
- Bedrooms: 4
- Bathrooms: 4
- Full bathrooms: 2
- 3/4 bathrooms: 1
- 1/2 bathrooms: 1
- Main level bathrooms: 1
Primary bedroom
- Description: Large Bedroom With Vaulted Ceilings
- Level: Upper
Bedroom
- Level: Upper
Bedroom
- Level: Upper
Bedroom
- Level: Upper
Primary bathroom
- Description: 5-Piece Bath With Walk-In Closet
- Level: Upper
Bathroom
- Description: Dual Sinks, Tile Floors
- Level: Upper
Bathroom
- Level: Main
Bathroom
- Description: Extra-Large Slate Tile 3/4 Bath
- Level: Basement
Other
- Description: Large Main Floor Mud Room Off Garage
- Level: Main
Den
- Description: Inviting And Open
- Level: Main
Dining room
- Level: Main
Game room
- Description: Plenty Of Space Of Game Or Exercise Room
- Level: Basement
Kitchen
- Description: Open And Inviting
- Level: Main
Living room
- Description: High Ceilings And Big Windows
- Level: Main
Office
- Description: Great Place For A Home Office Or Study
- Level: Main
Heating
- Forced Air, Natural Gas
Cooling
- Central Air
Appliances
- Included: Dishwasher, Disposal, Microwave, Range, Refrigerator, Self Cleaning Oven
Features
- Ceiling Fan(s), Eat-in Kitchen, Five Piece Bath, Granite Counters, High Ceilings, High Speed Internet, Kitchen Island, Open Floorplan, Pantry, Smoke Free, Tile Counters, Vaulted Ceiling(s), Walk-In Closet(s)
- Flooring: Carpet, Tile, Wood
- Windows: Double Pane Windows, Window Coverings
- Basement: Finished,Partial
- Number of fireplaces: 1
- Fireplace features: Family Room
Interior area
- Total structure area: 3,325
- Total interior livable area: 3,325 sqft
- Finished area above ground: 2,573
- Finished area below ground: 713
Property
Parking
- Total spaces: 3
- Parking features: Concrete, Oversized
- Attached garage spaces: 3
Features
- Levels: Two
- Stories: 2
- Fencing: Full
Lot
- Size: 6,969 Square Feet
- Features: Landscaped, Sprinklers In Front, Sprinklers In Rear
Details
- Parcel number: R0419356
- Special conditions: Standard
Construction
Type & style
- Home type: SingleFamily
- Architectural style: Traditional
- Property subtype: Single Family Residence
Materials
- Brick, Cement Siding
- Foundation: Slab
- Roof: Composition
Condition
- Updated/Remodeled
- Year built: 2000
Details
- Builder name: Continental Homes
Utilities & green energy
- Electric: 110V, 220 Volts
- Water: Public
- Utilities for property: Cable Available, Electricity Connected, Natural Gas Connected
Community & HOA
Community
- Security: Carbon Monoxide Detector(s), Smoke Detector(s), Video Doorbell
- Subdivision: Castle Pines
HOA
- Has HOA: Yes
- Services included: Maintenance Grounds, Recycling, Trash
- HOA fee: $120 quarterly
- HOA name: Tapestry Hills
- HOA phone: 303-985-9623
Location
- Region: Castle Pines
Financial & listing details
- Price per square foot: $225/sqft
- Tax assessed value: $768,775
- Annual tax amount: $5,012
- Date on market: 5/11/2024
- Listing terms: Cash,Conventional,FHA,VA Loan
- Exclusions: Sellers Personal Belongings, Living Room Curtains & Rods, Washer And Dryer.
- Ownership: Individual
- Electric utility on property: Yes
- Road surface type: Paved
Price history
| Date | Event | Price |
|---|---|---|
| 6/24/2024 | Sold | $749,000-0.1%$225/sqft |
Source:  REcolorado as distributed by MLS GRID #3851696 Report a problem REcolorado as distributed by MLS GRID #3851696 Report a problem | ||
| 6/2/2024 | Pending sale | $749,500$225/sqft |
Source: REcolorado as distributed by MLS GRID #3851696 Report a problem | ||
| 6/2/2024 | Price change | $749,500-3.3%$225/sqft |
Source: REcolorado as distributed by MLS GRID #3851696 Report a problem | ||
| 5/16/2024 | Price change | $775,000-3.1%$233/sqft |
Source: REcolorado as distributed by MLS GRID #3851696 Report a problem | ||
| 5/11/2024 | Listed for sale | $799,500+64.8%$240/sqft |
Source: REcolorado as distributed by MLS GRID #3851696 Report a problem | ||
| 11/23/2016 | Sold | $485,000+6.7%$146/sqft |
Source: Public Record Report a problem | ||
| 11/25/2013 | Sold | $454,500-1.2%$137/sqft |
Source: Public Record Report a problem | ||
| 10/12/2013 | Price change | $459,999-3.2%$138/sqft |
Source: KEY Real Estate Group, LLC #1235345 Report a problem | ||
| 9/28/2013 | Listed for sale | $475,000+51.5%$143/sqft |
Source: KEY Real Estate Group, LLC #1235345 Report a problem | ||
| 9/16/2011 | Sold | $313,500-5%$94/sqft |
Source: Public Record Report a problem | ||
| 8/12/2011 | Price change | $330,000-2.9%$99/sqft |
Source: RE/MAX Alliance #982818 Report a problem | ||
| 7/14/2011 | Price change | $340,000-5.5%$102/sqft |
Source: RE/MAX Alliance #982818 Report a problem | ||
| 4/1/2011 | Listed for sale | $359,625-7.8%$108/sqft |
Source: RE/MAX Alliance #982818 Report a problem | ||
| 8/4/2006 | Sold | $390,000+36.6%$117/sqft |
Source: Public Record Report a problem | ||
| 11/6/2000 | Sold | $285,500+6.8%$86/sqft |
Source: Public Record Report a problem | ||
| 7/5/2000 | Sold | $267,276$80/sqft |
Source: Public Record Report a problem | ||
Public tax history
| Year | Property taxes | Tax assessment |
|---|---|---|
| 2025 | $4,965 -0.9% | $48,050 -10.8% |
| 2024 | $5,012 +32.3% | $53,840 -1% |
| 2023 | $3,788 -3.8% | $54,370 +38.4% |
| 2022 | $3,937 | $39,280 -2.8% |
| 2021 | -- | $40,410 +7.6% |
| 2020 | $3,794 +8.2% | $37,560 |
| 2019 | $3,507 0% | $37,560 +10.1% |
| 2018 | $3,507 +6.5% | $34,120 |
| 2017 | $3,294 -6.3% | $34,120 +6.7% |
| 2016 | $3,516 -10% | $31,990 |
| 2015 | $3,908 +10.3% | $31,990 +15.8% |
| 2014 | $3,542 | $27,630 |
| 2013 | -- | $27,630 +6.9% |
| 2012 | -- | $25,850 |
| 2011 | -- | $25,850 -12.2% |
| 2010 | -- | $29,450 +1.1% |
| 2009 | $1,877 | $29,120 |
| 2008 | -- | $29,120 +12.3% |
| 2007 | -- | $25,920 |
| 2006 | $3,319 +5.5% | $25,920 +3.2% |
| 2004 | $3,147 -29.6% | $25,120 +3.2% |
| 2003 | $4,467 | $24,340 |
| 2002 | -- | $24,340 +22.4% |
| 2001 | $2,900 +840.1% | $19,880 +856.2% |
| 2000 | $308 | $2,079 |
Find assessor info on the county website
Neighborhood: 80108
Nearby homes
- $842,0005 bd5 ba4k sqft1143 Berganot Trl, Castle Pines, CO 80108Off Market
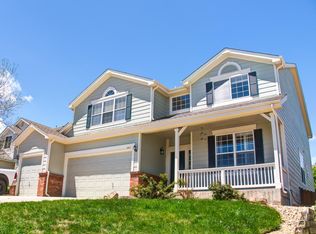
- $898,6005 bd4 ba4.2k sqft1139 Berganot Trl, Castle Pines, CO 80108Off Market
- $---- bd-- ba-- sqft1154 Berganot Trl, Castle Rock, CO 80108Off Market
- $3,5454 bd3 ba2.2k sqft8132 Spikegrass Ct, Castle Pines, CO 80108For Rent

- $718,8004 bd4 ba3.1k sqft8144 Spikegrass Ct, Castle Pines, CO 80108Off Market
- $650,8003 bd2 ba1.6k sqft8128 Spikegrass Ct, Castle Pines, CO 80108Off Market
- $775,0004 bd4 ba2.8k sqft1153 Berganot Trl, Castle Pines, CO 80108Sold
- $743,0006 bd3 ba3.3k sqft8158 Spikegrass Ct, Castle Pines, CO 80108Off Market
Nearby schools
GreatSchools rating
- 8/10Timber Trail Elementary SchoolGrades: PK-5Distance: 0.7 mi
- 8/10Rocky Heights Middle SchoolGrades: 6-8Distance: 2.5 mi
- 9/10Rock Canyon High SchoolGrades: 9-12Distance: 2.8 mi
Schools provided by the listing agent
- Elementary: Timber Trail
- Middle: Rocky Heights
- High: Rock Canyon
- District: Douglas RE-1
Source: REcolorado as distributed by MLS GRID. This data may not be complete. We recommend contacting the local school district to confirm school assignments for this home.
Get a cash offer in 3 minutes
Find out how much your home could sell for in as little as 3 minutes with a no-obligation cash offer.
Estimated market value
$771,000
Get a cash offer in 3 minutes
Find out how much your home could sell for in as little as 3 minutes with a no-obligation cash offer.
Estimated market value
$771,000
- Colorado
- Douglas County
- Castle Pines
- 80108
- 1147 Berganot Trail
Nearby cities
Nearby zip codes
Other Castle Pines Topics
