Located in a coveted Castle Pines neighborhood on a wide, tree-lined street, across from the Ridge Golf Course. The nature enthusiast will enjoy all the walking, and biking trails, only one mile to Daniels Park. Charming two story home, thoughtfully updated with four beds, plus loft, three full baths, one 1/2 bath, 2,885 SF, three-car garage with excellent upgrades and features. Paver stone walkway and covered porch, stone gardens, private yard. Pride of ownership with wide-planked hardwood floors, newer carpet, paint, lighting, and tile. Upgrades showcase vaulted entry with welcoming stair case, adorable living and dining area great for entertaining. Kitchen off of dining opens to family room with updated gas fireplace, stack-stoned wall, hardwood floors, and sliding doors open to your garden-area patio. Second level welcomes you to a landing area with cat walk to your open loft which may easily be converted to a fifth bedroom. Master offers all the amenities of a large suite with a five-piece bath, with two walk-in closets. Upstairs has two additional ample-sized bedrooms serviced by a full bath. Lower level bedroom is finished with newer carpet and an additional full bath, perfect for guests. Mechanical closet houses an upgraded furnace and hot-water heater, additional walk-in storage closet and crawl space that extends the full length of the home. Whole-house fan helps cool things down, smart thermostat for times away, roof and gutters replaced in 2016, fresh exterior paint in 2024, furnace and water heater replaced 2021. Excellent schools. Welcome Home!
Please remember to click on virtual tours.
Sold for $775,000
$775,000
1153 Berganot Trail, Castle Pines, CO 80108
4beds
2,885sqft
Single Family Residence
Built in 2000
7,405 Square Feet Lot
$767,900 Zestimate®
$269/sqft
$3,729 Estimated rent
Home value
$767,900
$730,000 - $806,000
$3,729/mo
Zestimate® history
Owner options
List your home for rent
$3,729/mo
Rent Zestimate®
Find your next renter with Zillow Rental Manager. Plus, with online applications, you can quickly screen prospective tenants – for free.
$3,729/mo
Rent Zestimate®
Refinance and save
$4,642/mo
Est. payment
Refinancing to a lower rate could help reduce your monthly payments and save thousands over the life of the loan.
$4,642/mo
Est. payment
Explore your selling options
Work with a Zillow partner agent
Leverage their expertise and Zillow's premium Showcase listings to get your home seen by more buyers.
Get startedList with your own agent
Get your home in front of millions of buyers by listing it on Zillow.
Learn how to do itSell it yourself
Take full control of how buyers see your home on Zillow by listing For Sale by Owner (FSBO).
List your homeWhat's special
Zillow last checked:
Listing updated:
Listed by:
Mary Ebel Decherd 720-244-6376 marydecherd@equity-usa.com,
Equity Colorado Real Estate
Bought with:
Brook Willardsen, 40026674
Madison & Company Properties
Heather Kimball, 100039186
Madison & Company Properties
Source: REcolorado as distributed by MLS GRID,MLS#: 4947338
Facts & features
Interior
Bedrooms & bathrooms
- Bedrooms: 4
- Bathrooms: 4
- Full bathrooms: 3
- 1/2 bathrooms: 1
- Main level bathrooms: 1
Primary bedroom
- Description: Newer Carpet, Paint
- Level: Upper
Bedroom
- Description: Ample Size, Newer Carpet, Paint
- Level: Upper
Bedroom
- Description: Ample Size, Newer Carpet, Paint
- Level: Upper
Bedroom
- Description: Newer Carpet, Presently Used As An Office
- Level: Basement
Primary bathroom
- Description: Five Piece, Two-Walk In Closets, Private Water Closet, Slab
- Level: Upper
Bathroom
- Description: Powder Room Tucked Away From Kitchen, Easy Access From Garage
- Level: Main
Bathroom
- Description: New Vanity, Tile And Lighting, Services 2 Bedrooms
- Level: Upper
Bathroom
- Description: Full Bath Perfect For Guests
- Level: Basement
Dining room
- Description: Formal, Wood Floors, Fresh Paint, Newer Lighting
- Level: Main
Family room
- Description: Open Concept, Wood Floors, Fireplace With Built-Ins, Stacked Stone Tiled Wall, Sliding Doors To Backyard Patio
- Level: Main
Kitchen
- Description: Kitchen Nook With Bay Window, Kitchen Island, Open To Family Room, Ss Appliances, 42" Cabinets With Pullout Shelving
- Level: Main
Laundry
- Description: 42" Cabinets
- Level: Main
Living room
- Description: Vaulted Ceilings, Wood Floors, Fresh Paint
- Level: Main
Loft
- Description: Flex Space Could Easily Be 5th Bedroom On Upper Level. Presently Used As Office
- Level: Upper
Heating
- Forced Air
Cooling
- Attic Fan, Central Air
Appliances
- Included: Dishwasher, Disposal, Dryer, Gas Water Heater, Microwave, Refrigerator, Self Cleaning Oven
Features
- Ceiling Fan(s), Eat-in Kitchen, Five Piece Bath, Granite Counters, High Ceilings, Kitchen Island, Open Floorplan, Primary Suite, Smoke Free, Vaulted Ceiling(s), Walk-In Closet(s)
- Flooring: Carpet, Tile, Wood
- Windows: Bay Window(s), Double Pane Windows, Window Coverings
- Basement: Crawl Space,Finished,Partial
- Number of fireplaces: 1
- Fireplace features: Family Room, Gas Log
Interior area
- Total structure area: 2,885
- Total interior livable area: 2,885 sqft
- Finished area above ground: 2,281
- Finished area below ground: 576
Property
Parking
- Total spaces: 3
- Parking features: Concrete, Exterior Access Door, Heated Garage, Insulated Garage, Lighted
- Attached garage spaces: 3
Features
- Levels: Two
- Stories: 2
- Patio & porch: Covered, Front Porch, Patio
- Exterior features: Barbecue, Garden, Lighting, Private Yard
- Fencing: Full
Lot
- Size: 7,405 Square Feet
- Features: Landscaped, Level, Master Planned, Sprinklers In Front, Sprinklers In Rear
Details
- Parcel number: R0419353
- Zoning: Res
- Special conditions: Standard
Construction
Type & style
- Home type: SingleFamily
- Architectural style: Traditional
- Property subtype: Single Family Residence
Materials
- Brick, Frame, Wood Siding
- Roof: Composition
Condition
- Updated/Remodeled
- Year built: 2000
Details
- Builder name: Continental Homes
Utilities & green energy
- Electric: 220 Volts, 220 Volts in Garage
- Sewer: Public Sewer
- Water: Public
- Utilities for property: Cable Available
Community & HOA
Community
- Security: Carbon Monoxide Detector(s), Smoke Detector(s)
- Subdivision: Castle Pines North
HOA
- Has HOA: Yes
- Services included: Maintenance Grounds, Recycling, Trash
- HOA fee: $125 quarterly
- HOA name: Tapestry Hills Managed by TMMC
- HOA phone: 303-985-9623
Location
- Region: Castle Pines
Financial & listing details
- Price per square foot: $269/sqft
- Tax assessed value: $722,410
- Annual tax amount: $4,674
- Date on market: 5/15/2025
- Listing terms: 1031 Exchange,Cash,Conventional,FHA,VA Loan
- Exclusions: Sellers Personal Property And Staging Items.
- Ownership: Individual
- Road surface type: Paved
Price history
| Date | Event | Price |
|---|---|---|
| 6/24/2025 | Sold | $775,000$269/sqft |
Source:  REcolorado as distributed by MLS GRID #4947338 Report a problem REcolorado as distributed by MLS GRID #4947338 Report a problem | ||
| 5/26/2025 | Pending sale | $775,000$269/sqft |
Source: REcolorado as distributed by MLS GRID #4947338 Report a problem | ||
| 5/15/2025 | Listed for sale | $775,000+80.2%$269/sqft |
Source: REcolorado as distributed by MLS GRID #4947338 Report a problem | ||
| 6/8/2016 | Sold | $430,000-2.3%$149/sqft |
Source: Public Record Report a problem | ||
| 5/11/2016 | Pending sale | $439,900$152/sqft |
Source: Coldwell Banker Residential Brokerage - Evergreen #8259236 Report a problem | ||
| 4/19/2016 | Price change | $439,900-2.2%$152/sqft |
Source: Coldwell Banker Residential Brokerage - Evergreen #8259236 Report a problem | ||
| 4/4/2016 | Price change | $449,900-3.2%$156/sqft |
Source: Coldwell Banker Residential Brokerage - Evergreen #8259236 Report a problem | ||
| 3/16/2016 | Listed for sale | $464,900+93%$161/sqft |
Source: Coldwell Banker Residential Brokerage - Evergreen #8259236 Report a problem | ||
| 6/8/2000 | Sold | $240,824$83/sqft |
Source: Public Record Report a problem | ||
Public tax history
| Year | Property taxes | Tax assessment |
|---|---|---|
| 2025 | $4,674 -0.9% | $45,150 -11.3% |
| 2024 | $4,718 +30.7% | $50,910 -1% |
| 2023 | $3,611 -3.8% | $51,400 +37.3% |
| 2022 | $3,753 | $37,440 -2.8% |
| 2021 | -- | $38,520 +7.4% |
| 2020 | $3,624 +8.8% | $35,870 |
| 2019 | $3,330 | $35,870 +10.7% |
| 2018 | $3,330 +6.5% | $32,400 |
| 2017 | $3,128 +1.9% | $32,400 +16% |
| 2016 | $3,069 +79.9% | $27,930 |
| 2015 | $1,706 +11.4% | $27,930 +16.9% |
| 2014 | $1,531 | $23,890 |
| 2013 | -- | $23,890 +7.7% |
| 2012 | -- | $22,180 |
| 2011 | -- | $22,180 -12.3% |
| 2010 | -- | $25,280 -0.5% |
| 2009 | -- | $25,400 |
| 2008 | -- | $25,400 +5.4% |
| 2007 | -- | $24,090 |
| 2006 | $3,084 +3.4% | $24,090 +1.2% |
| 2004 | $2,983 -46.7% | $23,810 +4% |
| 2003 | $5,601 | $22,890 |
| 2002 | -- | $22,890 +13% |
| 2001 | $2,954 +857.6% | $20,250 +874% |
| 2000 | $308 | $2,079 |
Find assessor info on the county website
Neighborhood: 80108
Nearby homes
- $772,5005 bd3 ba3 sqft1161 Berganot Trl, Castle Pines, CO 80108Off Market
- $650,8003 bd2 ba1.6k sqft8128 Spikegrass Ct, Castle Pines, CO 80108Off Market
- $755,0005 bd4 ba3k sqft1167 Berganot Trl, Castle Pines, CO 80108Sold

- $749,0004 bd4 ba3.3k sqft1147 Berganot Trl, Castle Pines, CO 80108Sold
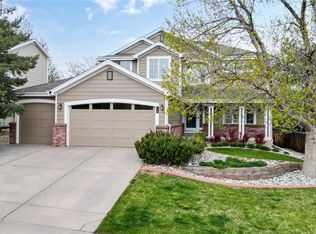
- $842,0005 bd5 ba4k sqft1143 Berganot Trl, Castle Pines, CO 80108Off Market
- $895,7003 bd2 ba2.3k sqft1150 Berganot Trl, Castle Pines, CO 80108Off Market
- $3,5454 bd3 ba2.2k sqft8132 Spikegrass Ct, Castle Pines, CO 80108For Rent
- $891,3004 bd3 ba4.1k sqft1152 Berganot Trl, Castle Pines, CO 80108Off Market
Nearby schools
GreatSchools rating
- 8/10Timber Trail Elementary SchoolGrades: PK-5Distance: 0.7 mi
- 8/10Rocky Heights Middle SchoolGrades: 6-8Distance: 2.5 mi
- 9/10Rock Canyon High SchoolGrades: 9-12Distance: 2.8 mi
Schools provided by the listing agent
- Elementary: Timber Trail
- Middle: Rocky Heights
- High: Rock Canyon
- District: Douglas RE-1
Source: REcolorado as distributed by MLS GRID. This data may not be complete. We recommend contacting the local school district to confirm school assignments for this home.
Get a cash offer in 3 minutes
Find out how much your home could sell for in as little as 3 minutes with a no-obligation cash offer.
Estimated market value
$767,900
Get a cash offer in 3 minutes
Find out how much your home could sell for in as little as 3 minutes with a no-obligation cash offer.
Estimated market value
$767,900
- Colorado
- Douglas County
- Castle Pines
- 80108
- 1153 Berganot Trail
Nearby cities
Nearby zip codes
Other Castle Pines Topics
