Thoughtfully updated with a focus on both design and livability, this home offers a spacious layout paired with elevated finishes. A bright, open floor plan greets you upon entry, complemented by luxury vinyl plank flooring across the main level. The fully remodeled kitchen is a true standout, featuring new stainless steel appliances, quartz countertops, modern cabinetry, a pantry, and a large island with an attached dining table—ideal for casual meals and gatherings. The kitchen flows seamlessly into the family room, creating a cohesive and inviting space. Attention to detail is evident, from the custom tile work on the staircase to the built-in shelving beneath. A conveniently located laundry room and half bathroom on the main level add to the home’s functionality. Upstairs, you’ll find four spacious bedrooms, including a well-appointed primary suite with a five-piece bath and walk-in closet. A versatile loft offers flexible space for a playroom, workout area, or home office. Fresh paint in the secondary bedrooms and an updated hall bathroom, along with brand new carpet, bring a crisp, refreshed feel. The finished basement expands your living space with new LVP flooring, a remodeled full bathroom, and a fifth bedroom—ideal for guests, hobbies, or a private retreat, complete with a sauna. Outdoor living is designed for relaxation, featuring a private setting, a large deck, and a xeriscaped yard for low-maintenance enjoyment. Located in the highly sought-after Castle Pines North community, this home provides access to miles of trails, open space, and nearby parks. With quick access to I-25 and close proximity to top-rated schools, the location offers both convenience and accessibility. Enjoy being just moments from The Ridge at Castle Pines North golf course and near Daniels Park, known for its scenic beauty and resident buffalo herd. An exceptional value for a fully updated, move-in ready home in one of Castle Pines North’s most sought-after areas.
Sold for $755,000
$755,000
1167 Berganot Trail, Castle Pines, CO 80108
5beds
3,067sqft
Single Family Residence
Built in 2000
6,534 Square Feet Lot
$754,800 Zestimate®
$246/sqft
$3,964 Estimated rent
Home value
$754,800
$717,000 - $793,000
$3,964/mo
Zestimate® history
Owner options
List your home for rent
$3,964/mo
Rent Zestimate®
Find your next renter with Zillow Rental Manager. Plus, with online applications, you can quickly screen prospective tenants – for free.
$3,964/mo
Rent Zestimate®
Refinance and save
$3,707/mo
Est. payment
Refinancing to a lower rate could help reduce your monthly payments and save thousands over the life of the loan.
$3,707/mo
Est. payment
Explore your selling options
Work with a Zillow partner agent
Leverage their expertise and Zillow's premium Showcase listings to get your home seen by more buyers.
Get startedList with your own agent
Get your home in front of millions of buyers by listing it on Zillow.
Learn how to do itSell it yourself
Take full control of how buyers see your home on Zillow by listing For Sale by Owner (FSBO).
List your homeWhat's special
Modern cabinetryElevated finishesLarge deckPrivate settingQuartz countertopsUpdated hall bathroomBrand new carpet
Zillow last checked:
Listing updated:
Listed by:
Mollie Owston 983-333-9010 mollieowston@remax.net,
RE/MAX Professionals,
The Real Estate Experts 303-522-5550,
RE/MAX Professionals
Bought with:
Kevin Kestenbaum, 100066304
Redfin Corporation
Source: REcolorado as distributed by MLS GRID,MLS#: 1981198
Facts & features
Interior
Bedrooms & bathrooms
- Bedrooms: 5
- Bathrooms: 4
- Full bathrooms: 3
- 1/2 bathrooms: 1
- Main level bathrooms: 1
Bedroom
- Description: New Carpet, Great Size Closet, 5 Piece En-Suite
- Features: Primary Suite
- Level: Upper
Bedroom
- Description: New Carpet And Paint, Great Size!
- Level: Upper
Bedroom
- Description: New Carpet And Paint, Another Great Size!
- Level: Upper
Bedroom
- Description: New Carpet, Also Makes A Great Office
- Level: Upper
Bedroom
- Description: Sauna Included!
- Level: Basement
Bathroom
- Level: Main
Bathroom
- Description: 5 Piece En-Suite
- Features: En Suite Bathroom
- Level: Upper
Bathroom
- Description: Newly Updated With New Paint
- Level: Upper
Bathroom
- Description: Newly Updated
- Level: Basement
Dining room
- Description: Perfect For Hosting Large Gatherings
- Level: Main
Family room
- Description: Spacious And Well Connected To The Kitchen
- Level: Main
Family room
- Description: Lots Of Natural Light And Great Space For Movie Nights Or Hosting Guests
- Level: Basement
Kitchen
- Description: Fully Updated With Modern Cabinetry, Newer Appliances, Deep Sink And Built-In Table
- Level: Main
Laundry
- Level: Main
Living room
- Description: Inviting Space Upon Entry
- Level: Main
Loft
- Description: Perfect Flex Are For A Desk, Workout Equipment Or Storing Books
- Level: Upper
Heating
- Forced Air, Natural Gas
Cooling
- Central Air
Appliances
- Included: Dishwasher, Disposal, Dryer, Microwave, Oven, Range, Refrigerator, Washer
Features
- Built-in Features, Eat-in Kitchen, Five Piece Bath, High Ceilings, Kitchen Island, Open Floorplan, Pantry, Primary Suite, Quartz Counters, Sauna, Walk-In Closet(s)
- Flooring: Carpet, Tile, Vinyl
- Windows: Window Coverings
- Basement: Finished,Full
Interior area
- Total structure area: 3,067
- Total interior livable area: 3,067 sqft
- Finished area above ground: 2,419
- Finished area below ground: 616
Property
Parking
- Total spaces: 3
- Parking features: Exterior Access Door
- Attached garage spaces: 3
Features
- Levels: Two
- Stories: 2
- Patio & porch: Covered, Deck, Front Porch
- Exterior features: Private Yard, Rain Gutters
- Fencing: Full
Lot
- Size: 6,534 Square Feet
- Features: Landscaped, Sprinklers In Front
Details
- Parcel number: R0419348
- Special conditions: Standard
Construction
Type & style
- Home type: SingleFamily
- Architectural style: Contemporary
- Property subtype: Single Family Residence
Materials
- Brick, Frame
- Roof: Composition
Condition
- Updated/Remodeled
- Year built: 2000
Utilities & green energy
- Sewer: Public Sewer
- Water: Public
- Utilities for property: Electricity Connected, Natural Gas Connected
Community & HOA
Community
- Security: Carbon Monoxide Detector(s), Smoke Detector(s)
- Subdivision: Castle Pines North
HOA
- Has HOA: Yes
- Services included: Maintenance Grounds, Snow Removal, Trash
- HOA fee: $125 quarterly
- HOA name: Tapestry Hills
- HOA phone: 303-985-9623
Location
- Region: Castle Pines
Financial & listing details
- Price per square foot: $246/sqft
- Tax assessed value: $735,552
- Annual tax amount: $4,981
- Date on market: 5/4/2026
- Listing terms: Cash,Conventional,FHA,VA Loan
- Exclusions: Furniture Is Negotiable.
- Ownership: Individual
- Electric utility on property: Yes
- Road surface type: Paved
Price history
| Date | Event | Price |
|---|---|---|
| 6/17/2026 | Sold | $755,000-2.6%$246/sqft |
Source:  REcolorado as distributed by MLS GRID #1981198 Report a problem REcolorado as distributed by MLS GRID #1981198 Report a problem | ||
| 5/12/2026 | Pending sale | $775,000$253/sqft |
Source: REcolorado as distributed by MLS GRID #1981198 Report a problem | ||
| 5/4/2026 | Listed for sale | $775,000+19.2%$253/sqft |
Source: REcolorado as distributed by MLS GRID #1981198 Report a problem | ||
| 11/19/2020 | Sold | $650,000-0.8%$212/sqft |
Source: Public Record Report a problem | ||
| 10/9/2020 | Pending sale | $655,000$214/sqft |
Source: Compass - Denver #7910863 Report a problem | ||
| 9/23/2020 | Price change | $655,000-1.5%$214/sqft |
Source: Compass - Denver #7910863 Report a problem | ||
| 9/4/2020 | Listed for sale | $665,000+55%$217/sqft |
Source: Compass - Denver #7910863 Report a problem | ||
| 12/15/2014 | Sold | $429,000-1.4%$140/sqft |
Source: Public Record Report a problem | ||
| 11/13/2014 | Pending sale | $435,000$142/sqft |
Source: Coldwell Banker Residential Brokerage - Southeast Metro at DTC #8520767 Report a problem | ||
| 10/10/2014 | Listed for sale | $435,000+11.5%$142/sqft |
Source: Coldwell Banker Residential Brokerage - Southeast Metro at DTC #8520767 Report a problem | ||
| 11/18/2010 | Listing removed | $390,000$127/sqft |
Source: Keller Williams Realty DTC #935860 Report a problem | ||
| 10/3/2010 | Listed for sale | $390,000+57%$127/sqft |
Source: Keller Williams Realty DTC #935860 Report a problem | ||
| 6/5/2000 | Sold | $248,398$81/sqft |
Source: Public Record Report a problem | ||
Public tax history
| Year | Property taxes | Tax assessment |
|---|---|---|
| 2025 | $4,747 -0.9% | $45,980 -11% |
| 2024 | $4,792 +30.4% | $51,650 -1% |
| 2023 | $3,676 -3.8% | $52,150 +36.8% |
| 2022 | $3,819 | $38,110 -2.8% |
| 2021 | -- | $39,200 +6.9% |
| 2020 | $3,705 +8.6% | $36,680 |
| 2019 | $3,411 | $36,680 +10.5% |
| 2018 | $3,411 +6.5% | $33,190 |
| 2017 | $3,205 +2.6% | $33,190 +16.7% |
| 2016 | $3,124 -10% | $28,430 |
| 2015 | $3,473 +10.4% | $28,430 +15.9% |
| 2014 | $3,145 | $24,530 |
| 2013 | -- | $24,530 +8.2% |
| 2012 | -- | $22,680 |
| 2011 | -- | $22,680 -13.1% |
| 2010 | -- | $26,110 -1.3% |
| 2009 | $1,704 | $26,450 |
| 2008 | -- | $26,450 +5.4% |
| 2007 | -- | $25,100 |
| 2006 | $3,169 +4.4% | $25,100 +3.5% |
| 2004 | $3,037 +6.5% | $24,240 +4% |
| 2003 | $2,851 | $23,300 |
| 2002 | -- | $23,300 +20.7% |
| 2001 | $2,817 +813.1% | $19,310 +828.8% |
| 2000 | $308 | $2,079 |
Find assessor info on the county website
Neighborhood: 80108
Nearby homes
- $810,0006 bd4 ba4.6k sqft1173 Berganot Trl, Castle Pines, CO 80108Sold
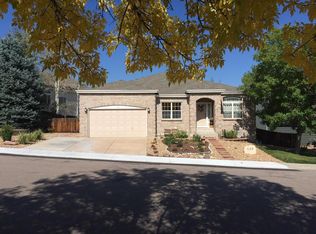
- $1,017,1006 bd4 ba4.6k sqft1173 Berganot Trl, Castle Rock, CO 80108Off Market
- $772,5005 bd3 ba3 sqft1161 Berganot Trl, Castle Pines, CO 80108Off Market
- $698,6003 bd3 ba2.4k sqft8124 Spikegrass Ct, Castle Pines, CO 80108Off Market
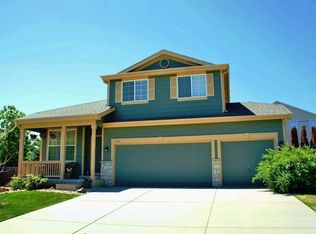
- $648,7003 bd2 ba1.6k sqft8128 Spikegrass Ct, Castle Pines, CO 80108Off Market
- $775,0004 bd4 ba2.8k sqft1153 Berganot Trl, Castle Pines, CO 80108Sold
- $869,0004 bd3 ba4.2k sqft1183 Berganot Trl, Castle Pines, CO 80108Off Market
- $689,6003 bd2 ba1.8k sqft8127 Spikegrass Ct, Castle Pines, CO 80108Off Market
Nearby schools
GreatSchools rating
- 8/10Timber Trail Elementary SchoolGrades: PK-5Distance: 0.7 mi
- 8/10Rocky Heights Middle SchoolGrades: 6-8Distance: 2.5 mi
- 9/10Rock Canyon High SchoolGrades: 9-12Distance: 2.8 mi
Schools provided by the listing agent
- Elementary: Timber Trail
- Middle: Rocky Heights
- High: Rock Canyon
- District: Douglas RE-1
Source: REcolorado as distributed by MLS GRID. This data may not be complete. We recommend contacting the local school district to confirm school assignments for this home.
Get a cash offer in 3 minutes
Find out how much your home could sell for in as little as 3 minutes with a no-obligation cash offer.
Estimated market value
$754,800
Get a cash offer in 3 minutes
Find out how much your home could sell for in as little as 3 minutes with a no-obligation cash offer.
Estimated market value
$754,800
- Colorado
- Douglas County
- Castle Pines
- 80108
- 1167 Berganot Trail
Nearby cities
Nearby zip codes
Other Castle Pines Topics
