Tucked away on a quiet Castle Pines cul-de-sac next to Greenland Park, this inviting home offers a sought-after setting with a traditional and functional floor plan. All four bedrooms are conveniently located upstairs, including a spacious primary suite with multiple closets and an updated ensuite bath. The stylishly updated kitchen features stainless steel appliances and opens to the family room, where vaulted ceilings, large windows, and a wood-burning fireplace creates a bright and welcoming space for everyday living and entertaining. The unfinished basement offers abundant storage and plenty of opportunity for future expansion, ready to be customized to fit the next owner’s needs. And relax on the back patio and enjoy the beautiful Colorado weather. With a solid offer, sellers are willing to offer a concessions or schedule contractors for exterior paint, new roof and new furnace/ac. They already have quotes with contractors on all three, but need to use their proceeds to pay for the work. Don’t miss this opportunity to make this Castle Pines home your own!
For sale
$650,000
7374 Shoreham Place, Castle Pines, CO 80108
4beds
3,468sqft
Single Family Residence
Built in 1989
7,579 Square Feet Lot
$638,800 Zestimate®
$187/sqft
$110/mo HOA
What's special
- 8 days
- 1,097
- 140
Zillow last checked:
Listing updated:
Listed by:
Jennifer Riggs 303-618-9358 jenny@theriggsbrokerage.com,
The Riggs Brokerage and Associates, LLC
Source: REcolorado as distributed by MLS GRID,MLS#: 6655777
Facts & features
Interior
Bedrooms & bathrooms
- Bedrooms: 4
- Bathrooms: 3
- Full bathrooms: 2
- 1/4 bathrooms: 1
- Main level bathrooms: 1
Bedroom
- Description: Spacious Primary With Tons Of Natural Light From The Bay Windows. One Closet In The Bedroom And Another Walk-In Closet In The Bathroom.
- Features: Primary Suite
- Level: Upper
- Area: 240 Square Feet
- Dimensions: 15 x 16
Bedroom
- Description: All Four Bedrooms Upstairs
- Level: Upper
- Area: 120 Square Feet
- Dimensions: 10 x 12
Bedroom
- Description: All Four Bedrooms Upstairs
- Level: Upper
- Area: 90 Square Feet
- Dimensions: 9 x 10
Bedroom
- Description: All Four Bedrooms Upstairs
- Level: Upper
- Area: 100 Square Feet
- Dimensions: 10 x 10
Bathroom
- Description: 5-Piece Primary Bathroom With Dual Sinks, Walk-In Closet And Separate Bathroom.
- Features: Primary Suite
- Level: Upper
- Area: 72 Square Feet
- Dimensions: 9 x 8
Bathroom
- Description: Full Bathroom Shared By All Three Bedrooms
- Level: Upper
- Area: 50 Square Feet
- Dimensions: 5 x 10
Bathroom
- Description: Powder Room On The Main Level Upon Entry From The Garage.
- Level: Main
- Area: 25 Square Feet
- Dimensions: 5 x 5
Family room
- Description: Large Windows, Vaulted Ceilings, Ceiling Fan, Wood-Burning Fireplace And Door To Backyard.
- Level: Main
- Area: 342 Square Feet
- Dimensions: 18 x 19
Kitchen
- Description: Updated Eat-In Kitchen With Stainless Steel Appliances And Open To The Family Room.
- Level: Main
- Area: 638 Square Feet
- Dimensions: 29 x 22
Living room
- Description: Large Flex Room When You Enter The Home. Used As A Combined Living Room And Dining Room
- Level: Main
- Area: 1225 Square Feet
- Dimensions: 25 x 49
Heating
- Forced Air
Cooling
- Central Air
Appliances
- Included: Dishwasher, Disposal, Gas Water Heater, Microwave, Oven, Range, Range Hood
Features
- Ceiling Fan(s), Eat-in Kitchen, Five Piece Bath, High Ceilings, High Speed Internet, Pantry, Primary Suite, Smoke Free, Vaulted Ceiling(s), Walk-In Closet(s)
- Flooring: Carpet, Tile, Wood
- Windows: Double Pane Windows
- Basement: Unfinished
- Number of fireplaces: 1
- Fireplace features: Family Room, Wood Burning
Interior area
- Total structure area: 3,468
- Total interior livable area: 3,468 sqft
- Finished area above ground: 2,448
- Finished area below ground: 0
Video & virtual tour
Property
Parking
- Total spaces: 2
- Parking features: Garage - Attached
- Attached garage spaces: 2
Features
- Levels: Two
- Stories: 2
- Patio & porch: Patio
- Fencing: Full
Lot
- Size: 7,579 Square Feet
- Features: Cul-De-Sac, Greenbelt, Many Trees, Sprinklers In Front, Sprinklers In Rear
Details
- Parcel number: R0336546
- Special conditions: Standard
Construction
Type & style
- Home type: SingleFamily
- Property subtype: Single Family Residence
Materials
- Brick, Wood Siding
- Roof: Composition
Condition
- Year built: 1989
Utilities & green energy
- Sewer: Public Sewer
- Water: Public
- Utilities for property: Cable Available, Electricity Connected, Internet Access (Wired), Natural Gas Connected
Community & HOA
Community
- Security: Carbon Monoxide Detector(s), Smoke Detector(s), Video Doorbell
- Subdivision: Castle Pines North
HOA
- Has HOA: Yes
- HOA fee: $110 monthly
- HOA name: Castle Pines North HOA
- HOA phone: 303-980-0700
Location
- Region: Castle Pines
Financial & listing details
- Price per square foot: $187/sqft
- Tax assessed value: $666,546
- Annual tax amount: $4,514
- Date on market: 10/13/2026
- Listing terms: 1031 Exchange,Cash,Conventional,FHA,Jumbo
- Exclusions: Sellers Personal Property.
- Ownership: Individual
- Electric utility on property: Yes
Estimated market value
$638,800
$607,000 - $671,000
$3,514/mo
Price history
| Date | Event | Price |
|---|---|---|
| 10/13/2026 | Listed for sale | $650,000+100%$187/sqft |
Source:  REcolorado as distributed by MLS GRID #6655777 Report a problem | ||
| 2/18/2014 | Sold | $325,000+13%$94/sqft |
Source: Public Record Report a problem | ||
| 6/1/2007 | Sold | $287,500+2.7%$83/sqft |
Source: Public Record Report a problem | ||
| 4/3/2003 | Sold | $280,000$81/sqft |
Source: Public Record Report a problem | ||
Public tax history
| Year | Property taxes | Tax assessment |
|---|---|---|
| 2025 | $4,390 -0.9% | $41,660 -13.3% |
| 2024 | $4,431 +37.8% | $48,030 -1% |
| 2023 | $3,216 -3.8% | $48,500 +45.5% |
| 2022 | $3,342 | $33,340 -2.8% |
| 2021 | -- | $34,300 +0.7% |
| 2020 | $3,442 +13.9% | $34,070 |
| 2019 | $3,023 0% | $34,070 +15.8% |
| 2018 | $3,023 +6.5% | $29,410 |
| 2017 | $2,840 -12.2% | $29,410 0% |
| 2016 | $3,233 -10% | $29,420 |
| 2015 | $3,594 +130.9% | $29,420 +21.2% |
| 2014 | $1,556 | $24,280 |
| 2013 | -- | $24,280 +8.3% |
| 2012 | -- | $22,410 |
| 2011 | -- | $22,410 -11.9% |
| 2010 | -- | $25,450 -0.1% |
| 2009 | $1,642 | $25,480 |
| 2008 | -- | $25,480 +7.8% |
| 2007 | -- | $23,640 |
| 2006 | $3,097 -1.5% | $23,640 -3.7% |
| 2004 | $3,145 -47.6% | $24,550 |
| 2003 | $6,007 | $24,550 |
| 2002 | -- | $24,550 +13.2% |
| 2001 | $3,164 -1.7% | $21,690 0% |
| 2000 | $3,218 | $21,693 |
Find assessor info on the county website
Monthly payment
Est. payment
Payment breakdown
Explore the cost of this home by adjusting the details. Changes won't be saved.Climate risks
Neighborhood: 80108
Nearby schools
Schools provided by the listing agent
- Elementary: Buffalo Ridge
- Middle: Rocky Heights
- High: Rock Canyon
- District: Douglas RE-1
Source: REcolorado as distributed by MLS GRID. This data may not be complete. We recommend contacting the local school district to confirm school assignments for this home.
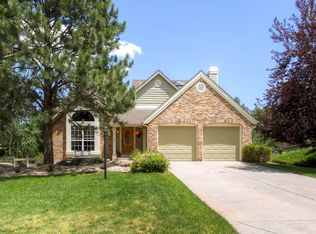
Similar homes
- $675,0004 bd3 ba3.4k sqft7454 Tenby Court, Castle Pines, CO 80108For Sale
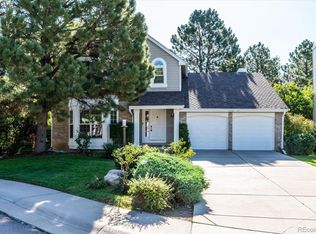
 MLS ID #8724529, Kimberly Hutchins, Corcoran Perry & Co.. REcolorado as distributed by MLS GRID
- $679,0004 bd4 ba2.3k sqftKnightsbridge, Castle Pines, CO 80108For Sale
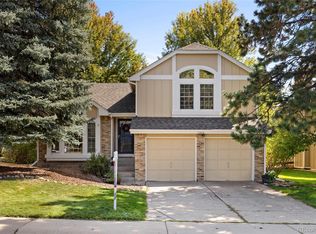 MLS ID #4224659, Heather Maddox, Coldwell Banker Realty 44. REcolorado as distributed by MLS GRID
- $675,0003 bd4 ba3.1k sqft7754 Woodstock Court, Castle Pines, CO 80108For Sale
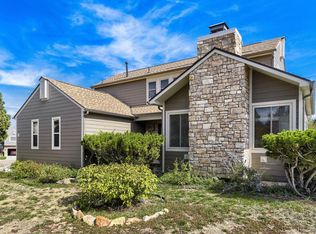 MLS ID #2137039, Bryant Henderson, Keller Williams DTC. REcolorado as distributed by MLS GRID
- $692,0003 bd2 ba3.5k sqft6664 Merrimack Drive, Castle Pines, CO 80108For Sale
 MLS ID #5307701, Michael Kozlowski, RE/MAX Professionals. REcolorado as distributed by MLS GRID
- $825,0004 bd4 ba3.6k sqft36 Clare Court, Castle Pines, CO 80108For SaleMLS ID #1945446, Sarah Phillips, Compass - Denver. REcolorado as distributed by MLS GRID
- $898,0004 bd4 ba3.1k sqft803 Deer Clover Way, Castle Pines, CO 80108For SaleMLS ID #9220310, Chrissy Graham, Compass - Denver. REcolorado as distributed by MLS GRID
- $789,9005 bd4 ba4k sqft169 Clare Drive, Castle Pines, CO 80108For SaleMLS ID #7711908, Doug Hutchins, eXp Realty, LLC. REcolorado as distributed by MLS GRID
- $699,0004 bd3 ba4.4k sqft4663 N Lariat Drive, Castle Rock, CO 80108For SaleMLS ID #4358227, Ray Sage, Orchard Brokerage LLC. REcolorado as distributed by MLS GRID
- $640,0003 bd4 ba2.9k sqft7145 Bedlam Drive, Castle Pines, CO 80108For SaleMLS ID #1697083, Melanie Lee, LIV Sotheby's International Realty. REcolorado as distributed by MLS GRID
- $739,0004 bd3 ba3.5k sqft868 Bramblewood Dr, Castle Pines, CO 80108For Sale
 MLS ID #1060450, Sarah Phillips, Compass-Denver. IRES as distributed by MLS GRID
- $879,0005 bd4 ba3.6k sqft7223 Whitby Court, Castle Pines, CO 80108For SaleMLS ID #4329761, Don Bobeda, Berkshire Hathaway HomeServices Rocky Mountain, REALTORS- Castle Pines Office. REcolorado as distributed by MLS GRID
- $779,0003 bd2 ba3.9k sqft7147 Hyland Hills Street, Castle Pines, CO 80108For SaleMLS ID #6538706, Jay Stickney, Kentwood Real Estate DTC, LLC. REcolorado as distributed by MLS GRID
- $860,0005 bd3 ba4.5k sqft660 Stonemont Court, Castle Pines, CO 80108For SaleMLS ID #5224939, Tara Jones, Opendoor Brokerage LLC. REcolorado as distributed by MLS GRID
- $719,9003 bd2 ba3.9k sqft186 Back Nine Drive, Castle Pines, CO 80108For SaleMLS ID #3358402, Joe Manzanares, The Devonshire Company. REcolorado as distributed by MLS GRID
- $924,9004 bd3 ba3.1k sqft253 Huntley Court, Castle Pines, CO 80108For SaleMLS ID #4318057, Tizita Boorujy, Your Castle Realty LLC. REcolorado as distributed by MLS GRID
- $600,0003 bd3 ba2.9k sqft7144 Finsberry Way, Castle Pines, CO 80108New ConstructionMLS ID #3462234, Tarah Kuna, Serhant Colorado LLC. REcolorado as distributed by MLS GRID
- $880,0004 bd3 ba3.4k sqft740 Deer Clover Circle, Castle Rock, CO 80108For SaleMLS ID #7086476, Nicholas Huscroft, Chosen Realty LLC. REcolorado as distributed by MLS GRID
- $625,0004 bd4 ba3.6k sqft1780 Peridot Lane, Castle Rock, CO 80108For SaleMLS ID #3960963, The Alan Smith Team, RE/MAX Professionals. REcolorado as distributed by MLS GRID
- $869,9994 bd3 ba3.6k sqft511 E 3rd Avenue, Castle Rock, CO 80108For SaleMLS ID #6174169, Krystal Vigil, HomeSmart. REcolorado as distributed by MLS GRID
- $930,0003 bd3 ba3.9k sqft7319 Brixham Circle, Castle Pines, CO 80108For SaleMLS ID #3917686, Jessica Northrop, Compass - Denver. REcolorado as distributed by MLS GRID
