Welcome to your beautifully updated Castle Pines home on a quiet cul-de-sac. Relax in the hot tub or on the open back deck with gorgeous mountain and sunset views. Enjoy the covered front porch and beautiful flower garden on a warm, sunny day or during passing rainstorm. Excellent elementary schools, parks, trails and a community pool are all just a short walk away. Remodeled gourmet kitchen floor plan with an over-sized 6-burner gas range and double oven as well as multiple slab granite counters opens up to the living, dining and family rooms. Custom tile floors are throughout the main level and in all bathrooms. Upstairs the Primary Suite has an oversized shower, separated double vanities and a soaking tub. Vaulted ceilings in the primary bed and bath as well as skylights create an airy feel with abundant natural light. Three more bedrooms upstairs with an additional Washer and Dryer for convenience in the fourth bedroom which could be reimagined as a Primary super closet! The finished walk-out basement has recreation room, bedroom number five and ensuite bathroom with an oversized shower and large vanity area, plus a second laundry room. This home has a new roof, new A/C, new furnace, new hot water heater, and new electrical panel all in 2026 plus updated doors, windows, cabinets and fixtures throughout to give you the peace of mind to relax and enjoy what Castle Pines has to offer. The garage has an attached framed shed with door and window for extra storage and easy access. This home is priced well and is move-in ready. Make it your home today!
For sale
Price cut: $40K (9/18)
$879,000
7223 Whitby Court, Castle Pines, CO 80108
5beds
3,677sqft
Single Family Residence
Built in 1987
9,409 Square Feet Lot
$-- Zestimate®
$239/sqft
$110/mo HOA
What's special
- 53 days
- 264
- 4
Zillow last checked:
Listing updated:
Listed by:
Don Bobeda 303-688-6644 bobedateam@bhhsrmr.com,
Berkshire Hathaway HomeServices Rocky Mountain, REALTORS- Castle Pines Office
Source: REcolorado as distributed by MLS GRID,MLS#: 4329761
Facts & features
Interior
Bedrooms & bathrooms
- Bedrooms: 5
- Bathrooms: 4
- Full bathrooms: 2
- 3/4 bathrooms: 1
- 1/2 bathrooms: 1
Bedroom
- Features: Primary Suite
- Level: Upper
Bedroom
- Level: Upper
Bedroom
- Level: Upper
Bedroom
- Level: Upper
Bedroom
- Description: Walkout Basement
- Level: Basement
Bathroom
- Description: Has A Window And Custom Tile
- Level: Upper
Bathroom
- Features: Primary Suite
- Level: Upper
Bathroom
- Level: Upper
Bathroom
- Description: Oversized Shower Feels Like Resort Style Experience
- Level: Basement
Dining room
- Description: Kitchen Is Open To Dining Room
- Level: Upper
Great room
- Description: Wood Burning Fireplace Recently Cleaned
- Level: Upper
Kitchen
- Description: Open Design! New Italian 6 Burner Plus Griddle, Double Oven. Loads Of Counter Space
- Level: Upper
Laundry
- Description: Could Be A Bedroom Or Super Closet
- Level: Upper
Laundry
- Description: Cabinets, Counter And Utility Sink
- Level: Basement
Living room
- Description: Up Front With Bay Window And Sitting Area
- Level: Upper
Heating
- Forced Air
Cooling
- Central Air
Appliances
- Included: Dishwasher, Disposal, Refrigerator
Features
- Granite Counters
- Basement: Partial,Walk-Out Access
Interior area
- Total structure area: 3,677
- Total interior livable area: 3,677 sqft
- Finished area above ground: 2,540
- Finished area below ground: 850
Video & virtual tour
Property
Parking
- Total spaces: 2
- Parking features: Garage - Attached
- Attached garage spaces: 2
Features
- Levels: Two
- Stories: 2
- Entry location: Exterior Access
- Patio & porch: Covered, Deck, Front Porch, Patio
- Exterior features: Garden, Gas Valve, Private Yard
- Fencing: Full
- Has view: Yes
- View description: Mountain(s)
Lot
- Size: 9,409 Square Feet
- Features: Corner Lot, Cul-De-Sac, Landscaped, Sprinklers In Front, Sprinklers In Rear
Details
- Parcel number: R0333161
- Zoning: res1
- Special conditions: Standard
Construction
Type & style
- Home type: SingleFamily
- Architectural style: Traditional
- Property subtype: Single Family Residence
Materials
- Brick, Frame, Wood Siding
- Roof: Composition
Condition
- Year built: 1987
Details
- Builder name: Writer Homes
Utilities & green energy
- Electric: 110V, 220 Volts
- Sewer: Public Sewer
- Water: Public
- Utilities for property: Cable Available, Electricity Connected, Natural Gas Connected, Phone Available
Community & HOA
Community
- Security: Carbon Monoxide Detector(s), Smoke Detector(s)
- Subdivision: Castle Pines North
HOA
- Has HOA: Yes
- Amenities included: Clubhouse, Playground, Tennis Court(s), Trail(s)
- Services included: Reserve Fund, Recycling, Trash
- HOA fee: $110 monthly
- HOA name: Castle Pines HOA 1
- HOA phone: 303-980-0700
Location
- Region: Castle Pines
Financial & listing details
- Price per square foot: $239/sqft
- Tax assessed value: $723,242
- Annual tax amount: $4,898
- Date on market: 9/1/2026
- Listing terms: Cash,Conventional,FHA,Jumbo,VA Loan
- Exclusions: Staging Items And Sellers Personal Property
- Ownership: Individual
- Electric utility on property: Yes
- Road surface type: Paved
Estimated market value
Not available
Estimated sales range
Not available
Not available
Price history
| Date | Event | Price |
|---|---|---|
| 9/18/2026 | Price change | $879,000-4.4%$239/sqft |
Source:  REcolorado as distributed by MLS GRID #4329761 Report a problem REcolorado as distributed by MLS GRID #4329761 Report a problem | ||
| 9/1/2026 | Listed for sale | $919,000+145.7%$250/sqft |
Source: REcolorado as distributed by MLS GRID #4329761 Report a problem | ||
| 1/3/2019 | Sold | $374,000+0.5%$102/sqft |
Source: Public Record Report a problem | ||
| 12/23/2014 | Sold | $372,000-10.4%$101/sqft |
Source: Public Record Report a problem | ||
| 10/24/2014 | Price change | $415,000+5.1%$113/sqft |
Source: The Resource Group, LLC #6475934 Report a problem | ||
| 8/28/2014 | Price change | $395,000-4.8%$107/sqft |
Source: Owner Report a problem | ||
| 7/17/2014 | Listed for sale | $415,000$113/sqft |
Source: Owner Report a problem | ||
| 5/12/2014 | Listing removed | $415,000$113/sqft |
Source: Owner Report a problem | ||
| 2/11/2014 | Listed for sale | $415,000$113/sqft |
Source: Owner Report a problem | ||
| 1/2/2014 | Listing removed | $415,000$113/sqft |
Source: Owner Report a problem | ||
| 10/4/2013 | Listed for sale | $415,000+33.9%$113/sqft |
Source: Owner Report a problem | ||
| 11/24/2004 | Sold | $310,000+10.7%$84/sqft |
Source: Public Record Report a problem | ||
| 5/10/2002 | Sold | $280,000$76/sqft |
Source: Public Record Report a problem | ||
Public tax history
| Year | Property taxes | Tax assessment |
|---|---|---|
| 2025 | $4,819 -0.9% | $45,210 -13.7% |
| 2024 | $4,865 +40.4% | $52,380 -1% |
| 2023 | $3,465 -3.8% | $52,890 +47.2% |
| 2022 | $3,602 | $35,930 -2.8% |
| 2021 | -- | $36,970 +2.2% |
| 2020 | $3,656 +16.1% | $36,190 |
| 2019 | $3,149 0% | $36,190 +18.1% |
| 2018 | $3,149 +6.5% | $30,640 |
| 2017 | $2,958 -12.1% | $30,640 |
| 2016 | $3,367 -10% | $30,640 |
| 2015 | $3,743 +137.7% | $30,640 +24.8% |
| 2014 | $1,574 | $24,560 |
| 2013 | -- | $24,560 +6.8% |
| 2012 | -- | $22,990 |
| 2011 | -- | $22,990 -14.9% |
| 2010 | -- | $27,030 +2.9% |
| 2009 | $1,693 | $26,270 |
| 2008 | -- | $26,270 +3.3% |
| 2007 | -- | $25,440 |
| 2006 | $3,257 -11.6% | $25,440 -13.5% |
| 2004 | $3,685 -24.8% | $29,420 +10.1% |
| 2003 | $4,904 | $26,720 |
| 2002 | -- | $26,720 +10.8% |
| 2001 | $3,518 -1.7% | $24,120 |
| 2000 | $3,578 | $24,120 |
Find assessor info on the county website
Monthly payment
Est. payment
Payment breakdown
Explore the cost of this home by adjusting the details. Changes won't be saved.Climate risks
Neighborhood: 80108
Nearby schools
Schools provided by the listing agent
- Elementary: Buffalo Ridge
- Middle: Rocky Heights
- High: Rock Canyon
- District: Douglas RE-1
Source: REcolorado as distributed by MLS GRID. This data may not be complete. We recommend contacting the local school district to confirm school assignments for this home.


Similar homes
- $789,9005 bd4 ba4k sqft169 Clare Drive, Castle Pines, CO 80108For Sale
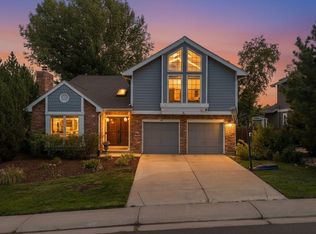
 MLS ID #7711908, Doug Hutchins, eXp Realty, LLC. REcolorado as distributed by MLS GRID
 - $900,0006 bd5 ba3.9k sqft840 Deer Clover Circle, Castle Pines, CO 80108For Sale
 MLS ID #4642231, Leslie Faye Parker, HomeSmart. REcolorado as distributed by MLS GRID
 - $775,0005 bd4 ba4.3k sqft8331 Briar Haven Court, Castle Pines, CO 80108For Sale
 MLS ID #8626723, Doug Hutchins, eXp Realty, LLC. REcolorado as distributed by MLS GRID
 - $850,0005 bd4 ba4.1k sqft8496 Pawnee Road, Parker, CO 80134For Sale
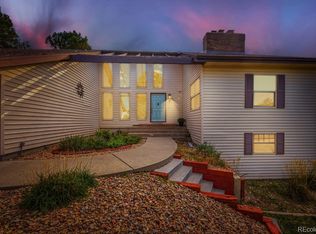 MLS ID #2749023, Karin Rosarne, Key Master Real Estate. REcolorado as distributed by MLS GRID
 - $1,299,0004 bd4 ba4.8k sqft6977 Glenhunt Lane, Castle Pines, CO 80108For SaleMLS ID #9846429, Lora Colander, Keller Williams Real Estate LLC. REcolorado as distributed by MLS GRID
- $965,0004 bd4 ba4.2k sqft3205 Coyote Hills Court, Castle Rock, CO 80109For SaleMLS ID #5016807, Charla Kelly, Keller Williams DTC. REcolorado as distributed by MLS GRID
- $895,0005 bd4 ba5.1k sqft3037 Mashie Circle, Castle Rock, CO 80109For SaleMLS ID #4697109, Meg Bente, Windermere DTC. REcolorado as distributed by MLS GRID
- $759,9005 bd3 ba2.7k sqft6206 Coronado Pl, Parker, CO 80134For Sale
 MLS ID #1070868, Rike Palese, RE/MAX Professionals DTC. IRES as distributed by MLS GRID
 - $715,0004 bd4 ba3.8k sqft7414 Halite Court, Castle Rock, CO 80108For SaleMLS ID #2407238, Danielle Dolan, eXp Realty, LLC. REcolorado as distributed by MLS GRID
- $725,0004 bd3 ba2.5k sqft1511 Scott Canyon Lane, Castle Rock, CO 80104For SaleMLS ID #4479572, Caleb Pence, Black Crown Real Estate. REcolorado as distributed by MLS GRID
- $849,5004 bd3 ba2.8k sqft7855 S Wabash Court, Centennial, CO 80112For SaleMLS ID #4702251, Ryan Borger, HomeSmart. REcolorado as distributed by MLS GRID
- $850,0005 bd4 ba3.4k sqft7314 S Downing Circle W, Littleton, CO 80122For SaleMLS ID #2307493, Kim Kennedy, Buyers & Sellers 1st Choice. REcolorado as distributed by MLS GRID
- $849,9994 bd3 ba3.7k sqft10521 E Dorado Avenue, Englewood, CO 80111For SaleMLS ID #8641595, Anne Barrington, The Barrington Group Real Estate, Inc.. REcolorado as distributed by MLS GRID
- $835,0004 bd4 ba4.9k sqft7179 Red Mesa Drive, Littleton, CO 80125For SaleMLS ID #7347099, Linda McDonald, Keller Williams Avenues Realty. REcolorado as distributed by MLS GRID
- $725,0005 bd4 ba3.2k sqft455 Gordon Drive, Castle Rock, CO 80104For SaleMLS ID #9399366, Leslie Mansur, Coldwell Banker Realty 44. REcolorado as distributed by MLS GRID
- $799,9004 bd3 ba4.1k sqft277 S Larkspur Drive, Castle Rock, CO 80104For SaleMLS ID #6055048, Nadine Kirk, RE/MAX Alliance. REcolorado as distributed by MLS GRID
- $899,9004 bd4 ba2.6k sqft43120 London Drive, Parker, CO 80138For SaleMLS ID #3362566, Gina Viveiros, Discover Real Estate LLC. REcolorado as distributed by MLS GRID
- $639,9004 bd3 ba3.3k sqft6810 Halifax Avenue, Castle Rock, CO 80104For SaleMLS ID #4417120, Jerry Biesboer, MB Metro Brokers Realty Oasis. REcolorado as distributed by MLS GRID
- $745,0003 bd4 ba3.7k sqft1076 Switch Grass Drive, Castle Rock, CO 80109For SaleMLS ID #7868789, Cameron McClellan, eXp Realty, LLC. REcolorado as distributed by MLS GRID
- $999,0005 bd4 ba3.4k sqft1851 Gore Dr, Larkspur, CO 80118For Sale
 MLS ID #6946651, Jennifer Dion C2EX GRI SRES , The Platinum Group. elevateMLS
