Skip main navigation
Sold for $799,000
  • $799,000

    7264 Wembley Place, Castle Pines, CO 80108

    4beds
    3,543sqft
    Single Family Residence
    Built in 1986
    10,846 Square Feet Lot
    $795,900 Zestimate®
    $226/sqft
    $3,930 Estimated rent

    Home value

    $795,900

    $756,000 - $836,000

    $3,930/mo

    Zestimate® history
    Loading
    Loading...

    Owner options

    List your home for rent

    $3,930/mo

    Rent Zestimate®

    Find your next renter with Zillow Rental Manager. Plus, with online applications, you can quickly screen prospective tenants – for free.

    Learn more

    $3,930/mo

    Rent Zestimate®

    Refinance and save

    $4,757/mo

    Est. payment

    Refinancing to a lower rate could help reduce your monthly payments and save thousands over the life of the loan.

    See today's rates

    $4,757/mo

    Est. payment

    Explore your selling options

    Work with a Zillow partner agent

    Leverage their expertise and Zillow's premium Showcase listings to get your home seen by more buyers.

    Get started

    List with your own agent

    Get your home in front of millions of buyers by listing it on Zillow.

    Learn how to do it

    Sell it yourself

    Take full control of how buyers see your home on Zillow by listing For Sale by Owner (FSBO).

    List your home

    What's special

    Cottage style cabinetsLarge patio areaRemodeled patio areaVaulted ceilingGranite countertopsWood fireplaceLarge primary bedroom
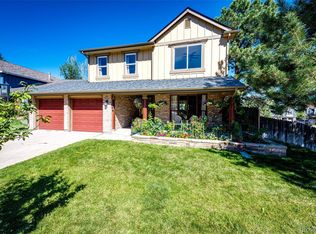
    You will love to entertain in this thoughtfully designed home. It has a premier cul-de-sac location with a remodeled patio area in front. The living room features large windows with wood shutters, a white brick gas fireplace with a wood mantel & a vaulted ceiling. The dining room also features wood shutters, updated lighting & a vaulted ceiling. The office is spacious with a queen Murphy Bed, closet & adjacent to the 3/4 bathroom. The charming kitchen features cottage style cabinets, granite countertops, new dishwasher, a window by the kitchen sink & kitchen table space nearby. The kitchen & family room space are open with a wood fireplace in the family room. The large primary bedroom upstairs is vaulted with skylights & a ceiling fan. The large ensuite primary bath has a walk in closet & linen closet. There are 2 additional bedrooms upstairs with one having a walk in closet. The laundry room has been remodeled. The full bathroom services the 2 bedrooms upstairs. Don't miss another large linen closet in the hallway. In the lower level, you have a family room with an attached 3/4 bathroom with a small closet. There is a large bonus room being used as a bedroom currently. The back yard has so much privacy! The large patio area gives you so much room to entertain. The fenced in yard is perfect for kids & pets. You have a/c & an additional attic fan. The roof is newer. Enjoy the Ridge Golf Course, 14 miles of trails, 5 parks, in close proximity to I-25 which puts you 5 miles from the RTD train station, Douglas County Schools, close to grocery stores & dining. $200.00/month for Solar Panels.

    Zillow last checked:

    Listing updated:

    Listed by:

    Margaret Papp 303-909-8950 margaretpapp@hotmail.com,

    Terra Properties LLC

    Bought with:

    Martin Mata, 100049356

    Redfin Corporation

    Source: REcolorado as distributed by MLS GRID,MLS#: 4362766MLS Logo

    Facts & features

    Interior

    Bedrooms & bathrooms
    • Bedrooms: 4
    • Bathrooms: 4
    • Full bathrooms: 2
    • 3/4 bathrooms: 1
    • 1/2 bathrooms: 1
    • Main level bathrooms: 1
    • Main level bedrooms: 1
    Primary bedroom
    • Description: Spacious, Light With Skylights, Vaulted Ceiling & Ceiling Fan, Walk In Closet
    • Level: Upper
    Bedroom
    • Description: Could Be Office, Closet, Wood Flooring, Access To Bathroom, Queen Murphy Bed Stays
    • Level: Main
    Bedroom
    • Description: Large Closet, Large Linen Closet In Hallway
    • Level: Upper
    Bedroom
    • Description: Large Bedroom With Walk In Closet
    • Level: Upper
    Primary bathroom
    • Description: Tile & Pvc Flooring, Large Linen Closet
    • Level: Upper
    Bathroom
    • Description: Adjacent To Family Room & Office
    • Level: Main
    Bathroom
    • Description: Located Between 2 Bedrooms
    • Level: Upper
    Bathroom
    • Description: Has Small Closet
    • Level: Basement
    Bonus room
    • Description: Currently Used As A Bedroom, Nonconforming
    • Level: Basement
    Dining room
    • Description: Updated Light Fixtures, Shutters, Vaulted Ceiling, Adjacent To Living Room
    • Level: Main
    Family room
    • Description: Wood Fireplace, Adjacent To Bathroom & Kitchen
    • Level: Main
    Family room
    • Description: With Closet & Adjacent To 3/4 Bathroom, Small Sink In Corner In Closet
    • Level: Basement
    Kitchen
    • Description: Block Granite, 2025 Dishwasher, Cabinet Pantry
    • Level: Main
    Laundry
    • Description: Remodeled W/Stacked Washer/Dryer, Pvc Flooring & Hanging Rack
    • Level: Upper
    Living room
    • Description: Gas Fireplace, Lots Of Windows, Vaulted Ceiling, Wood Shutters
    • Level: Main
    Heating
    • Forced Air, Natural Gas
    Cooling
    • Attic Fan, Central Air
    Appliances
    • Included: Dishwasher, Disposal, Dryer, Gas Water Heater, Microwave, Oven, Range, Refrigerator, Washer
    Features
    • Block Counters, Ceiling Fan(s), Granite Counters
    • Flooring: Carpet, Wood
    • Windows: Skylight(s), Window Treatments
    • Basement: Finished,Sump Pump
    • Number of fireplaces: 2
    • Fireplace features: Family Room, Gas Log, Living Room, Wood Burning
    Interior area
    • Total structure area: 3,543
    • Total interior livable area: 3,543 sqft
    • Finished area above ground: 2,694
    • Finished area below ground: 849

    Property

    Parking
    • Total spaces: 2
    • Parking features: Garage - Attached
    • Attached garage spaces: 2
    Features
    • Levels: Two
    • Stories: 2
    • Patio & porch: Front Porch, Patio
    • Exterior features: Private Yard, Rain Gutters
    • Fencing: Partial
    Lot
    • Size: 10,846 sqft
    • Features: Cul-De-Sac, Landscaped, Many Trees, Secluded
    Details
    • Parcel number: 235104403054
    • Special conditions: Standard

    Construction

    Type & style
    • Home type: SingleFamily
    • Property subtype: Single Family Residence
    Materials
    • Brick, Frame
    • Roof: Composition
    Condition
    • Year built: 1986

    Utilities & green energy

    • Sewer: Public Sewer
    • Water: Public

    Community & neighborhood

    Security
    • Security features: Carbon Monoxide Detector(s), Radon Detector, Smart Cameras, Smoke Detector(s), Video Doorbell
    Location
    • Region: Castle Pines
    • Subdivision: Castle Pines North

    HOA & financial

    HOA
    • Has HOA: Yes
    • HOA fee: $110 monthly
    • Amenities included: Clubhouse, Park, Pool, Trail(s)
    • Services included: Recycling, Trash
    • Association name: Castle Pines HOA #1
    • Association phone: 303-980-0700

    Other

    Other facts
    • Listing terms: Cash,Conventional,FHA,VA Loan
    • Ownership: Individual

    Price history

    DateEventPrice
    8/22/2025Sold$799,000+3.1%$226/sqft
    Source: REcolorado as distributed by MLS GRID #4362766 Report a problem
    7/8/2025Pending sale$775,000$219/sqft
    Source: REcolorado as distributed by MLS GRID #4362766 Report a problem
    6/28/2025Price change$775,000-1.3%$219/sqft
    Source: REcolorado as distributed by MLS GRID #4362766 Report a problem
    6/19/2025Listed for sale$785,000+84.7%$222/sqft
    Source: REcolorado as distributed by MLS GRID #4362766 Report a problem
    5/2/2016Sold$425,000+102.4%$120/sqft
    Source: Public Record Report a problem
    2/24/1995Sold$210,000$59/sqft
    Source: Public Record Report a problem

    Public tax history

    YearProperty taxesTax assessment
    2025$4,884 -0.9%$45,400 -14.4%
    2024$4,931 +42.2%$53,040 -1%
    2023$3,468 -3.8%$53,550 +48.9%
    2022$3,605 $35,960 -2.8%
    2021-- $37,000 +4.1%
    2020$3,590 +15.9%$35,540
    2019$3,098 $35,540 +17.9%
    2018$3,098 +6.5%$30,140
    2017$2,910 -13%$30,140 -1%
    2016$3,346 -10%$30,450
    2015$3,720 +17.1%$30,450 +22.9%
    2014$3,175 $24,770
    2013-- $24,770 +7.4%
    2012-- $23,070
    2011-- $23,070 -10.7%
    2010-- $25,840 +3.4%
    2009$1,610 $24,990
    2008-- $24,990 +6.3%
    2007-- $23,500
    2006$3,009 -5%$23,500 -7%
    2004$3,166 -31.8%$25,270 -0.1%
    2003$4,643 $25,300
    2002-- $25,300 +12.2%
    2001$3,289 -1.7%$22,550 +0%
    2000$3,345 $22,547

    Find assessor info on the county website

    Neighborhood: 80108

    Nearby schools

    GreatSchools rating
    Schools provided by the listing agent
    • Elementary: Buffalo Ridge
    • Middle: Rocky Heights
    • High: Rock Canyon
    • District: Douglas RE-1

    Source: REcolorado as distributed by MLS GRID. This data may not be complete. We recommend contacting the local school district to confirm school assignments for this home.

    Get a cash offer in 3 minutes
    Find out how much your home could sell for in as little as 3 minutes with a no-obligation cash offer.
    Estimated market value
    $795,900
    Get a cash offer in 3 minutes
    Find out how much your home could sell for in as little as 3 minutes with a no-obligation cash offer.
    Estimated market value
    $795,900