Exceptional home poised on a gorgeous lot backing to The Ridge Golf Course * Tastefully remodeled throughout and truly move-in ready * Wonderful floorplan with amazing spaces to enjoy your every day life as well as entertaining family and friends for the holidays * The main floor features an office with double doors, a vaulted sitting/living room adjacent to the dining room which flows into the beautifully appointed kitchen *. Enjoy breakfast in the sunny nook or outside on the expansive deck overlooking the manicured lawn * The 2-story great room is warm and inviting with a built-in bar featuring glass front cabinetry and a beverage refrigerator * The gas fireplace is ideal for the chilly Colorado evenings * The main floor laundry room includes a utility sink and built-in cabinets * Upstairs you will find the sumptuous primary suite that overlooks the backyard and features a stunning 5-piece bath and a large walk-in closet * Two additional bedrooms share an ensuite bath * The finished basement is great for movie/game nights along with a great space for your work-outs * The bedroom and bath are absolutely perfect for your guests or a teenager * The 3-car tandem garage is a nice surprise and nice for that 3rd vehicle or anything you might want to store * Extensive list of upgrades and updates include a new roof (2023), exterior painting (2021), interior painting (2023), all new windows (2017 and 2019), replaced carpet (2016), new washer and dryer (2020), new doors to deck (2025), new HVAC (2025), new water heater (2026), new humidifier (2021), updated primary bathroom (2021), updated ensuite bathroom (2017), updated kitchen (2016), updated powder bath (2021), updated front landscaping (2021), new sprinkler system (2022), updated backyard landscaping with new patio, added fence gate and flagstone steps, added new drip lines to plants (2024), and so much more! Walk to Timber Trail Elementary * The perfect home in the perfect location!!
For sale
$898,000
803 Deer Clover Way, Castle Pines, CO 80108
4beds
3,118sqft
Single Family Residence
Built in 1998
6,970 Square Feet Lot
$-- Zestimate®
$288/sqft
$68/mo HOA
What's special
- 5 days
- 422
- 66
Zillow last checked:
Listing updated:
Listed by:
Chrissy Graham 303-947-2043 chrissy@chrissygraham.com,
Compass - Denver
Source: REcolorado as distributed by MLS GRID,MLS#: 9220310
Facts & features
Interior
Bedrooms & bathrooms
- Bedrooms: 4
- Bathrooms: 4
- Full bathrooms: 1
- 3/4 bathrooms: 2
- 1/2 bathrooms: 1
- Main level bathrooms: 1
Bedroom
- Level: Upper
- Area: 217 Square Feet
- Dimensions: 14 x 15.5
Bedroom
- Level: Upper
- Area: 120 Square Feet
- Dimensions: 10 x 12
Bedroom
- Level: Upper
- Area: 105 Square Feet
- Dimensions: 10 x 10.5
Bedroom
- Level: Basement
- Area: 160 Square Feet
- Dimensions: 10 x 16
Bathroom
- Level: Main
Bathroom
- Level: Upper
- Area: 126.5 Square Feet
- Dimensions: 11 x 11.5
Bathroom
- Level: Upper
Bathroom
- Level: Basement
Dining room
- Level: Main
- Area: 99 Square Feet
- Dimensions: 9 x 11
Exercise room
- Level: Basement
- Area: 175.75 Square Feet
- Dimensions: 9.5 x 18.5
Family room
- Level: Basement
- Area: 245 Square Feet
- Dimensions: 14 x 17.5
Great room
- Level: Main
- Area: 245 Square Feet
- Dimensions: 14 x 17.5
Kitchen
- Description: Plus A Breakfast Nook - 10.5 X 9.5
- Level: Main
- Area: 136.5 Square Feet
- Dimensions: 10.5 x 13
Laundry
- Level: Main
- Area: 60.5 Square Feet
- Dimensions: 5.5 x 11
Living room
- Level: Main
- Area: 132 Square Feet
- Dimensions: 11 x 12
Office
- Level: Main
- Area: 128.25 Square Feet
- Dimensions: 9.5 x 13.5
Heating
- Forced Air, Natural Gas
Cooling
- Central Air
Appliances
- Included: Bar Fridge, Dishwasher, Disposal, Dryer, Microwave, Range, Refrigerator, Self Cleaning Oven, Washer
- Laundry: In Unit
Features
- Eat-in Kitchen, Entrance Foyer, Five Piece Bath, Granite Counters, High Ceilings, Jack & Jill Bathroom, Kitchen Island, Open Floorplan, Pantry, Primary Suite, Smoke Free, Vaulted Ceiling(s), Walk-In Closet(s)
- Flooring: Carpet, Tile, Wood
- Windows: Double Pane Windows, Window Coverings
- Basement: Crawl Space,Daylight,Finished
- Number of fireplaces: 1
- Fireplace features: Gas Log, Great Room
Interior area
- Total structure area: 3,118
- Total interior livable area: 3,118 sqft
- Finished area above ground: 2,124
- Finished area below ground: 989
Video & virtual tour
Property
Parking
- Total spaces: 3
- Parking features: Concrete, Tandem
- Attached garage spaces: 3
Features
- Levels: Two
- Stories: 2
- Patio & porch: Deck, Front Porch, Patio
- Exterior features: Private Yard
- Fencing: Full
- Has view: Yes
- View description: Golf Course
Lot
- Size: 6,970 Square Feet
- Features: Landscaped, Master Planned, On Golf Course, Open Space, Sprinklers In Front, Sprinklers In Rear
Details
- Parcel number: R0392696
- Special conditions: Standard
Construction
Type & style
- Home type: SingleFamily
- Property subtype: Single Family Residence
Materials
- Brick, Frame
- Roof: Composition
Condition
- Updated/Remodeled
- Year built: 1998
Utilities & green energy
- Sewer: Public Sewer
- Water: Public
- Utilities for property: Cable Available, Electricity Connected, Internet Access (Wired), Natural Gas Connected
Community & HOA
Community
- Security: Carbon Monoxide Detector(s), Smoke Detector(s)
- Subdivision: Castle Pines North
HOA
- Has HOA: Yes
- Amenities included: Clubhouse, Park, Playground, Pool, Tennis Court(s)
- Services included: Maintenance Grounds, Recycling, Trash
- HOA fee: $204 quarterly
- HOA name: Castle Pines North II
- HOA phone: 303-841-0456
Location
- Region: Castle Pines
Financial & listing details
- Price per square foot: $288/sqft
- Tax assessed value: $791,312
- Annual tax amount: $5,358
- Date on market: 10/16/2026
- Listing terms: Cash,Conventional,FHA,Jumbo
- Exclusions: 2 Freezers In The Garage; Mounted Tv In Family Room; Mirror In Laundry Room; Mirror In Front Hall Between The Front Door And The Family Room; Seller's Personal Property And Staging Items.
- Ownership: Individual
- Electric utility on property: Yes
- Road surface type: Paved
Estimated market value
Not available
Estimated sales range
Not available
Not available
Price history
| Date | Event | Price |
|---|---|---|
| 10/16/2026 | Listed for sale | $898,000+79.6%$288/sqft |
Source:  REcolorado as distributed by MLS GRID #9220310 Report a problem | ||
| 6/14/2016 | Sold | $500,000+27.7%$160/sqft |
Source: Public Record Report a problem | ||
| 8/28/2006 | Sold | $391,500+8.1%$126/sqft |
Source: Public Record Report a problem | ||
| 3/29/2004 | Sold | $362,000+45.9%$116/sqft |
Source: Public Record Report a problem | ||
| 1/28/1998 | Sold | $248,171$80/sqft |
Source: Public Record Report a problem | ||
Public tax history
| Year | Property taxes | Tax assessment |
|---|---|---|
| 2025 | $5,154 -0.9% | $49,450 -11.3% |
| 2024 | $5,203 +37% | $55,750 -1% |
| 2023 | $3,798 -3.8% | $56,290 +42.9% |
| 2022 | $3,947 | $39,380 -2.8% |
| 2021 | -- | $40,510 +3.9% |
| 2020 | $3,938 +11.7% | $38,980 |
| 2019 | $3,524 | $38,980 +13.7% |
| 2018 | $3,524 +6.5% | $34,290 |
| 2017 | $3,311 -9.9% | $34,290 +2.6% |
| 2016 | $3,673 -10% | $33,420 |
| 2015 | $4,082 +7.8% | $33,420 +13.2% |
| 2014 | $3,786 | $29,530 |
| 2013 | -- | $29,530 +4.8% |
| 2012 | -- | $28,190 |
| 2011 | -- | $28,190 -11.1% |
| 2010 | -- | $31,710 +8.1% |
| 2009 | $1,890 | $29,330 |
| 2008 | -- | $29,330 +4.8% |
| 2007 | -- | $28,000 |
| 2006 | $3,585 +11.7% | $28,000 +9.3% |
| 2004 | $3,209 -36.5% | $25,620 -7% |
| 2003 | $5,056 | $27,550 |
| 2002 | -- | $27,550 +22.9% |
| 2001 | $3,270 -1.7% | $22,420 0% |
| 2000 | $3,327 | $22,424 |
Find assessor info on the county website
Monthly payment
Est. payment
Payment breakdown
Explore the cost of this home by adjusting the details. Changes won't be saved.Climate risks
Neighborhood: 80108
Nearby schools
Schools provided by the listing agent
- Elementary: Timber Trail
- Middle: Rocky Heights
- High: Rock Canyon
- District: Douglas RE-1
Source: REcolorado as distributed by MLS GRID. This data may not be complete. We recommend contacting the local school district to confirm school assignments for this home.
- $724,6002 bd2 ba1.7k sqft795 Deer Clover Way, Castle Pines, CO 80108Off Market
- $672,3002 bd2 ba1.7k sqft815 Deer Clover Way, Castle Pines, CO 80108Off Market
- $864,5005 bd4 ba3.9k sqft779 Deer Clover Way, Castle Pines, CO 80108Off Market
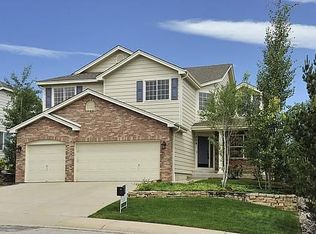
- $838,4005 bd4 ba3.6k sqft828 Deer Clover Way #0000000000, Castle Pines, CO 80108Off Market
Similar homes
- $880,0004 bd3 ba3.4k sqft740 Deer Clover Circle, Castle Rock, CO 80108For Sale
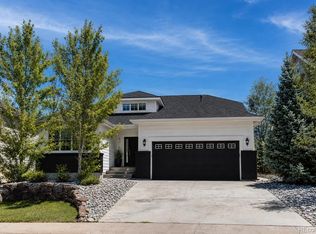
 MLS ID #7086476, Nicholas Huscroft, Chosen Realty LLC. REcolorado as distributed by MLS GRID
- $860,0005 bd3 ba4.5k sqft660 Stonemont Court, Castle Pines, CO 80108For Sale
 MLS ID #5224939, Tara Jones, Opendoor Brokerage LLC. REcolorado as distributed by MLS GRID
- $924,9004 bd3 ba3.1k sqft253 Huntley Court, Castle Pines, CO 80108For Sale
 MLS ID #4318057, Tizita Boorujy, Your Castle Realty LLC. REcolorado as distributed by MLS GRID
- $900,0006 bd5 ba3.9k sqft840 Deer Clover Circle, Castle Pines, CO 80108For Sale
 MLS ID #4642231, Leslie Faye Parker, HomeSmart. REcolorado as distributed by MLS GRID
- $879,0005 bd4 ba3.6k sqft7223 Whitby Court, Castle Pines, CO 80108For SaleMLS ID #4329761, Don Bobeda, Berkshire Hathaway HomeServices Rocky Mountain, REALTORS- Castle Pines Office. REcolorado as distributed by MLS GRID
- $825,0004 bd4 ba3.6k sqft36 Clare Court, Castle Pines, CO 80108For SaleMLS ID #1945446, Sarah Phillips, Compass - Denver. REcolorado as distributed by MLS GRID
- $930,0003 bd3 ba3.9k sqft7319 Brixham Circle, Castle Pines, CO 80108For SaleMLS ID #3917686, Jessica Northrop, Compass - Denver. REcolorado as distributed by MLS GRID
- $945,0005 bd3 ba3.1k sqft1331 Castlepoint Circle, Castle Pines, CO 80108For SaleMLS ID #3423964, Mary Vielhauer, Vielhauer Realty Inc. REcolorado as distributed by MLS GRID
- $1,026,0004 bd4 ba3.9k sqft12385 Blue Terrace Way, Castle Pines, CO 80108For SaleMLS ID #9850412, Tony Greene, RE/MAX Professionals. REcolorado as distributed by MLS GRID
- $650,0004 bd3 ba3.4k sqft7374 Shoreham Place, Castle Pines, CO 80108For SaleMLS ID #6655777, Jennifer Riggs, The Riggs Brokerage and Associates, LLC. REcolorado as distributed by MLS GRID
- $869,9994 bd3 ba3.6k sqft511 E 3rd Avenue, Castle Rock, CO 80108For SaleMLS ID #6174169, Krystal Vigil, HomeSmart. REcolorado as distributed by MLS GRID
- $825,0006 bd5 ba3.9k sqft791 Deer Clover Circle, Castle Pines, CO 80108For SaleMLS ID #7505235, Christopher Merman, LIV Sotheby's International Realty. REcolorado as distributed by MLS GRID
- $840,0005 bd5 ba4.3k sqft731 Briar Haven Drive, Castle Pines, CO 80108For SaleMLS ID #3636679, Mary Jane Ogle, eXp Realty, LLC. REcolorado as distributed by MLS GRID
- $675,0003 bd4 ba3.1k sqft7754 Woodstock Court, Castle Pines, CO 80108For SaleMLS ID #2137039, Bryant Henderson, Keller Williams DTC. REcolorado as distributed by MLS GRID
- $675,0004 bd3 ba3.4k sqft7454 Tenby Court, Castle Pines, CO 80108For SaleMLS ID #8724529, Kimberly Hutchins, Corcoran Perry & Co.. REcolorado as distributed by MLS GRID
- $1,020,0004 bd4 ba4.3k sqft327 Ingleton Ct, Castle Pines, CO 80108For Sale
 MLS ID #7920376, Mike Rosenhahn, The Cutting Edge. elevateMLS
- $739,0004 bd3 ba3.5k sqft868 Bramblewood Dr, Castle Pines, CO 80108For Sale
 MLS ID #1060450, Sarah Phillips, Compass-Denver. IRES as distributed by MLS GRID
- $939,0004 bd5 ba4.4k sqft12370 Tapadero Way, Castle Pines, CO 80108For SaleMLS ID #3113884, Lisa Jones, LIV Sotheby's International Realty. REcolorado as distributed by MLS GRID
- $1,050,0005 bd5 ba3.9k sqft939 Greenway Lane, Castle Pines, CO 80108For SaleMLS ID #5180840, Jennifer Hebert, Coldwell Banker Realty 24. REcolorado as distributed by MLS GRID
- $789,9005 bd4 ba4k sqft169 Clare Drive, Castle Pines, CO 80108For SaleMLS ID #7711908, Doug Hutchins, eXp Realty, LLC. REcolorado as distributed by MLS GRID
