Buyers will fall in LOVE with this Castlepoint ranch style home. Nestled in a quiet community in Castle Pines, this home has some beautiful appointments. Enjoy stunning unrestricted views of the 16th fairway of the Ridge at Castle Pines Golf Course, Cherokee Ranch, mountain views including Devils Head, while enjoying the views all in your backyard! Stunning expansive living room with lots of art niches, vaulted ceilings, and elegant fireplace. Enter the spacious primary suite with lots of windows, a patio door leading to the covered deck, the 5 piece bathroom and large walk in closet. The office invites guests with french doors, and a nice sunny eastern orientation close to the entryway. Also on the main floor, one will find another full updated bathroom, another bedroom, dining area, laundry, and a kitchen with many new updates including updated stainless steel appliances. The walk out basement completes this home with another large entertaining room, with nice built in cabinets, three additional bedrooms, full bathroom, and utility room with plenty of storage. NEW ROOF IN 2026. Enjoy wildlife such as deer and elk on a daily basis while relaxing on the large covered back deck overlooking the golf course. The location is perfect with golf course views and western exposure. Centrally located with easy access to trails, multiple golf courses, Daniels Park, The Outlets of Castle Rock, Park Meadows Mall, and award winning schools. Honestly, one of the best neighborhoods in Douglas County with the nicest neighbors. The Castlepoint HOA is very active with scheduled events every month. HOA also includes snow removal (over 4 inches) mowing, trimming and aeration, sprinkler system winterization/de-winterization. The master HOA has a swimming pool and clubhouse, and holiday themed parties throughout the year.
For sale
$945,000
1331 Castlepoint Circle, Castle Pines, CO 80108
5beds
3,179sqft
Single Family Residence
Built in 2000
6,534 Square Feet Lot
$-- Zestimate®
$297/sqft
$297/mo HOA
What's special
- 1 day
- 422
- 35
Zillow last checked:
Listing updated:
Listed by:
Mary Vielhauer 303-349-1015 maryvielhauer@comcast.net,
Vielhauer Realty Inc
Source: REcolorado as distributed by MLS GRID,MLS#: 3423964
Facts & features
Interior
Bedrooms & bathrooms
- Bedrooms: 5
- Bathrooms: 3
- Full bathrooms: 3
- Main level bathrooms: 2
- Main level bedrooms: 2
Bedroom
- Description: Spacious And Roomy. Patio Door Leads To Deck
- Features: Primary Suite
- Level: Main
Bedroom
- Description: Main Floor Second Bedroom
- Level: Main
Bedroom
- Description: Conforming
- Level: Basement
Bedroom
- Description: Conforming. Best Use Would Be A Craft Room With All The Custom Shelving.
- Level: Basement
Bedroom
- Level: Basement
Bathroom
- Description: Five Piece
- Level: Main
Bathroom
- Level: Basement
Bathroom
- Level: Main
Dining room
- Level: Main
Family room
- Description: Nice Built In Shelving
- Level: Basement
Kitchen
- Level: Main
Laundry
- Description: Main Floor Laundry
- Level: Main
Living room
- Description: Patio Door Leads To Deck. Beautiful Views Of The Golf Course And Mountains
- Level: Main
Office
- Description: Near Front Door Overlooking Front Yard
- Level: Main
Utility room
- Level: Basement
Heating
- Forced Air
Cooling
- Central Air
Appliances
- Included: Dishwasher, Microwave, Oven, Refrigerator
Features
- Built-in Features, Ceiling Fan(s), Eat-in Kitchen, Five Piece Bath, Granite Counters, High Ceilings, Primary Suite, Vaulted Ceiling(s), Walk-In Closet(s)
- Flooring: Carpet, Tile, Wood
- Windows: Double Pane Windows, Window Coverings
- Basement: Finished,Walk-Out Access
- Number of fireplaces: 2
- Fireplace features: Basement, Living Room
Interior area
- Total structure area: 3,179
- Total interior livable area: 3,179 sqft
- Finished area above ground: 1,961
- Finished area below ground: 1,218
Video & virtual tour
Property
Parking
- Total spaces: 2
- Parking features: Concrete
- Attached garage spaces: 2
Features
- Levels: Two
- Stories: 2
- Patio & porch: Covered, Deck, Front Porch, Patio
- Exterior features: Balcony
- Has spa: Yes
- Spa features: Spa/Hot Tub, Heated
- Has view: Yes
- View description: Golf Course
Lot
- Size: 6,534 Square Feet
- Features: Irrigated, Landscaped, Many Trees, Mountainous, On Golf Course, Rock Outcropping, Sprinklers In Front, Sprinklers In Rear
Details
- Parcel number: R0403003
- Special conditions: Standard
Construction
Type & style
- Home type: SingleFamily
- Architectural style: Traditional
- Property subtype: Single Family Residence
Materials
- Brick, Wood Siding
- Roof: Composition
Condition
- Year built: 2000
Utilities & green energy
- Sewer: Public Sewer
- Water: Public
- Utilities for property: Cable Available
Community & HOA
Community
- Subdivision: Castle Pines North
HOA
- Has HOA: Yes
- Amenities included: Clubhouse, Pool, Spa/Hot Tub, Trail(s)
- Services included: Maintenance Grounds, Recycling, Trash
- HOA fee: $365 quarterly
- HOA name: Forest Park HOA/Ave 1 Properties
- HOA phone: 303-804-9800
- Second HOA fee: $175 monthly
- Second HOA name: Castlepoint HOA
- Second HOA phone: 303-750-0994
Location
- Region: Castle Pines
Financial & listing details
- Price per square foot: $297/sqft
- Tax assessed value: $837,625
- Annual tax amount: $4,979
- Date on market: 9/18/2026
- Listing terms: Cash,Conventional,FHA
- Exclusions: Staging Items
- Ownership: Corporation/Trust
- Electric utility on property: Yes
Estimated market value
Not available
Estimated sales range
Not available
Not available
Price history
| Date | Event | Price |
|---|---|---|
| 9/18/2026 | Listed for sale | $945,000+162.6%$297/sqft |
Source:  REcolorado as distributed by MLS GRID #3423964 Report a problem REcolorado as distributed by MLS GRID #3423964 Report a problem | ||
| 9/29/2003 | Sold | $359,900-7.7%$113/sqft |
Source: Public Record Report a problem | ||
| 3/21/2000 | Sold | $389,875$123/sqft |
Source: Public Record Report a problem | ||
Public tax history
| Year | Property taxes | Tax assessment |
|---|---|---|
| 2025 | $4,959 -1% | $52,350 -13.7% |
| 2024 | $5,007 +46.5% | $60,650 -1% |
| 2023 | $3,417 -3.8% | $61,240 +44% |
| 2022 | $3,553 | $42,520 -2.8% |
| 2021 | -- | $43,750 +3.4% |
| 2020 | $4,260 +3.6% | $42,320 |
| 2019 | $4,110 +21.9% | $42,320 +5.5% |
| 2018 | $3,373 +6.4% | $40,120 |
| 2017 | $3,168 -5.9% | $40,120 +3.6% |
| 2016 | $3,369 -10.1% | $38,710 |
| 2015 | $3,746 +85% | $38,710 +22.2% |
| 2014 | $2,025 | $31,670 |
| 2013 | -- | $31,670 +1% |
| 2012 | -- | $31,360 |
| 2011 | -- | $31,360 -9.3% |
| 2010 | -- | $34,580 -0.7% |
| 2009 | $4,480 | $34,840 |
| 2008 | -- | $34,840 +12.5% |
| 2007 | -- | $30,960 |
| 2006 | $3,963 -8.6% | $30,960 -10.5% |
| 2004 | $4,336 -31.5% | $34,610 +0.4% |
| 2003 | $6,328 | $34,460 |
| 2002 | -- | $34,460 +37.2% |
| 2001 | $3,504 +28.8% | $25,120 +31% |
| 2000 | $2,720 | $19,175 |
Find assessor info on the county website
Monthly payment
Est. payment
Payment breakdown
Explore the cost of this home by adjusting the details. Changes won't be saved.Climate risks
Neighborhood: 80108
Nearby schools
Schools provided by the listing agent
- Elementary: Timber Trail
- Middle: Rocky Heights
- High: Rock Canyon
- District: Douglas RE-1
Source: REcolorado as distributed by MLS GRID. This data may not be complete. We recommend contacting the local school district to confirm school assignments for this home.
- $959,2003 bd3 ba4.1k sqft1327 Castlepoint Cir, Castle Pines, CO 80108Off Market
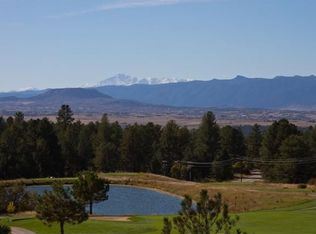
- $960,1003 bd3 ba3.8k sqft1335 Castlepoint Cir, Castle Pines, CO 80108Off Market
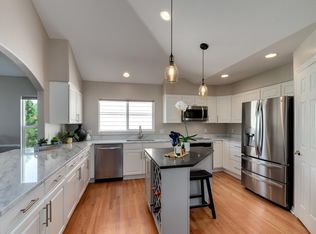
- $1,095,0003 bd3 ba3.1k sqft1339 Castlepoint Cir, Castle Pines, CO 80108Sold
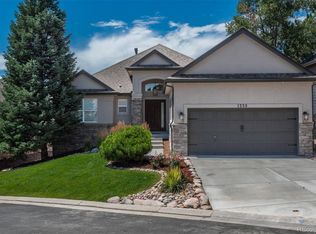
- $933,1002 bd2 ba1.7k sqft1323 Castlepoint Cir, Castle Pines, CO 80108Off Market
Similar homes
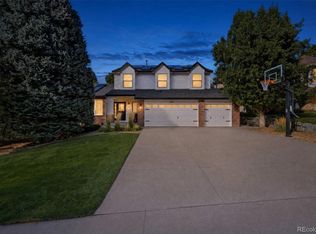
- $950,0005 bd4 ba3.8k sqft273 Warwick Place, Castle Pines, CO 80108For Sale
 MLS ID #2696922, Kris Caldwell, eXp Realty, LLC. REcolorado as distributed by MLS GRID
 - $949,9004 bd3 ba3.1k sqft253 Huntley Court, Castle Pines, CO 80108For Sale
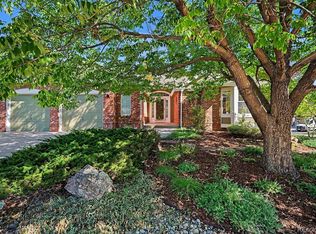 MLS ID #4318057, Tizita Boorujy, Your Castle Realty LLC. REcolorado as distributed by MLS GRID
 - $879,0005 bd4 ba3.6k sqft7223 Whitby Court, Castle Pines, CO 80108For Sale
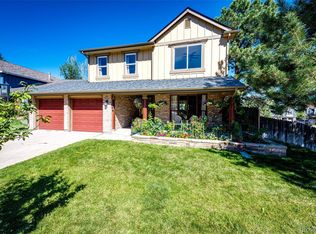 MLS ID #4329761, Don Bobeda, Berkshire Hathaway HomeServices Rocky Mountain, REALTORS- Castle Pines Office. REcolorado as distributed by MLS GRID
 - $950,0003 bd3 ba3.9k sqft7319 Brixham Circle, Castle Pines, CO 80108For Sale
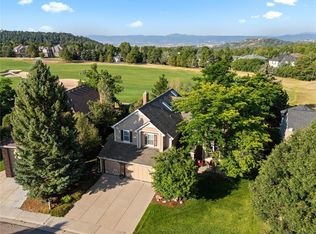 MLS ID #3917686, Jessica Northrop, Compass - Denver. REcolorado as distributed by MLS GRID
 - $900,0006 bd5 ba3.9k sqft840 Deer Clover Circle, Castle Pines, CO 80108For SaleMLS ID #4642231, Leslie Faye Parker, HomeSmart. REcolorado as distributed by MLS GRID
- $879,5004 bd4 ba3.3k sqft7184 Campden Place, Castle Pines, CO 80108For SaleMLS ID #5528264, Doug Hutchins, eXp Realty, LLC. REcolorado as distributed by MLS GRID
- $880,0004 bd3 ba3.4k sqft740 Deer Clover Circle, Castle Rock, CO 80108For SaleMLS ID #7086476, Nicholas Huscroft, Chosen Realty LLC. REcolorado as distributed by MLS GRID
- $999,5005 bd4 ba4.2k sqft12380 Jasper Pointe Way, Castle Pines, CO 80108For SaleMLS ID #1805391, Sabina Kier, LIV Sothebys International Realty- Breckenridge. REcolorado as distributed by MLS GRID
- $1,020,0004 bd4 ba4.3k sqft327 Ingleton Ct, Castle Pines, CO 80108For Sale
 MLS ID #7920376, Mike Rosenhahn, The Cutting Edge. elevateMLS
 - $850,0005 bd5 ba4.3k sqft731 Briar Haven Drive, Castle Pines, CO 80108For SaleMLS ID #3636679, Mary Jane Ogle, eXp Realty, LLC. REcolorado as distributed by MLS GRID
- $700,0004 bd3 ba3.3k sqft8128 Spikegrass Court, Castle Pines, CO 80108For SaleMLS ID #8026917, Kevin Chambless, RE/MAX Alliance. REcolorado as distributed by MLS GRID
- $950,0004 bd5 ba4.4k sqft12370 Tapadero Way, Castle Pines, CO 80108For SaleMLS ID #3113884, Lisa Jones, LIV Sotheby's International Realty. REcolorado as distributed by MLS GRID
- $885,0005 bd4 ba3.6k sqft6680 Merrimack Drive, Castle Pines, CO 80108For SaleMLS ID #8345385, Faris Rihani, RE/MAX Leaders. REcolorado as distributed by MLS GRID
- $850,0006 bd5 ba3.9k sqft791 Deer Clover Circle, Castle Pines, CO 80108For SaleMLS ID #7505235, Christopher Merman, LIV Sotheby's International Realty. REcolorado as distributed by MLS GRID
- $888,0004 bd3 ba3.6k sqft511 E 3rd Avenue, Castle Rock, CO 80108For SaleMLS ID #6174169, Krystal Vigil, HomeSmart. REcolorado as distributed by MLS GRID
- $775,0004 bd4 ba3.1k sqftTapestry Hills, Castle Pines, CO 80108For SaleMLS ID #2769633, Bob Miner, RE/MAX Professionals. REcolorado as distributed by MLS GRID
- $859,0004 bd4 ba4.5k sqft644 Stonemont Drive, Castle Pines, CO 80108For SaleMLS ID #1779853, Manijeh Saeidi, Brokers Guild Real Estate. REcolorado as distributed by MLS GRID
- $675,0004 bd3 ba3.4k sqft7454 Tenby Court, Castle Pines, CO 80108For SaleMLS ID #8724529, Kimberly Hutchins, Corcoran Perry & Co.. REcolorado as distributed by MLS GRID
- $815,0004 bd4 ba3.1k sqft6850 Oak Canyon Circle, Castle Pines, CO 80108New ConstructionMLS ID #7395150, Theresa Hinch, West and Main Homes Inc. REcolorado as distributed by MLS GRID
- $789,9005 bd4 ba4k sqft169 Clare Drive, Castle Pines, CO 80108For SaleMLS ID #7711908, Doug Hutchins, eXp Realty, LLC. REcolorado as distributed by MLS GRID
