Nestled in the secluded and prestigious Castlepoint neighborhood, this sprawling ranch home backs to the 16th Fairway of The Ridge Golf Course in the desirable Castle Pines. The perfect lock-n-leave home with low maintenance! Pristine landscaping & custom metal trim detailing on the home + garage door creates a welcoming first impression. As you step through the Mahogany front door, you are immediately greeted by a stunning wall of windows showcasing spectacular views of the golf course and mountains. The main living area is ideal for entertaining with the living and dining room seamlessly surrounding the kitchen providing ample space for gatherings. The kitchen will be a haven for the inspired home chef featuring granite countertops, stone backsplash, high-end SS appliances, custom drawer organizers, and pull-out cabinets. The dining room features its bar area with a walk-in pantry hidden behind a frosted glass door, sub-zero wine fridge, 2 custom panel refrigerator drawers, and custom panel ice maker. The primary suite is a quaint retreat allowing for ultimate relaxation. Wake up to the sun with automated Hunter Douglas Blinds and enjoy heated floors + heat lamps in the primary bathroom. The walk-in closet features built-in shelving + a bonus “loft” for additional clothing or storage! Additional bedroom, full bathroom, laundry, and mudroom complete the main level! The walkout basement is an extension of the entertainment spaces with a large family room with gas fireplace creating a rich appearance and custom bar with granite countertops. Additionally, you will find a bedroom, ¾ bath, and a built-in work bench/office space in the utility room. The lower patio is 1 of 2 outdoor living spaces where you can soak up the sun and the views. Located within the highly rated Douglas County Public School system, walking distance to the community pool, quick access to I25 + numerous shopping/dining options – this home is unparalleled in location and style.
Sold for $1,095,000
$1,095,000
1339 Castlepoint Circle, Castle Pines, CO 80108
3beds
3,184sqft
Single Family Residence
Built in 1999
6,970 Square Feet Lot
$1,034,500 Zestimate®
$344/sqft
$3,624 Estimated rent
Home value
$1,034,500
$983,000 - $1.09M
$3,624/mo
Zestimate® history
Owner options
List your home for rent
$3,624/mo
Rent Zestimate®
Find your next renter with Zillow Rental Manager. Plus, with online applications, you can quickly screen prospective tenants – for free.
$3,624/mo
Rent Zestimate®
Refinance and save
$7,030/mo
Est. payment
Refinancing to a lower rate could help reduce your monthly payments and save thousands over the life of the loan.
$7,030/mo
Est. payment
Explore your selling options
Work with a Zillow partner agent
Leverage their expertise and Zillow's premium Showcase listings to get your home seen by more buyers.
Get startedList with your own agent
Get your home in front of millions of buyers by listing it on Zillow.
Learn how to do itSell it yourself
Take full control of how buyers see your home on Zillow by listing For Sale by Owner (FSBO).
List your homeWhat's special
Zillow last checked:
Listing updated:
Listed by:
Anne Dresser Kocur 303-893-3200 ADresser@LivSothebysRealty.com,
LIV Sotheby's International Realty
Bought with:
Lanette Benton, 100088199
Keller Williams Real Estate LLC
Source: REcolorado as distributed by MLS GRID,MLS#: 7151704
Facts & features
Interior
Bedrooms & bathrooms
- Bedrooms: 3
- Bathrooms: 3
- Full bathrooms: 1
- 3/4 bathrooms: 2
- Main level bathrooms: 2
- Main level bedrooms: 2
Primary bedroom
- Description: Relaxing Retreat With Incredible Golf Course Views - Walk In Closet With Bonus Loft For Additional Storage
- Level: Main
- Area: 242.55 Square Feet
- Dimensions: 14.7 x 16.5
Bedroom
- Description: Lots Of Natural Light With Wainscoting Paneling
- Level: Main
- Area: 126.54 Square Feet
- Dimensions: 11.1 x 11.4
Bedroom
- Description: French Doors With Glass Inlay - Views Of The Backyard
- Level: Basement
- Area: 172.5 Square Feet
- Dimensions: 15 x 11.5
Primary bathroom
- Description: 3/4 Suite With Heated Floors, Heat Lamps And Excellent Water Pressure!
- Level: Main
Bathroom
- Level: Main
Bathroom
- Description: Private 3/4 Bath For Overnight Guests - Grantite Countertops, Heated Floors And Heat Lamp!
- Level: Basement
Dining room
- Description: Mahogany Pillars, Peaked Ceiling, Dry Bar With Wine Fridge, 2 Pullout Fridge Drawers And An Ice Maker!
- Level: Main
- Area: 140.61 Square Feet
- Dimensions: 10.9 x 12.9
Family room
- Description: Gas Fireplace, Custom Bar, Access To Lower Patio
- Level: Basement
- Area: 427.5 Square Feet
- Dimensions: 15 x 28.5
Game room
- Description: Ideal For Gaming Table Of Your Choice!
- Level: Basement
- Area: 204.45 Square Feet
- Dimensions: 14.1 x 14.5
Kitchen
- Description: Granite Countertops, Stainless Steel Appliances, Window Seat With Views Of The Golf Course, Prep Sink, Pasta Arm, Gas Cooktop!
- Level: Main
- Area: 292.04 Square Feet
- Dimensions: 19.6 x 14.9
Laundry
- Description: Kenmore Elite Front Loaders, Granite Countertops, Lots Of Storage!
- Level: Main
- Area: 78.81 Square Feet
- Dimensions: 7.1 x 11.1
Living room
- Description: Vaulted Ceilings, Santa-Fe Styled Gas Fireplace
- Level: Main
- Area: 176.7 Square Feet
- Dimensions: 11.4 x 15.5
Mud room
- Description: Built-In Storage Bench
- Level: Main
- Area: 41.61 Square Feet
- Dimensions: 5.7 x 7.3
Utility room
- Description: Awesome Built-In Work Bench Or Desk For The Remote Worker!
- Level: Basement
- Area: 85.68 Square Feet
- Dimensions: 5.6 x 15.3
Heating
- Forced Air
Cooling
- Central Air
Appliances
- Included: Bar Fridge, Cooktop, Dishwasher, Dryer, Microwave, Oven, Refrigerator, Warming Drawer, Washer
Features
- Audio/Video Controls, Built-in Features, Ceiling Fan(s), Eat-in Kitchen, Granite Counters, High Ceilings, Kitchen Island, Open Floorplan, Pantry, Primary Suite, Sound System, Vaulted Ceiling(s), Walk-In Closet(s)
- Flooring: Carpet, Tile, Wood
- Windows: Bay Window(s)
- Basement: Finished,Walk-Out Access
- Number of fireplaces: 2
- Fireplace features: Family Room, Gas, Living Room
Interior area
- Total structure area: 3,184
- Total interior livable area: 3,184 sqft
- Finished area above ground: 1,841
- Finished area below ground: 1,140
Property
Parking
- Total spaces: 2
- Parking features: Garage - Attached
- Attached garage spaces: 2
Features
- Levels: One
- Stories: 1
- Patio & porch: Deck, Patio
- Exterior features: Private Yard
- Has view: Yes
- View description: Golf Course, Mountain(s)
Lot
- Size: 6,970 Square Feet
- Features: Landscaped, On Golf Course, Sprinklers In Front, Sprinklers In Rear
Details
- Parcel number: R0402999
- Special conditions: Standard
Construction
Type & style
- Home type: SingleFamily
- Property subtype: Single Family Residence
Materials
- Stone, Stucco
- Roof: Composition
Condition
- Updated/Remodeled
- Year built: 1999
Utilities & green energy
- Sewer: Public Sewer
- Water: Public
- Utilities for property: Cable Available, Electricity Connected, Natural Gas Connected
Community & HOA
Community
- Security: Video Doorbell
- Subdivision: Castle Pines North
HOA
- Has HOA: Yes
- Amenities included: Clubhouse, Pool
- Services included: Exterior Maintenance w/out Roof, Maintenance Grounds, Road Maintenance, Snow Removal
- HOA fee: $349 quarterly
- HOA name: Forest Park HOA
- HOA phone: 651-233-1307
- Second HOA fee: $175 monthly
- Second HOA name: Castle Point HOA
- Second HOA phone: 303-381-4960
Location
- Region: Castle Pines
Financial & listing details
- Price per square foot: $344/sqft
- Tax assessed value: $931,673
- Annual tax amount: $6,286
- Date on market: 8/8/2024
- Listing terms: Cash,Conventional
- Exclusions: Arlo Security Cameras (3), Garage Mats, Kangen Water Machine, Wall Mount Tv (Living), Traeger Grill, Patio Furniture, Sellers Personal Property
- Ownership: Individual
- Electric utility on property: Yes
Price history
| Date | Event | Price |
|---|---|---|
| 8/29/2024 | Sold | $1,095,000+0.5%$344/sqft |
Source:  REcolorado as distributed by MLS GRID #7151704 Report a problem REcolorado as distributed by MLS GRID #7151704 Report a problem | ||
| 8/13/2024 | Pending sale | $1,090,000$342/sqft |
Source: REcolorado as distributed by MLS GRID #7151704 Report a problem | ||
| 8/8/2024 | Listed for sale | $1,090,000+38.8%$342/sqft |
Source: REcolorado as distributed by MLS GRID #7151704 Report a problem | ||
| 1/27/2021 | Sold | $785,500+68%$247/sqft |
Source: Public Record Report a problem | ||
| 12/23/2005 | Sold | $467,500+21.9%$147/sqft |
Source: Public Record Report a problem | ||
| 1/5/2000 | Sold | $383,515$120/sqft |
Source: Public Record Report a problem | ||
Public tax history
| Year | Property taxes | Tax assessment |
|---|---|---|
| 2025 | $6,226 -1% | $58,230 -12.8% |
| 2024 | $6,286 +38.1% | $66,800 -1% |
| 2023 | $4,553 -3.8% | $67,450 +42.3% |
| 2022 | $4,733 | $47,390 -2.8% |
| 2021 | -- | $48,760 +4.2% |
| 2020 | $4,710 +6.2% | $46,790 |
| 2019 | $4,437 0% | $46,790 +8% |
| 2018 | $4,437 +6.4% | $43,310 |
| 2017 | $4,168 -4.9% | $43,310 +8.3% |
| 2016 | $4,382 -10.1% | $39,990 |
| 2015 | $4,873 +13.7% | $39,990 +19.3% |
| 2014 | $4,288 | $33,530 |
| 2013 | -- | $33,530 +1.7% |
| 2012 | -- | $32,980 |
| 2011 | -- | $32,980 -11.1% |
| 2010 | -- | $37,110 +2.9% |
| 2009 | $2,318 | $36,050 |
| 2008 | -- | $36,050 +29.4% |
| 2007 | -- | $27,870 |
| 2006 | $3,567 -11% | $27,870 -12.9% |
| 2004 | $4,008 -32.2% | $31,990 -0.6% |
| 2003 | $5,910 | $32,180 |
| 2002 | -- | $32,180 +18.2% |
| 2001 | $3,797 +39.6% | $27,220 +42% |
| 2000 | $2,720 | $19,175 |
Find assessor info on the county website
Neighborhood: 80108
Nearby homes
- $858,3003 bd3 ba2.6k sqft1343 Castlepoint Cir, Castle Pines, CO 80108Off Market
- $960,1003 bd3 ba3.8k sqft1335 Castlepoint Cir, Castle Pines, CO 80108Off Market
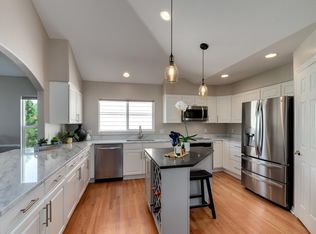
- $918,6001 bd2 ba1.9k sqft1347 Castlepoint Cir, Castle Pines, CO 80108Off Market
- $945,0005 bd3 ba3.1k sqft1331 Castlepoint Cir, Castle Pines, CO 80108For Sale
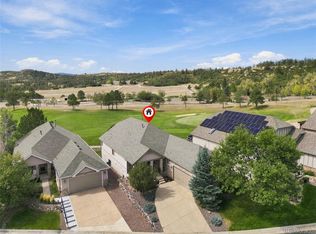
- $718,8003 bd2 ba1.8k sqft1342 Castlepoint Cir, Castle Pines, CO 80108Off Market
- $885,0003 bd3 ba3.1k sqft1384 Castlepoint Cir, Castle Pines, CO 80108Sold
- $883,8002 bd2 ba1.9k sqft1353 Castlepoint Cir, Castle Pines, CO 80108Off Market
- $959,2003 bd3 ba4.1k sqft1327 Castlepoint Cir, Castle Pines, CO 80108Off Market
Nearby schools
GreatSchools rating
- 10/10Timber Trail Elementary SchoolGrades: PK-5Distance: 1 mi
- 9/10Rocky Heights Middle SchoolGrades: 6-8Distance: 3.7 mi
- 10/10Rock Canyon High SchoolGrades: 9-12Distance: 4 mi
Schools provided by the listing agent
- Elementary: Timber Trail
- Middle: Rocky Heights
- High: Rock Canyon
- District: Douglas RE-1
Source: REcolorado as distributed by MLS GRID. This data may not be complete. We recommend contacting the local school district to confirm school assignments for this home.
Get a cash offer in 3 minutes
Find out how much your home could sell for in as little as 3 minutes with a no-obligation cash offer.
Estimated market value
$1,034,500
Get a cash offer in 3 minutes
Find out how much your home could sell for in as little as 3 minutes with a no-obligation cash offer.
Estimated market value
$1,034,500
- Colorado
- Douglas County
- Castle Pines
- 80108
- 1339 Castlepoint Circle
