Spectacular two story 5,025 sq ft one of the largest homes in all of the Terrain on one of the largest, unique lots in the area. Meticulously maintained, one owner home. Hardwood floors leading to the main floor office and the open design kitchen and living room. Kitchen features new stainless steal refrigerator, double oven and expansive cabinets with pull out drawers allowing room for all your kitchen gadgets. Eat in kitchen, oversized dining room and kitchen breakfast bar makes entertaining a breeze. The gas fireplace with blower in the living room and custom Roman Shades flows out to the New Trex Deck with all New Railings and vibrant private views. MAIN FLOOR SUITE with french doors, bay windows with views, walk in closet and five piece en-suite entertaining a jetted tub and dual sinks. A guest bedroom hosting a full en-suite, two other bedrooms with beautiful views and a full guest bathroom, spacious loft with all new LVT flooring that can easily be turned into a fifth bedroom round out the upper level. Full walk out basement with New Anderson windows and sliding glass door advances to a private oasis back yard with mature landscaping open to green space. No neighbors behind you! Three car garage both finished and insulated. Too many UPGRADED FEATURES to list but to name a few: Newer Exterior paint, New Goodman Gas furnace with 5 year warranty, Newer Oversized Hot Water Heater still under warranty, New Roof and Gutter, New Anderson Windows and sliding glass doors main floor and basement, New Fence stained to meet HOA requirements, Sewer line scoped and cleaned, All New Upgraded Carpet, New LVT flooring, Radon Mitigation System, New Concrete sidewalk and driveway pad expansion allowing multiple car parking spaces. Reasonable HOA includes two pools, hot tubs, community room, tennis courts, parks and trails. Walking distance to the elementary school and park. Too many upgrades to list see complete list of upgrades uploaded into the supplements.
Sold for $740,000
$740,000
2587 Terravita Way, Castle Rock, CO 80108
4beds
5,025sqft
Single Family Residence
Built in 2006
9,409 Square Feet Lot
$749,500 Zestimate®
$147/sqft
$4,401 Estimated rent
Home value
$749,500
$712,000 - $787,000
$4,401/mo
Zestimate® history
Owner options
List your home for rent
$4,401/mo
Rent Zestimate®
Find your next renter with Zillow Rental Manager. Plus, with online applications, you can quickly screen prospective tenants – for free.
$4,401/mo
Rent Zestimate®
Refinance and save
$4,711/mo
Est. payment
Refinancing to a lower rate could help reduce your monthly payments and save thousands over the life of the loan.
$4,711/mo
Est. payment
Explore your selling options
Work with a Zillow partner agent
Leverage their expertise and Zillow's premium Showcase listings to get your home seen by more buyers.
Get startedList with your own agent
Get your home in front of millions of buyers by listing it on Zillow.
Learn how to do itSell it yourself
Take full control of how buyers see your home on Zillow by listing For Sale by Owner (FSBO).
List your homeWhat's special
Gas fireplaceOpen design kitchenBeautiful viewsVibrant private viewsUnique lotsMultiple car parking spacesMain floor suite
Zillow last checked:
Listing updated:
Listed by:
Stephanie Fellhauer 720-692-4633 Stephaniefellhauer@yahoo.com,
Equity Colorado Real Estate
Bought with:
Shannon Conry, 100042900
RE/MAX Alliance
Time to Close Team
RE/MAX Alliance
Source: REcolorado as distributed by MLS GRID,MLS#: 5416015
Facts & features
Interior
Bedrooms & bathrooms
- Bedrooms: 4
- Bathrooms: 4
- Full bathrooms: 3
- 1/2 bathrooms: 1
- Main level bathrooms: 2
- Main level bedrooms: 1
Primary bedroom
- Description: French Doors, New Carpet With En-Suite And Walk In Closet
- Level: Main
- Area: 268.8 Square Feet
- Dimensions: 16 x 16.8
Bedroom
- Description: En-Suite Attached, Large Picture Window Capturing Great Views And New Carpet
- Level: Upper
- Area: 240.25 Square Feet
- Dimensions: 15.11 x 15.9
Bedroom
- Description: Spacious Guest Bedroom New Carpet
- Level: Upper
- Area: 132 Square Feet
- Dimensions: 12 x 11
Bedroom
- Description: New Carpet Beautiful Views
- Level: Upper
- Area: 240 Square Feet
- Dimensions: 16 x 15
Primary bathroom
- Description: Five Piece En-Suite, Jetted Tub And Dual Sinks
- Level: Main
Bathroom
- Level: Main
Bathroom
- Level: Upper
Bathroom
- Description: En-Suite Off Of Bedroom For Delightful Guest Quarters
- Level: Upper
Dining room
- Description: Oversized To Allow Plenty Of Room For Entertaining, New Lvt Flooring
- Level: Main
- Area: 178.75 Square Feet
- Dimensions: 12.5 x 14.3
Kitchen
- Description: Double Ovens, New Stainless Steel Refrigerator, Pull Out Drawers Throughout, Eat In Kitchen With Access To The Deck
- Level: Main
- Area: 196 Square Feet
- Dimensions: 14 x 14
Laundry
- Description: Washer And Dryer Included, Countertop With Shelving Above
- Level: Main
Living room
- Description: Cozy Gas Fireplace, New Carpet, New Windows And Window Treatments
- Level: Main
- Area: 410 Square Feet
- Dimensions: 20 x 20.5
Loft
- Description: Can Easily Be Converted Into The Fifth Bedroom, New Lvt Flooring
- Level: Upper
- Area: 180 Square Feet
- Dimensions: 12.5 x 14.4
Office
- Description: French Doors And New Lvt Flooring
- Level: Main
- Area: 166.32 Square Feet
- Dimensions: 10.8 x 15.4
Heating
- Forced Air
Cooling
- Central Air
Appliances
- Included: Cooktop, Dishwasher, Disposal, Double Oven, Dryer, Microwave, Refrigerator, Washer
Features
- Ceiling Fan(s), Corian Counters, Eat-in Kitchen, Five Piece Bath, High Ceilings, Kitchen Island, Open Floorplan, Pantry, Primary Suite, Radon Mitigation System, Smoke Free, Vaulted Ceiling(s), Walk-In Closet(s)
- Flooring: Carpet, Wood
- Windows: Double Pane Windows, Window Coverings, Window Treatments
- Basement: Full,Walk-Out Access
- Number of fireplaces: 1
- Fireplace features: Gas, Living Room
Interior area
- Total structure area: 5,025
- Total interior livable area: 5,025 sqft
- Finished area above ground: 3,060
- Finished area below ground: 0
Property
Parking
- Total spaces: 3
- Parking features: Concrete, Dry Walled, Insulated Garage
- Attached garage spaces: 3
Features
- Levels: Two
- Stories: 2
- Patio & porch: Covered, Deck, Front Porch
- Exterior features: Balcony, Gas Valve, Lighting, Private Yard, Rain Gutters
- Fencing: Full
- Has view: Yes
- View description: Mountain(s)
Lot
- Size: 9,409 Square Feet
- Features: Cul-De-Sac, Greenbelt, Landscaped, Mountainous, Open Space, Sprinklers In Front, Sprinklers In Rear
Details
- Parcel number: R0450478
- Zoning: SFR
- Special conditions: Standard
Construction
Type & style
- Home type: SingleFamily
- Architectural style: Traditional
- Property subtype: Single Family Residence
Materials
- Frame
- Foundation: Slab
- Roof: Composition
Condition
- Year built: 2006
Details
- Builder name: D.R. Horton, Inc
Utilities & green energy
- Sewer: Public Sewer
- Water: Public
- Utilities for property: Cable Available, Electricity Connected, Internet Access (Wired), Natural Gas Connected, Phone Connected
Community & HOA
Community
- Security: Carbon Monoxide Detector(s), Radon Detector, Smoke Detector(s)
- Subdivision: Castle Oaks Estates
HOA
- Has HOA: Yes
- Amenities included: Clubhouse, Park, Playground, Pool, Spa/Hot Tub, Tennis Court(s), Trail(s)
- Services included: Trash
- HOA fee: $268 quarterly
- HOA name: TMMC
- HOA phone: 303-985-9623
Location
- Region: Castle Rock
Financial & listing details
- Price per square foot: $147/sqft
- Tax assessed value: $789,011
- Annual tax amount: $4,377
- Date on market: 4/18/2024
- Listing terms: Cash,Conventional,FHA,VA Loan
- Exclusions: Staging Items
- Ownership: Individual
- Electric utility on property: Yes
- Road surface type: Paved
Price history
| Date | Event | Price |
|---|---|---|
| 5/16/2024 | Sold | $740,000-0.7%$147/sqft |
Source:  REcolorado as distributed by MLS GRID #5416015 Report a problem REcolorado as distributed by MLS GRID #5416015 Report a problem | ||
| 4/25/2024 | Pending sale | $745,000$148/sqft |
Source: REcolorado as distributed by MLS GRID #5416015 Report a problem | ||
| 4/18/2024 | Listed for sale | $745,000+112.9%$148/sqft |
Source: REcolorado as distributed by MLS GRID #5416015 Report a problem | ||
| 12/18/2010 | Listing removed | $350,000$70/sqft |
Source: Keller Williams - Denver Park Meadows #902370 Report a problem | ||
| 7/3/2010 | Listed for sale | $350,000-16.4%$70/sqft |
Source: Keller Williams Real Estate, LLC #902370 Report a problem | ||
| 11/9/2006 | Sold | $418,446$83/sqft |
Source: Public Record Report a problem | ||
Public tax history
| Year | Property taxes | Tax assessment |
|---|---|---|
| 2025 | $5,660 -0.9% | $49,320 -11.5% |
| 2024 | $5,711 +30.5% | $55,750 -1% |
| 2023 | $4,377 -3.6% | $56,290 +49.3% |
| 2022 | $4,541 | $37,690 -2.8% |
| 2021 | -- | $38,780 +5.1% |
| 2020 | $4,338 +8.1% | $36,890 |
| 2019 | $4,014 | $36,890 +11.3% |
| 2018 | $4,014 +0.9% | $33,140 |
| 2017 | $3,977 +8.9% | $33,140 +5.7% |
| 2016 | $3,651 -1.6% | $31,350 |
| 2015 | $3,710 +20.5% | $31,350 +26.7% |
| 2014 | $3,079 | $24,740 |
| 2013 | -- | $24,740 -5.5% |
| 2012 | -- | $26,180 |
| 2011 | -- | $26,180 -14.4% |
| 2010 | -- | $30,570 -4.1% |
| 2009 | $1,964 | $31,890 |
| 2008 | -- | $31,890 +175.2% |
| 2006 | $270 | $11,590 |
| 2004 | -- | -- |
Find assessor info on the county website
Neighborhood: 80108
Nearby homes
- $637,6003 bd2 ba2.1k sqft2555 Terravita Way, Castle Rock, CO 80108Off Market
- $785,8004 bd4 ba4.6k sqft2611 Terravita Way, Castle Rock, CO 80108Off Market
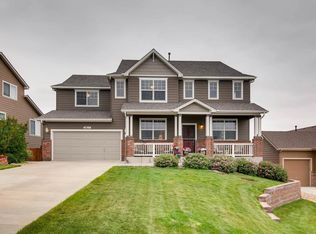
- $672,3004 bd3 ba2.6k sqft2531 Terravita Way, Castle Rock, CO 80108Off Market
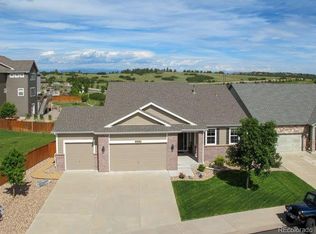
- $735,0004 bd5 ba3.8k sqft2645 Terravita Way, Castle Rock, CO 80108Sold

- $672,2003 bd3 ba3k sqft2582 Terravita Way, Castle Rock, CO 80108Off Market
- $605,0002 bd3 ba1.8k sqft2547 Paint Pony Cir, Castle Rock, CO 80108Off Market
- $725,0005 bd3 ba3.9k sqft2598 Terravita Way, Castle Rock, CO 80108Sold
- $853,7006 bd4 ba4.8k sqft2482 Paint Pony Ct, Castle Rock, CO 80108Off Market
Nearby schools
GreatSchools rating
- 6/10Sage Canyon Elementary SchoolGrades: PK-6Distance: 0.3 mi
- 5/10Mesa Middle SchoolGrades: 6-8Distance: 2 mi
- 7/10Douglas County High SchoolGrades: 9-12Distance: 1.6 mi
Schools provided by the listing agent
- Elementary: Sage Canyon
- Middle: Mesa
- High: Douglas County
- District: Douglas RE-1
Source: REcolorado as distributed by MLS GRID. This data may not be complete. We recommend contacting the local school district to confirm school assignments for this home.
Get a cash offer in 3 minutes
Find out how much your home could sell for in as little as 3 minutes with a no-obligation cash offer.
Estimated market value
$749,500
Get a cash offer in 3 minutes
Find out how much your home could sell for in as little as 3 minutes with a no-obligation cash offer.
Estimated market value
$749,500
- Colorado
- Douglas County
- Castle Rock
- 80108
- 2587 Terravita Way
Nearby cities
Nearby neighborhoods
Nearby zip codes
Other Castle Rock Topics
