Skip main navigation
Sold for $914,950
  • $914,950

    2898 Morningbird Lane, Castle Rock, CO 80109

    5beds
    3,710sqft
    Single Family Residence
    Built in 2022
    9,496 Square Feet Lot
    $877,100 Zestimate®
    $247/sqft
    $4,175 Estimated rent

    Home value

    $877,100

    $833,000 - $921,000

    $4,175/mo

    Zestimate® history
    Loading
    Loading...

    Owner options

    List your home for rent

    $4,175/mo

    Rent Zestimate®

    Find your next renter with Zillow Rental Manager. Plus, with online applications, you can quickly screen prospective tenants – for free.

    Learn more

    $4,175/mo

    Rent Zestimate®

    Refinance and save

    $5,587/mo

    Est. payment

    Refinancing to a lower rate could help reduce your monthly payments and save thousands over the life of the loan.

    See today's rates

    $5,587/mo

    Est. payment

    Explore your selling options

    Work with a Zillow partner agent

    Leverage their expertise and Zillow's premium Showcase listings to get your home seen by more buyers.

    Get started

    List with your own agent

    Get your home in front of millions of buyers by listing it on Zillow.

    Learn how to do it

    Sell it yourself

    Take full control of how buyers see your home on Zillow by listing For Sale by Owner (FSBO).

    List your home

    What's special

    Covered deckGourmet kitchenShared bathCovered patioExpansive great roomPrivate bathQuartz center island
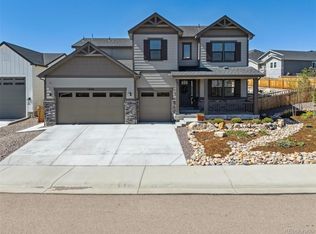
    **!!AVAILABLE NOW/MOVE IN READY!!** Ranch style Arlington with finished walkout basement and unobstructed ridgeline views now available in Blacktail at The Meadows! Wonderful open layout with soaring 9' ceilings. Two generous bedrooms flanking a full hall bath rest near the entry and make perfect accommodations for family or guests. Ample entertainment space from open casual dining to expansive great room with fireplace. A covered deck is available for outdoor meals and conversation. The gourmet kitchen includes a quartz center island and stainless-steel appliances. The primary suite showcases a private bath with spa shower and immense walk-in closet. If that wasn't enough, this home includes a finished walk-out basement that boasts a wide-open rec room with full wet bar and access to the covered patio. Two large basement bedrooms, both with walk-in closets and a shared bath, complete this gorgeous home!

    Zillow last checked:

    Listing updated:

    Listed by:

    Matthew Tonge 303-850-5757,

    Richmond Realty Inc

    Bought with:

    Candice Saxon, 40025231

    Brokers Guild Real Estate

    Source: REcolorado as distributed by MLS GRID,MLS#: 8677646MLS Logo

    Facts & features

    Interior

    Bedrooms & bathrooms
    • Bedrooms: 5
    • Bathrooms: 3
    • Full bathrooms: 2
    • 3/4 bathrooms: 1
    • Main level bathrooms: 2
    • Main level bedrooms: 3
    Primary bedroom
    • Description: Walk-In Closet
    • Level: Main
    • Area: 240 Square Feet
    • Dimensions: 15 x 16
    Bedroom
    • Level: Main
    • Area: 110 Square Feet
    • Dimensions: 10 x 11
    Bedroom
    • Level: Main
    • Area: 110 Square Feet
    • Dimensions: 11 x 10
    Bedroom
    • Description: Walk-In Closet
    • Level: Basement
    • Area: 144 Square Feet
    • Dimensions: 12 x 12
    Bedroom
    • Description: Walk-In Closet
    • Level: Basement
    • Area: 192 Square Feet
    • Dimensions: 12 x 16
    Primary bathroom
    • Description: En Suite
    • Level: Main
    Bathroom
    • Level: Main
    Bathroom
    • Level: Basement
    Bonus room
    • Description: Rec Room W/ Wet Bar
    • Level: Basement
    • Area: 731 Square Feet
    • Dimensions: 43 x 17
    Dining room
    • Level: Main
    • Area: 198 Square Feet
    • Dimensions: 11 x 18
    Great room
    • Level: Main
    • Area: 288 Square Feet
    • Dimensions: 16 x 18
    Kitchen
    • Level: Main
    • Area: 162 Square Feet
    • Dimensions: 9 x 18
    Heating
    • Forced Air
    Cooling
    • Central Air
    Appliances
    • Included: Cooktop, Dishwasher, Disposal, Double Oven, Microwave
    Features
    • Eat-in Kitchen, Granite Counters, Kitchen Island, Open Floorplan, Pantry, Primary Suite, Radon Mitigation System, Walk-In Closet(s), Wet Bar
    • Flooring: Carpet, Vinyl
    • Windows: Double Pane Windows
    • Basement: Finished,Full,Sump Pump,Walk-Out Access
    • Number of fireplaces: 1
    • Fireplace features: Gas, Great Room
    Interior area
    • Total structure area: 3,710
    • Total interior livable area: 3,710 sqft
    • Finished area above ground: 1,886
    • Finished area below ground: 1,427

    Property

    Parking
    • Total spaces: 3
    • Parking features: Garage - Attached
    • Attached garage spaces: 3
    Features
    • Levels: One
    • Stories: 1
    • Patio & porch: Covered, Deck, Patio
    Lot
    • Size: 9,496 Square Feet
    • Features: Landscaped, Sprinklers In Front
    Details
    • Parcel number: R0462355
    • Zoning: Residential
    • Special conditions: Standard

    Construction

    Type & style
    • Home type: SingleFamily
    • Property subtype: Single Family Residence
    Materials
    • Frame
    • Foundation: Slab
    • Roof: Composition
    Condition
    • Year built: 2022
    Details
    • Builder model: Arlington / B
    • Builder name: Richmond American Homes

    Utilities & green energy

    • Sewer: Public Sewer
    • Water: Public

    Community & HOA

    Community
    • Subdivision: Blacktail At The Meadows
    HOA
    • Has HOA: Yes
    • Amenities included: Clubhouse, Pool, Trail(s)
    • Services included: Recycling, Trash
    • HOA fee: $255 quarterly
    • HOA name: Meadows Neighborhood Company
    • HOA phone: 303-814-2358
    Location
    • Region: Castle Rock

    Financial & listing details

    • Price per square foot: $247/sqft
    • Tax assessed value: $888,647
    • Annual tax amount: $2,980
    • Date on market: 10/2/2023
    • Listing terms: Cash,Conventional,FHA,VA Loan
    • Exclusions: None
    • Ownership: Builder

    Price history

    DateEventPrice
    2/28/2024Sold$914,950-1.1%$247/sqft
    Source: REcolorado as distributed by MLS GRID #8677646 Report a problem
    1/26/2024Pending sale$924,950$249/sqft
    Source: REcolorado as distributed by MLS GRID #8677646 Report a problem
    1/3/2024Price change$924,950-7.5%$249/sqft
    Source: Richmond Homes Report a problem
    12/29/2023Price change$999,803+8.1%$269/sqft
    Source: Richmond Homes Report a problem
    11/30/2023Price change$924,950-0.8%$249/sqft
    Source: Richmond Homes Report a problem
    10/31/2023Price change$931,950+1.1%$251/sqft
    Source: REcolorado as distributed by MLS GRID #8677646 Report a problem
    9/30/2023Listed for sale$921,950$249/sqft
    Source: Richmond Homes Report a problem
    9/22/2023Listing removed--
    Source: Richmond Homes Report a problem
    9/12/2023Price change$921,950+0.1%$249/sqft
    Source: REcolorado as distributed by MLS GRID #8677646 Report a problem
    8/29/2023Price change$920,950+0.2%$248/sqft
    Source: REcolorado as distributed by MLS GRID #8677646 Report a problem
    8/23/2023Price change$918,950+0.4%$248/sqft
    Source: REcolorado as distributed by MLS GRID #8677646 Report a problem
    7/25/2023Listed for sale$914,950$247/sqft
    Source: REcolorado as distributed by MLS GRID #8677646 Report a problem

    Public tax history

    YearProperty taxesTax assessment
    2025$2,980 -55%$55,540 +72.1%
    2024$6,625 +122.7%$32,270 -48.7%
    2023$2,975 +47%$62,950 +115.1%
    2022$2,023 $29,270 +48.4%
    2021-- $19,720 +49.3%
    2020$1,362 +37.3%$13,210 +25%
    2019$992 0%$10,570 +12.1%
    2018$992 +6%$9,430
    2017$936 +247.8%$9,430 +85.3%
    2016$269 +2.8%$5,090
    2015$262 +2.9%$5,090 +9%
    2014$254 $4,670 +147.1%
    2006-- $1,890
    Find assessor info on the county website

    Neighborhood: The Meadows

    Nearby schools

    GreatSchools rating
    Schools provided by the listing agent
    • Elementary: Meadow View
    • Middle: Castle Rock
    • High: Castle View
    • District: Douglas RE-1

    Source: REcolorado as distributed by MLS GRID. This data may not be complete. We recommend contacting the local school district to confirm school assignments for this home.

    Get a cash offer in 3 minutes
    Find out how much your home could sell for in as little as 3 minutes with a no-obligation cash offer.
    Estimated market value
    $877,100
    Get a cash offer in 3 minutes
    Find out how much your home could sell for in as little as 3 minutes with a no-obligation cash offer.
    Estimated market value
    $877,100