Located in the desirable neighborhood of Blacktail at the Meadows, this impeccable home offers 5 bedrooms and 5 baths, a finished basement, and 5,392 total square feet of space. Boasting a premium corner lot with fantastic xeriscaping, this spectacular Dillon II model offers nearly $300K in architectural and custom design options. Brimming with good design and good taste, this home is better than new! Notable upgrades include black windows, custom window coverings, 8-ft. interior doors with designer hardware, added electrical and structured wiring for tech, designer lighting, recessed and under-cab lighting, upscale kitchen cabinets with roll-outs and crown, upgraded bath fixtures and hardware, Stainmaster carpet and pad, and upgraded tile throughout. The main level features 7 ½” engineered pecan wood flooring throughout, a 2-story entry, formal dining room, expansive great room with fireplace, extended kitchen sunroom, and gourmet kitchen with upgraded stainless appliances, gas cooktop, quartz countertops, and walk-in pantry. A private study, nearby powder bath, convenient laundry room with added cabinets and sink, and mudroom with drop station complete the main level. Pecan floors continue up the stairs and upper hallway, into the spacious primary suite with a stunning 5-piece black and white bath and sizeable walk-in closet. Three secondary bedrooms, one with its own bath and a shared bath with double sinks complete the upper level. Horizontal black iron stair rails elevate the home’s high-end appeal. The finished basement features a 5th bedroom, ¾ bath, a theater room, and plenty of open flex space to enhance your personal lifestyle! The professional landscaping is nearly maintenance-free and provides beautiful surroundings for relaxation and entertainment. The spacious covered patio can accommodate alfresco dining and comfortable outdoor seating needs, with a cozy firepit nearby. If you appreciate the finer things in life, you’ll absolutely love this home!
Sold for $1,125,000
$1,125,000
1280 Gentle Rain Drive, Castle Rock, CO 80109
5beds
5,392sqft
Single Family Residence
Built in 2022
10,454 Square Feet Lot
$1,100,900 Zestimate®
$209/sqft
$5,590 Estimated rent
Home value
$1,100,900
$1.05M - $1.16M
$5,590/mo
Zestimate® history
Owner options
List your home for rent
$5,590/mo
Rent Zestimate®
Find your next renter with Zillow Rental Manager. Plus, with online applications, you can quickly screen prospective tenants – for free.
$5,590/mo
Rent Zestimate®
Refinance and save
$5,596/mo
Est. payment
Refinancing to a lower rate could help reduce your monthly payments and save thousands over the life of the loan.
$5,596/mo
Est. payment
Explore your selling options
Work with a Zillow partner agent
Leverage their expertise and Zillow's premium Showcase listings to get your home seen by more buyers.
Get startedList with your own agent
Get your home in front of millions of buyers by listing it on Zillow.
Learn how to do itSell it yourself
Take full control of how buyers see your home on Zillow by listing For Sale by Owner (FSBO).
List your homeWhat's special
Corner lotTheater roomFormal dining roomQuartz countertopsProfessional landscapingSpacious covered patioGourmet kitchen
Zillow last checked:
Listing updated:
Listed by:
Shonna Howell 720-936-2017 showell@remax.net,
RE/MAX Professionals
Bought with:
Kelly Mehta, 100076696
Guide Real Estate
Source: REcolorado as distributed by MLS GRID,MLS#: 3913667
Facts & features
Interior
Bedrooms & bathrooms
- Bedrooms: 5
- Bathrooms: 5
- Full bathrooms: 2
- 3/4 bathrooms: 2
- 1/2 bathrooms: 1
- Main level bathrooms: 1
Primary bedroom
- Level: Upper
- Area: 255 Square Feet
- Dimensions: 15 x 17
Bedroom
- Level: Upper
- Area: 196 Square Feet
- Dimensions: 14 x 14
Bedroom
- Level: Upper
- Area: 180 Square Feet
- Dimensions: 15 x 12
Bedroom
- Level: Upper
- Area: 165 Square Feet
- Dimensions: 15 x 11
Bedroom
- Level: Basement
- Area: 182 Square Feet
- Dimensions: 13 x 14
Primary bathroom
- Level: Upper
Bathroom
- Level: Upper
Bathroom
- Level: Upper
Bathroom
- Level: Basement
Bathroom
- Level: Main
Dining room
- Level: Main
- Area: 238 Square Feet
- Dimensions: 17 x 14
Family room
- Level: Basement
- Area: 580 Square Feet
- Dimensions: 20 x 29
Gym
- Level: Basement
Kitchen
- Level: Main
- Area: 260 Square Feet
- Dimensions: 13 x 20
Laundry
- Level: Main
- Area: 80 Square Feet
- Dimensions: 8 x 10
Living room
- Level: Main
- Area: 420 Square Feet
- Dimensions: 21 x 20
Media room
- Level: Basement
- Area: 221 Square Feet
- Dimensions: 13 x 17
Mud room
- Level: Main
- Area: 72 Square Feet
- Dimensions: 9 x 8
Office
- Level: Main
- Area: 168 Square Feet
- Dimensions: 12 x 14
Sun room
- Level: Main
- Area: 195 Square Feet
- Dimensions: 15 x 13
Heating
- Forced Air
Cooling
- Central Air
Appliances
- Included: Convection Oven, Cooktop, Dishwasher, Disposal, Double Oven, Range Hood, Refrigerator, Self Cleaning Oven
Features
- Ceiling Fan(s), Eat-in Kitchen, Entrance Foyer, Five Piece Bath, High Ceilings, High Speed Internet, Kitchen Island, Open Floorplan, Pantry, Primary Suite, Quartz Counters, Smoke Free, Solid Surface Counters, Vaulted Ceiling(s), Walk-In Closet(s)
- Flooring: Carpet, Tile, Wood
- Windows: Bay Window(s), Double Pane Windows, Window Coverings
- Basement: Finished,Full,Interior Entry,Sump Pump
- Number of fireplaces: 1
- Fireplace features: Living Room
Interior area
- Total structure area: 5,392
- Total interior livable area: 5,392 sqft
- Finished area above ground: 3,491
- Finished area below ground: 1,543
Property
Parking
- Total spaces: 3
- Parking features: Concrete
- Attached garage spaces: 3
Features
- Levels: Two
- Stories: 2
- Patio & porch: Covered, Front Porch, Patio
- Exterior features: Gas Valve, Private Yard, Rain Gutters
- Fencing: Partial
Lot
- Size: 10,454 Square Feet
- Features: Corner Lot, Irrigated, Landscaped, Master Planned, Secluded
Details
- Parcel number: R0462356
- Special conditions: Standard
- Other equipment: Home Theater
Construction
Type & style
- Home type: SingleFamily
- Architectural style: Traditional
- Property subtype: Single Family Residence
Materials
- Frame
- Foundation: Slab
- Roof: Composition
Condition
- Updated/Remodeled
- Year built: 2022
Details
- Builder model: Dillion II
- Builder name: Richmond American Homes
Utilities & green energy
- Sewer: Public Sewer
- Water: Public
- Utilities for property: Cable Available, Electricity Connected, Internet Access (Wired), Natural Gas Connected, Phone Available
Community & HOA
Community
- Subdivision: The Meadows
HOA
- Has HOA: Yes
- Amenities included: Clubhouse, Park, Playground, Pool, Trail(s)
- Services included: Recycling, Trash
- HOA fee: $259 quarterly
- HOA name: Meadows Neighborhood Company
- HOA phone: 303-814-2358
Location
- Region: Castle Rock
Financial & listing details
- Price per square foot: $209/sqft
- Tax assessed value: $963,155
- Annual tax amount: $6,742
- Date on market: 5/14/2025
- Listing terms: Cash,Conventional,FHA,Jumbo,VA Loan
- Exclusions: Hot Tub, All Curtains, Washer And Dryer, Security System
- Ownership: Individual
- Electric utility on property: Yes
- Road surface type: Paved
Price history
| Date | Event | Price |
|---|---|---|
| 6/23/2025 | Sold | $1,125,000$209/sqft |
Source:  REcolorado as distributed by MLS GRID #3913667 Report a problem REcolorado as distributed by MLS GRID #3913667 Report a problem | ||
| 5/27/2025 | Pending sale | $1,125,000$209/sqft |
Source: REcolorado as distributed by MLS GRID #3913667 Report a problem | ||
| 5/14/2025 | Listed for sale | $1,125,000+10.3%$209/sqft |
Source: REcolorado as distributed by MLS GRID #3913667 Report a problem | ||
| 1/4/2023 | Sold | $1,020,300$189/sqft |
Source: Public Record Report a problem | ||
Public tax history
| Year | Property taxes | Tax assessment |
|---|---|---|
| 2025 | $6,742 -0.9% | $60,200 -11.9% |
| 2024 | $6,804 +121.8% | $68,340 -1% |
| 2023 | $3,067 +3.4% | $69,000 +128.6% |
| 2022 | $2,967 | $30,180 +4.4% |
| 2021 | -- | $28,920 +110.8% |
| 2020 | $1,415 +38.3% | $13,720 +25% |
| 2019 | $1,023 | $10,980 +13% |
| 2018 | $1,023 +6% | $9,720 |
| 2017 | $965 +251.9% | $9,720 +87.3% |
| 2016 | $274 +2.7% | $5,190 |
| 2015 | $267 +4.9% | $5,190 +11.1% |
| 2014 | $254 | $4,670 +147.1% |
| 2006 | -- | $1,890 |
Find assessor info on the county website
Neighborhood: The Meadows
Nearby homes
- $792,5003 bd3 ba2.1k sqft1256 Gentle Rain Dr, Castle Rock, CO 80109Off Market
- $914,9505 bd3 ba3.7k sqft2898 Morningbird Ln, Castle Rock, CO 80109Sold
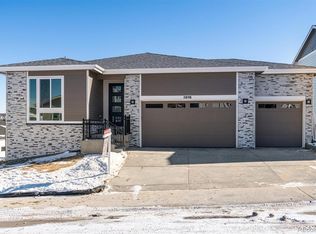
- $852,9004 bd4 ba3.5k sqft2960 Morningbird Ln, Castle Rock, CO 80109Off Market
- $966,0004 bd4 ba4.5k sqft1322 Gentle Rain Dr, Castle Rock, CO 80109Off Market
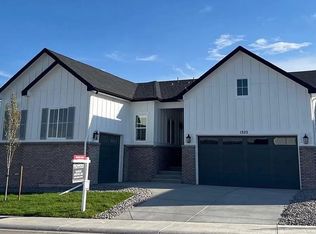
- $980,7003 bd4 ba2.9k sqft1259 Gentle Rain Dr, Castle Rock, CO 80109Off Market
- $849,4003 bd2 ba2.3k sqft1245 Gentle Rain Dr, Castle Rock, CO 80109Off Market
- $923,3003 bd4 ba2.9k sqft1238 Gentle Rain Dr, Castle Rock, CO 80109Off Market
- $916,2003 bd4 ba2.9k sqft2905 Morningbird Ln, Castle Rock, CO 80109Off Market
Nearby schools
GreatSchools rating
- 6/10Meadow View Elementary SchoolGrades: PK-6Distance: 1.9 mi
- 5/10Castle Rock Middle SchoolGrades: 7-8Distance: 1.4 mi
- 8/10Castle View High SchoolGrades: 9-12Distance: 1.6 mi
Schools provided by the listing agent
- Elementary: Meadow View
- Middle: Castle Rock
- High: Castle View
- District: Douglas RE-1
Source: REcolorado as distributed by MLS GRID. This data may not be complete. We recommend contacting the local school district to confirm school assignments for this home.
Get a cash offer in 3 minutes
Find out how much your home could sell for in as little as 3 minutes with a no-obligation cash offer.
Estimated market value
$1,100,900
Get a cash offer in 3 minutes
Find out how much your home could sell for in as little as 3 minutes with a no-obligation cash offer.
Estimated market value
$1,100,900
- Colorado
- Douglas County
- Castle Rock
- 80109
- The Meadows
- 1280 Gentle Rain Drive
Nearby cities
Nearby neighborhoods
Nearby zip codes
Other Castle Rock Topics
