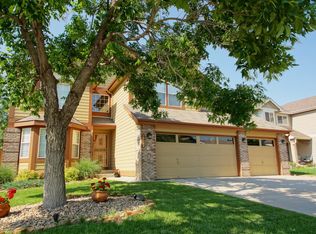
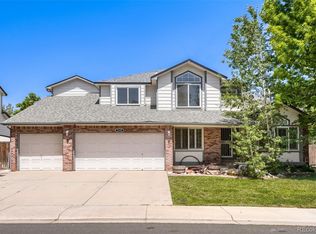
Pride of Ownership in the Very Desirable Pride's Crossing Neighborhood. Only the 2nd Owners and the Upkeep is 2nd to None. Freshly Painted Interior and All New Carpet in the Basement as of Oct '26. New Roof, Gutters, and Exterior Paint was done in 2023. All Windows have been Updated. Newer Kitchen Appliances. New LVP Flooring Throughout the Main Floor in 2021. Skylights. Epoxy Garage Floor in the Huge 3-Car Attached Garage with a Service Entrance. New Back Patio in 2021 out of the Walk-Out Basement and a Refinished Balcony off the Kitchen. Permits Were Pulled for the Basement Finishing. New Exterior Door, Water Softener, Well Maintained Yard with Front & Rear Sprinklers AND Solar that is Owned and Paid Off. Save $$$ on Your Electric Bills.
For sale
$749,900
19024 E Chenango Circle, Aurora, CO 80015
5beds
4,228sqft
Single Family Residence
Built in 1996
6,055 Square Feet Lot
$741,400 Zestimate®
$177/sqft
$63/mo HOA
What's special
- 24 days
- 780
- 50
Zillow last checked:
Listing updated:
Listed by:
Scott Oelstrom 303-669-2070 scottoelstrom@hotmail.com,
HomeSmart
Source: REcolorado as distributed by MLS GRID,MLS#: 8592680
Facts & features
Interior
Bedrooms & bathrooms
- Bedrooms: 5
- Bathrooms: 4
- Full bathrooms: 2
- 3/4 bathrooms: 1
- 1/2 bathrooms: 1
- Main level bathrooms: 1
Bedroom
- Description: Large Walk-In Closet
- Features: Primary Suite
- Level: Upper
Bedroom
- Description: 1 Of 4 Upper Level Bedrooms
- Level: Upper
Bedroom
- Description: 2 Of 4 Upper Level Bedrooms
- Level: Upper
Bedroom
- Description: 3 Of 4 Upper Level Bedrooms
- Level: Upper
Bedroom
- Level: Basement
Bathroom
- Description: 5 Piece Bath W/Updated Shower, Tub, Sinks & Toilet
- Features: En Suite Bathroom, Primary Suite
- Level: Upper
Bathroom
- Level: Upper
Bathroom
- Features: En Suite Bathroom
- Level: Basement
Bathroom
- Level: Main
Bonus room
- Description: Could Be A 6th Bedroom
- Level: Basement
Dining room
- Level: Main
Family room
- Description: Vaulted Ceiling & Gas Fireplace
- Level: Main
Great room
- Level: Basement
Kitchen
- Description: Updated Appliances
- Level: Main
Laundry
- Description: With Utility Sink And Extra Fridge
- Level: Basement
Laundry
- Description: 2nd Floor Laundry Option
- Level: Upper
Living room
- Level: Main
Office
- Description: With Glass French Doors
- Level: Main
Heating
- Forced Air
Cooling
- Central Air
Appliances
- Included: Dishwasher, Disposal, Dryer, Gas Water Heater, Microwave, Oven, Range, Refrigerator, Self Cleaning Oven, Washer, Water Softener
- Laundry: In Unit
Features
- Ceiling Fan(s), Eat-in Kitchen, Five Piece Bath, High Ceilings, High Speed Internet, Open Floorplan, Primary Suite, Smoke Free, Sound System, Vaulted Ceiling(s), Walk-In Closet(s)
- Flooring: Carpet, Vinyl
- Windows: Bay Window(s), Double Pane Windows, Skylight(s), Window Coverings
- Basement: Bath/Stubbed,Crawl Space,Exterior Entry,Finished,Full,Interior Entry,Sump Pump,Walk-Out Access
- Number of fireplaces: 1
- Fireplace features: Family Room, Gas
Interior area
- Total structure area: 4,228
- Total interior livable area: 4,228 sqft
- Finished area above ground: 2,880
- Finished area below ground: 1,307
Video & virtual tour
Property
Parking
- Total spaces: 3
- Parking features: Garage - Attached
- Attached garage spaces: 3
Features
- Levels: Two
- Stories: 2
- Patio & porch: Patio
- Exterior features: Private Yard, Rain Gutters
- Fencing: Full
Lot
- Size: 6,055 Square Feet
- Features: Level
Details
- Parcel number: 033318714
- Special conditions: Standard
Construction
Type & style
- Home type: SingleFamily
- Architectural style: Traditional
- Property subtype: Single Family Residence
Materials
- Frame, Wood Siding
- Foundation: Structural
- Roof: Composition
Condition
- Year built: 1996
Utilities & green energy
- Sewer: Public Sewer
- Water: Public
- Utilities for property: Cable Available, Electricity Connected, Natural Gas Connected
Community & HOA
Community
- Security: Carbon Monoxide Detector(s), Security System, Smoke Detector(s)
- Subdivision: Prides Crossing
HOA
- Has HOA: Yes
- Services included: Maintenance Grounds, Recycling, Trash
- HOA fee: $63 monthly
- HOA name: Pride's Crossing Master
- HOA phone: 855-289-6007
Location
- Region: Aurora
Financial & listing details
- Price per square foot: $177/sqft
- Tax assessed value: $693,800
- Annual tax amount: $3,733
- Date on market: 10/17/2026
- Listing terms: Cash,Conventional,FHA,VA Loan
- Exclusions: None
- Ownership: Individual
- Electric utility on property: Yes
- Road surface type: Paved
Estimated market value
$741,400
$704,000 - $778,000
$3,689/mo
Price history
| Date | Event | Price |
|---|---|---|
| 10/17/2026 | Listed for sale | $749,900+138.1%$177/sqft |
Source:  REcolorado as distributed by MLS GRID #8592680 Report a problem | ||
| 6/6/2005 | Sold | $315,000+58.3%$75/sqft |
Source: Public Record Report a problem | ||
| 10/17/1996 | Sold | $199,024$47/sqft |
Source: Public Record Report a problem | ||
Public tax history
| Year | Property taxes | Tax assessment |
|---|---|---|
| 2025 | $3,387 +13.4% | $43,363 +0.5% |
| 2024 | $2,986 +23.3% | $43,168 -11.7% |
| 2023 | $2,422 -0.6% | $48,911 +46.2% |
| 2022 | $2,438 | $33,444 -2.8% |
| 2021 | -- | $34,406 -5.4% |
| 2020 | $2,611 +21.4% | $36,365 |
| 2019 | $2,151 | $36,365 +24.6% |
| 2018 | $2,151 +1.5% | $29,174 |
| 2017 | $2,120 | $29,174 +9.1% |
| 2016 | -- | $26,730 |
| 2015 | -- | $26,730 +11% |
| 2014 | $1,971 -1.6% | $24,071 -4.8% |
| 2013 | $2,004 | $25,290 |
| 2012 | -- | $25,290 |
| 2011 | $1,979 +2.7% | $25,290 -0.8% |
| 2010 | $1,927 -7.7% | $25,500 |
| 2009 | $2,087 | $25,500 -6.7% |
| 2008 | -- | $27,319 |
| 2007 | -- | $27,319 +7.9% |
| 2006 | -- | $25,329 |
| 2005 | -- | $25,329 -0.7% |
| 2002 | $1,881 +18.2% | $25,520 +24.5% |
| 2001 | $1,591 | $20,490 |
Find assessor info on the county website
Monthly payment
Est. payment
Payment breakdown
Explore the cost of this home by adjusting the details. Changes won't be saved.Climate risks
Neighborhood: Prides Crossing
Nearby schools
Schools provided by the listing agent
- Elementary: Peakview
- Middle: Thunder Ridge
- High: Eaglecrest
- District: Cherry Creek 5
Source: REcolorado as distributed by MLS GRID. This data may not be complete. We recommend contacting the local school district to confirm school assignments for this home.

Similar homes
- $749,0006 bd4 ba3.6k sqft4823 S Tower Way, Aurora, CO 80015For Sale
 MLS ID #8466336, Lindsay Mann-Emerson, The Creed Group. REcolorado as distributed by MLS GRID
- $770,0005 bd4 ba4.3k sqft18093 E Alamo Drive, Centennial, CO 80015For Sale
 MLS ID #2423506, Adam Haman, Your Castle Real Estate Inc. REcolorado as distributed by MLS GRID
- $745,0004 bd3 ba3.4k sqft18169 E Caley Circle, Aurora, CO 80016For Sale
 MLS ID #6106347, Jacob Freedle, Freedle and Associates LLC. REcolorado as distributed by MLS GRID
- $699,0004 bd4 ba4.2k sqft5335 S Flanders Way, Centennial, CO 80015For Sale
 MLS ID #2126348, Theresa Ikeda, Equity Colorado Real Estate. REcolorado as distributed by MLS GRID
- $699,0004 bd4 ba4.3k sqft5860 S Espana Street, Aurora, CO 80015For SaleMLS ID #5836770, Tony Estrada, eXp Realty, LLC. REcolorado as distributed by MLS GRID
- $750,0003 bd3 ba3.3k sqft21662 E Rowland Place, Aurora, CO 80016For SaleMLS ID #5417350, Shannon Crouthers, REMAX Advantage. REcolorado as distributed by MLS GRID
- $695,0005 bd3 ba3.2k sqft17807 E Oakwood Lane, Aurora, CO 80016For SaleMLS ID #5157098, Sarabeth Jones, LIV Sotheby's International Realty. REcolorado as distributed by MLS GRID
- $585,0005 bd3 ba2.5k sqft20502 E Union Avenue, Aurora, CO 80015For SaleMLS ID #7027892, Joshua Spivey, Berkshire Hathaway HomeServices Colorado, LLC - Highlands Ranch Real Estate. REcolorado as distributed by MLS GRID
- $725,0004 bd4 ba3.6k sqft25481 E Ottawa Drive, Aurora, CO 80016For SaleMLS ID #6396536, Jeff Lovato, Keller Williams DTC. REcolorado as distributed by MLS GRID
- $725,0005 bd5 ba4.3k sqft24550 E Roxbury Place, Aurora, CO 80016For SaleMLS ID #9036278, Debbie Haines, MB Haines & Associates. REcolorado as distributed by MLS GRID
- $885,0005 bd4 ba4.1k sqft20214 E Euclid Place, Aurora, CO 80016For SaleMLS ID #7881589, The Pugh Group, The Pugh Group LLC. REcolorado as distributed by MLS GRID
- $725,0003 bd3 ba4.4k sqft7282 S Rome Street, Aurora, CO 80016For SaleMLS ID #4540846, Chris Elsom, Kentwood Real Estate Cherry Creek. REcolorado as distributed by MLS GRID
- $645,0004 bd4 ba2.8k sqft5703 S Hannibal Way, Centennial, CO 80015For SaleMLS ID #3047131, Doug Young, The Cascade Team Real Estate, Inc.. REcolorado as distributed by MLS GRID
- $777,0005 bd4 ba4.1k sqft27645 E Geddes Pl, Aurora, CO 80016For Sale
 MLS ID #9433097, Amber Dregalla, Keller Williams Premier Realty. elevateMLS
- $600,0005 bd4 ba3.3k sqft25073 E 2nd Avenue, Aurora, CO 80018For SaleMLS ID #4843748, Team Lassen, MB Team Lassen. REcolorado as distributed by MLS GRID
- $859,0005 bd4 ba5k sqft25942 E Orchard Drive, Aurora, CO 80016For SaleMLS ID #5416289, Maureen Clark, Compass - Denver. REcolorado as distributed by MLS GRID
- $850,0005 bd5 ba5k sqft6875 S Buchanan Court, Aurora, CO 80016For SaleMLS ID #1849553, Patrick Morgan, Madison & Company Properties. REcolorado as distributed by MLS GRID
- $550,0003 bd2 ba3.1k sqft20227 E Dartmouth Drive, Aurora, CO 80013For SaleMLS ID #1756765, Carl Ballard, EXIT Realty DTC, Cherry Creek, Pikes Peak.. REcolorado as distributed by MLS GRID
- $545,0003 bd3 ba2.5k sqft19411 E Hamilton Place, Aurora, CO 80013For SaleMLS ID #5588892, Aimee Fletcher, eXp Realty, LLC. REcolorado as distributed by MLS GRID
- $585,0003 bd3 ba3k sqft20404 E Colgate Place, Aurora, CO 80013For SaleMLS ID #6074921, Amanda Hoang, Orchard Brokerage LLC. REcolorado as distributed by MLS GRID
