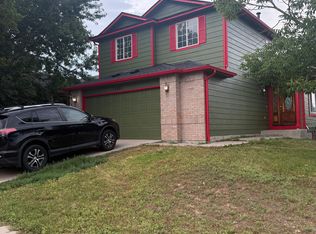
Executive stucco home in Turnberry of Saddle Rock for rent. Located close to Saddle Rock Golf Club this property is a gem and looks like a model. Prepare to be wowed by this spacious home with 4 bedrooms and 4 baths with over 3149 square feet. Built in 2005 this home is in the Cherry Creek School District: Creekside Elementary, Liberty Middle School and Grandview High School.
Enter this home to a spacious main level with formal living room with vaulted ceilings and a cozy fireplace for entertaining guests. Gorgeous eat-in kitchen with huge granite island, 44 inch cherry cabinets, and GE Profile stainless steel appliances. Includes a double oven and 5 burner gas stove. Office is located on the main level with glass French doors.
Step outside and enjoy summer BBQs on the huge deck. Back yard is full of trees and shrubs including pear, and apple trees. Real hardwood flooring on the main level. All of the bedrooms are located on the second floor. The primary suite is a true retreat with its private 5 piece bath featuring double vanities, huge shower, soaking tub and a walk in closet and another sliding door for another closet. Three additional bedrooms are located on this floor. The basement is fully carpeted and has around 1600 square feet of usable space. Lots of storage space. Three car garage. The HOA maintains the front yard landscaping and shovels snow up to the front door (over 4 inches). The Piney Creek Trail for hiking and biking is just down the street and the Southlands outdoor mall is less than 10 minutes away. Walk to Grandview High School! Don't miss this beautiful home in desirable Saddle Rock!
12 month lease
HOA takes care of mowing front yard and snow removal. HOA also turns on water and blows out sprinklers.
House for rent
Accepts Zillow applications
$3,800/mo
21203 E Rowland Dr, Aurora, CO 80016
4beds
3,149sqft
This listing now includes required monthly fees in the total monthly price. Price shown reflects the lease term provided. Learn more|
Single family residence
Available now
Cats, dogs OK
Air conditioner, central air
In unit laundry
Attached garage parking
Central, forced air
What's special
Cozy fireplaceExecutive stucco homeDouble ovenLots of storage spaceSoaking tubWalk in closetGorgeous eat-in kitchen
- 7 days |
- -- |
- -- |
Zillow last checked:
Listing updated:
Travel times
Facts & features
Interior
Bedrooms & bathrooms
- Bedrooms: 4
- Bathrooms: 4
- Full bathrooms: 4
Heating
- Central, Forced Air
Cooling
- Air Conditioner, Central Air
Appliances
- Included: Dishwasher, Microwave Oven, Oven, Refrigerator
- Laundry: In Unit
Features
- Walk In Closet
Interior area
- Total interior livable area: 3,149 sqft
Property
Parking
- Parking features: Attached, Garage
- Has attached garage: Yes
- Details: Contact manager
Details
- Additional structures: Garage(s)
- Parcel number: 207326126002
Construction
Type & style
- Home type: SingleFamily
- Property subtype: Single Family Residence
Community & HOA
Location
- Region: Aurora
Financial & listing details
- Lease term: 1 Year
Nearby apartments for rent
Price history
| Date | Event | Price |
|---|---|---|
| 7/28/2026 | Listed for rent | $3,800$1/sqft |
Source: Zillow Rentals Report a problem | ||
| 7/15/2026 | Listing removed | $3,800$1/sqft |
Source: Zillow Rentals Report a problem | ||
| 6/23/2026 | Listed for rent | $3,800+5.6%$1/sqft |
Source: Zillow Rentals Report a problem | ||
| 6/10/2024 | Listing removed | -- |
Source: Zillow Rentals Report a problem | ||
| 5/16/2024 | Listed for rent | $3,600$1/sqft |
Source: Zillow Rentals Report a problem | ||
| 9/6/2012 | Sold | $367,000-2.1%$117/sqft |
Source: Public Record Report a problem | ||
| 7/23/2012 | Listed for sale | $375,000$119/sqft |
Source: RE/MAX Southeast Inc. #1113755 Report a problem | ||
| 6/19/2012 | Listing removed | $375,000$119/sqft |
Source: RE/MAX SOUTHEAST #1101323 Report a problem | ||
| 6/12/2012 | Listed for sale | $375,000$119/sqft |
Source: RE/MAX Southeast Inc. #1101323 Report a problem | ||
Neighborhood: Saddle Rock Golf Club
Nearby schools
GreatSchools rating
- 7/10Creekside Elementary SchoolGrades: PK-5Distance: 1 mi
- 6/10Liberty Middle SchoolGrades: 6-8Distance: 0.7 mi
- 9/10Grandview High SchoolGrades: 9-12Distance: 0.4 mi