Welcome home to this spacious 5-bedroom, 3-bathroom ranch style residence, perfectly situated in the highly desirable Castle Pines community. Blending sophisticated design with effortless everyday living, this home is ideal for those seeking main-floor comfort and ease. Inside, the bright, open-concept floor plan immediately impresses, anchored by granite countertops, rich hardwood floors, vaulted ceilings and abundant natural light. The modern kitchen flows seamlessly into the main living spaces, making hosting a breeze. Retreat to the private primary suite, a serene sanctuary complete with a secluded sitting den, walk-in closet and a spa-like five-piece en suite bath with radiant heated flooring. The finished basement features a wet bar, 2 conforming bedrooms and a 3/4 bathroom complete with egress windows. Step outside to your private oasis, featuring a cozy covered patio, quaint gardens and maintenance-free turf backyard and putting green! Located within the award-winning Douglas County School District. Just steps away from trails, parks, playgrounds, golf courses. Enjoy easy access to Daniel's Gate clubhouse and pool / local dining / major commuter routes like DTC. Don't miss the opportunity to plant your roots in one of the area's finest neighborhoods. Assumable VA loan at 5.25% for qualified Veterans.
For sale
Price cut: $15K (7/8)
$835,000
6686 Solana Drive, Castle Pines, CO 80108
5beds
4,246sqft
:
Get pre-qualified$5,379/mo
Single Family Residence
Built in 2001
7,840 Square Feet Lot
$822,700 Zestimate®
$197/sqft
$70/mo HOA
What's special
- 48 days |
- 1,443 |
- 59 |
Zillow last checked:
Listing updated:
Listed by:
Taylor Vaughn tvaughn34@gmail.com,
HomeSmart Realty
Source: REcolorado as distributed by MLS GRID,MLS#: 3955656
Facts & features
Interior
Bedrooms & bathrooms
- Bedrooms: 5
- Bathrooms: 3
- Full bathrooms: 1
- 3/4 bathrooms: 2
- Main level bathrooms: 2
- Main level bedrooms: 3
Bedroom
- Features: Primary Suite
- Level: Main
Bedroom
- Level: Main
Bedroom
- Level: Main
Bedroom
- Description: Conforming, Egress Window
- Level: Basement
Bedroom
- Description: Conforming, Egress Window
- Level: Basement
Bathroom
- Description: 5-Piece, En Suite
- Features: En Suite Bathroom
- Level: Main
Bathroom
- Level: Main
Bathroom
- Description: Conforming, Egress Window
- Level: Basement
Den
- Description: Primary Bedroom Sitting, Reading Or Living Space.
- Level: Main
Game room
- Level: Basement
Great room
- Description: Please Refer To Floorplan For Room Dimensions.
- Level: Main
Kitchen
- Level: Main
Laundry
- Level: Main
Living room
- Description: Gas Fireplace
- Level: Main
Heating
- Forced Air, Radiant Floor
Cooling
- Central Air
Appliances
- Included: Bar Fridge, Dishwasher, Disposal, Dryer, Gas Water Heater, Microwave, Oven, Range, Self Cleaning Oven
Features
- Ceiling Fan(s), Entrance Foyer, Five Piece Bath, Granite Counters, High Ceilings, High Speed Internet, Kitchen Island, Open Floorplan, Pantry, Primary Suite, Radon Mitigation System, Smoke Free, Sound System, Vaulted Ceiling(s), Walk-In Closet(s), Wet Bar
- Flooring: Carpet, Tile, Wood
- Windows: Bay Window(s), Double Pane Windows
- Basement: Bath/Stubbed,Finished,Full,Sump Pump
- Number of fireplaces: 1
- Fireplace features: Gas Log, Living Room
Interior area
- Total structure area: 4,246
- Total interior livable area: 4,246 sqft
- Finished area above ground: 2,131
- Finished area below ground: 2,007
Video & virtual tour
Property
Parking
- Total spaces: 3
- Parking features: Garage - Attached
- Attached garage spaces: 3
Features
- Levels: One
- Stories: 1
- Patio & porch: Covered, Front Porch, Patio
- Exterior features: Garden, Lighting, Private Yard, Rain Gutters
- Fencing: Full
Lot
- Size: 7,840 Square Feet
- Features: Cul-De-Sac, Sprinklers In Front
Details
- Parcel number: R0425889
- Special conditions: Standard
Construction
Type & style
- Home type: SingleFamily
- Architectural style: Contemporary
- Property subtype: Single Family Residence
Materials
- Brick, Frame, Wood Siding
- Roof: Composition
Condition
- Year built: 2001
Details
- Builder name: D.R. Horton, Inc
Utilities & green energy
- Electric: 110V, 220 Volts
- Sewer: Public Sewer
- Water: Public
- Utilities for property: Cable Available, Internet Access (Wired), Natural Gas Available, Natural Gas Connected
Community & HOA
Community
- Security: Carbon Monoxide Detector(s), Radon Detector, Smoke Detector(s), Video Doorbell
- Subdivision: Castle Pines North
HOA
- Has HOA: Yes
- Amenities included: Clubhouse, Pool, Tennis Court(s), Trail(s)
- Services included: Reserve Fund, Recycling, Snow Removal, Trash
- HOA fee: $840 annually
- HOA name: North Lynx by Advance HOA
- HOA phone: 303-482-2213
- Second HOA name: Daniel's Gate HOA
- Second HOA phone: 303-420-4433
Location
- Region: Castle Pines
Financial & listing details
- Price per square foot: $197/sqft
- Tax assessed value: $871,628
- Annual tax amount: $5,878
- Date on market: 6/13/2026
- Listing terms: 1031 Exchange,Cash,Conventional,FHA,Assumable,VA Loan
- Exclusions: Seller Personal Property.
- Ownership: Individual
- Electric utility on property: Yes
- Road surface type: Paved
Estimated market value
$822,700
$782,000 - $864,000
$4,221/mo
Price history
| Date | Event | Price |
|---|---|---|
| 7/8/2026 | Price change | $835,000-1.8%$197/sqft |
Source:  REcolorado as distributed by MLS GRID #3955656 Report a problem REcolorado as distributed by MLS GRID #3955656 Report a problem | ||
| 6/13/2026 | Listed for sale | $850,000+8.6%$200/sqft |
Source: REcolorado as distributed by MLS GRID #3955656 Report a problem | ||
| 7/30/2025 | Listing removed | $3,900$1/sqft |
Source: Zillow Rentals Report a problem | ||
| 7/10/2025 | Listed for rent | $3,900$1/sqft |
Source: Zillow Rentals Report a problem | ||
| 3/3/2023 | Sold | $782,500+162.1%$184/sqft |
Source: HomeSmart Intl Solds #5071710_80108 Report a problem | ||
| 7/14/2011 | Sold | $298,500+1.5%$70/sqft |
Source: Public Record Report a problem | ||
| 6/11/2011 | Pending sale | $294,000$69/sqft |
Source: Metro Brokers Colorado Dream Properties #979728 Report a problem | ||
| 6/3/2011 | Price change | $294,000-9.5%$69/sqft |
Source: Metro Brokers Colorado Dream Properties #979728 Report a problem | ||
| 4/30/2011 | Price change | $325,000-4.1%$77/sqft |
Source: Metro Brokers Colorado Dream Properties #979728 Report a problem | ||
| 3/24/2011 | Price change | $339,000-3.1%$80/sqft |
Source: Metro Brokers Colorado Dream Properties #979728 Report a problem | ||
| 3/16/2011 | Listed for sale | -- |
Source: foreclosure.com Report a problem | ||
| 4/12/2004 | Sold | $350,000$82/sqft |
Source: Public Record Report a problem | ||
Public tax history
| Year | Property taxes | Tax assessment |
|---|---|---|
| 2025 | $5,275 -1% | $54,470 -4.8% |
| 2024 | $5,326 +41.1% | $57,210 -1% |
| 2023 | $3,775 -3.8% | $57,770 +46.8% |
| 2022 | $3,925 | $39,340 -2.8% |
| 2021 | -- | $40,480 +5.8% |
| 2020 | $3,846 +15.7% | $38,250 |
| 2019 | $3,324 0% | $38,250 +17.7% |
| 2018 | $3,324 +6.5% | $32,490 |
| 2017 | $3,122 -8.9% | $32,490 +3.7% |
| 2016 | $3,427 -10.1% | $31,320 |
| 2015 | $3,812 +13.8% | $31,320 +19.5% |
| 2014 | $3,348 | $26,220 |
| 2013 | -- | $26,220 +1.4% |
| 2012 | -- | $25,860 |
| 2011 | -- | $25,860 -24.8% |
| 2010 | -- | $34,370 +15.2% |
| 2009 | $1,917 | $29,840 |
| 2008 | -- | $29,840 +5.6% |
| 2007 | -- | $28,250 |
| 2006 | $3,606 +4.4% | $28,250 +2.2% |
| 2004 | $3,453 | $27,650 +81.3% |
| 2002 | -- | $15,251 +959.1% |
| 2001 | $209 | $1,440 |
Find assessor info on the county website
Monthly payment
Est. payment
Payment breakdown
Explore the cost of this home by adjusting the details. Changes won't be saved.Climate risks
Neighborhood: 80108
Nearby schools
GreatSchools rating
- 8/10Timber Trail Elementary SchoolGrades: PK-5Distance: 1.3 mi
- 8/10Rocky Heights Middle SchoolGrades: 6-8Distance: 1.9 mi
- 9/10Rock Canyon High SchoolGrades: 9-12Distance: 2.2 mi
Schools provided by the listing agent
- Elementary: Timber Trail
- Middle: Rocky Heights
- High: Rock Canyon
- District: Douglas RE-1
Source: REcolorado as distributed by MLS GRID. This data may not be complete. We recommend contacting the local school district to confirm school assignments for this home.
- $---- bd-- ba-- sqft6686 Solana Dr, Castle Rock, CO 80108Off Market
- $890,1004 bd4 ba3.2k sqft6696 Solana Dr, Castle Pines, CO 80108Off Market
- $816,1005 bd4 ba3.3k sqft6676 Solana Dr, Castle Pines, CO 80108Off Market
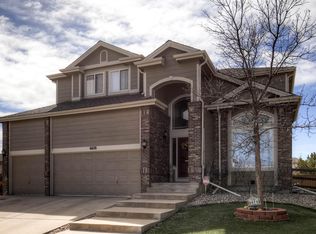
- $836,7005 bd4 ba3k sqft6706 Solana Dr, Castle Pines, CO 80108Off Market

- $821,2004 bd4 ba3.7k sqft6670 Solana Dr, Castle Pines, CO 80108Off Market
- $925,8003 bd5 ba3.3k sqft6673 Solana Dr, Castle Pines, CO 80108Off Market
- $738,9003 bd3 ba2.2k sqft6695 Solana Dr, Castle Pines, CO 80108Off Market
- $854,3005 bd3 ba3.2k sqft6720 Solana Dr, Castle Pines, CO 80108Off Market
A local agent can set up tours, give advice and negotiate with sellers.
Similar homes
- $800,0005 bd4 ba4k sqft11854 S Breeze Grass Way, Parker, CO 80134For Sale
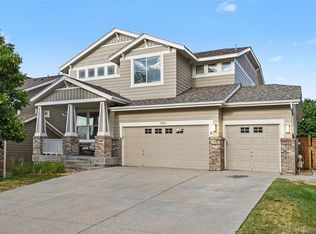
 MLS ID #4202699, Kimberly Beck, Corcoran Perry & Co.. REcolorado as distributed by MLS GRID
 - $879,9005 bd5 ba5.4k sqft1761 Wild Rye Court, Castle Rock, CO 80109For Sale
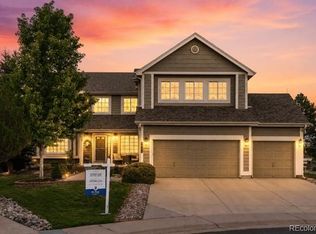 MLS ID #8298177, Nadine Kirk, RE/MAX Alliance. REcolorado as distributed by MLS GRID
 - $879,9005 bd4 ba4.7k sqft1720 Wild Rye Ct, Castle Rock, CO 80109For Sale

 MLS ID #3507842, Cindy Sheldon, LIV Sotheby's International-Castle Pines. elevateMLS
 - $1,089,0004 bd4 ba5.4k sqft6475 Steuben Court, Castle Rock, CO 80108For Sale
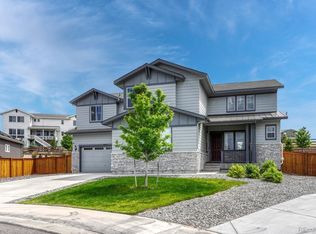 MLS ID #8059356, Derek Kliner, Realty One Group Platinum Elite. REcolorado as distributed by MLS GRID
 - $795,0005 bd5 ba4.5k sqft899 McMurdo Circle, Castle Rock, CO 80108For SaleMLS ID #9565818, Gregory Beckham, Century 21 Moore Real Estate. REcolorado as distributed by MLS GRID
- $899,0005 bd4 ba3.9k sqft8573 Mallard Court, Highlands Ranch, CO 80126For SaleMLS ID #2365525, Cindy Bakula Streater, RE/MAX Professionals. REcolorado as distributed by MLS GRID
- $898,8504 bd4 ba3.2k sqft10283 Bentwood Lane, Littleton, CO 80126For SaleMLS ID #8743933, Tom Ullrich, RE/MAX Professionals. REcolorado as distributed by MLS GRID
- $759,0006 bd4 ba3.3k sqft10288 Hadrian Court, Parker, CO 80134For SaleMLS ID #5361823, Kelli Eagle, eXp Realty, LLC. REcolorado as distributed by MLS GRID
- $829,0005 bd5 ba5k sqft7305 Meadow View, Parker, CO 80134For SaleMLS ID #5207684, Debra Arterbury, Silverwood Real Estate Services LLC. REcolorado as distributed by MLS GRID
- $779,9005 bd4 ba3.8k sqft1390 Whitetail Drive, Castle Rock, CO 80104For SaleMLS ID #2015102, Karina Stevens, LIV Sotheby's International Realty. REcolorado as distributed by MLS GRID
- $750,0005 bd4 ba4.4k sqft15048 Yellowthroat Street, Parker, CO 80134For SaleMLS ID #2442590, Alana Hankins, Compass - Denver. REcolorado as distributed by MLS GRID
- $825,0007 bd5 ba5.3k sqftMorningview, Castle Rock, CO 80109For SaleMLS ID #6244617, Katina Farrell, MB Homes By Katina. REcolorado as distributed by MLS GRID
- $825,0006 bd4 ba4.1k sqft23350 Mill Valley Place, Parker, CO 80138For SaleMLS ID #5681278, Christine Rodgers, RE/MAX Professionals. REcolorado as distributed by MLS GRID
- $1,150,0004 bd5 ba4.7k sqft4205 Morning Star Drive, Castle Rock, CO 80108For SaleMLS ID #5663231, Carrie Terrones, RE/MAX Professionals. REcolorado as distributed by MLS GRID
- $780,0004 bd4 ba4.4k sqft3343 Fantasy Place, Castle Rock, CO 80109For SaleMLS ID #3001159, Laurie Stoessel, Keller Williams Advantage Realty LLC. REcolorado as distributed by MLS GRID
- $849,0006 bd5 ba5.3k sqft10991 Independence Circle, Parker, CO 80134For SaleMLS ID #6814147, Alex Haar, Thrive Real Estate Group. REcolorado as distributed by MLS GRID
- $775,0006 bd4 ba3.8k sqft12968 Ventana Street, Parker, CO 80134For SaleMLS ID #2490596, Heather Lessar, Compass - Denver. REcolorado as distributed by MLS GRID
- $945,0005 bd4 ba4.1k sqft9864 Eagle River Street, Littleton, CO 80125For SaleMLS ID #9988128, Minsun Baglieri, RE/MAX Professionals. REcolorado as distributed by MLS GRID
- $799,0004 bd4 ba4.5k sqft42305 Forest Oaks Drive, Elizabeth, CO 80107For SaleMLS ID #5871142, Phillip Booghier, LIV Sotheby's International Realty. REcolorado as distributed by MLS GRID
- $589,0002 bd3 ba2.5k sqft601 Clarendon Loop, Castle Pines, CO 80108For SaleMLS ID #5684057, Judy Badger, HomeSmart Realty. REcolorado as distributed by MLS GRID
