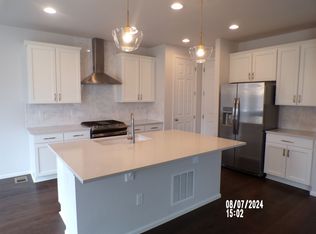
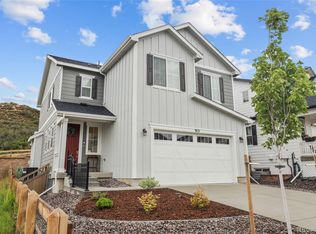
Newer home in the highly sougth after Meadows neighborhood. Offering 4 bedrooms and 4 bathrooms in 3400 square feet. Unwind and relax in 2 stories of thoughtfully planned living spaces with designer finishes throughout. Entertain with ease in the open layout of the main floor which showcases formal dining open to the expansive great room which is anchored by an inviting gas fireplace. Large sliding glass doors bring the outdoors in, filling the home with natural light. Walk out to the adjoining extended covered deck with a private back yard landscaped with low maintenance perennials and pollinator plants. The chefs worthy kitchen is sure to impress showcasing stainless steel appliances, a center island with bar seating, quartz countertops, gas range and large walk-in pantry. Upstairs, discover a cozy loft and convenient laundry. Two generous bedrooms with a shared bath offer ideal accommodations for family or guests. The elegant primary suite is complete with a polished relaxing bath and spacious walk-in closet. And if that isn’t enough, the basement has a wide open rec room wirh a sauna and an additional bedroom with a shared bath and a storage room. This sought after private lot backs to the Ridgeline Trail system. 4 minute drive to the Miller Activity Complex which offers indoor athletic fields, a pool and slide, lap lanes, batting cages, fitness area, giant play structure, trampoline and party rooms. This home is move-in ready and fully furnished with brand names such as Room and Board, Crate and Barrel and 2 eco-friendly custom Medley beds. All included at zero value. Let your next chapter start here!
For sale
Price cut: $20K (7/7)
$799,000
943 Oleander Street, Castle Rock, CO 80109
4beds
3,490sqft
Single Family Residence
Built in 2023
5,271 Square Feet Lot
$-- Zestimate®
$229/sqft
$91/mo HOA
What's special
- 15 days |
- 369 |
- 14 |
Zillow last checked:
Listing updated:
Listed by:
Ann Donley 303-903-2046 anndonley1@gmail.com,
Coldwell Banker Realty 54
Source: REcolorado as distributed by MLS GRID,MLS#: 6010720
Loading...
Facts & features
Interior
Bedrooms & bathrooms
- Bedrooms: 4
- Bathrooms: 4
- Full bathrooms: 1
- 3/4 bathrooms: 2
- 1/2 bathrooms: 1
- Main level bathrooms: 1
Bedroom
- Description: Views, Walk-In Closet
- Features: Primary Suite
- Level: Upper
- Area: 195 Square Feet
- Dimensions: 13 x 15
Bedroom
- Level: Upper
- Area: 110 Square Feet
- Dimensions: 10 x 11
Bedroom
- Description: Walk-In Closet
- Level: Upper
- Area: 130 Square Feet
- Dimensions: 10 x 13
Bedroom
- Level: Basement
- Area: 169 Square Feet
- Dimensions: 13 x 13
Bathroom
- Description: Conveniently Located Off The Entry
- Level: Main
Bathroom
- Description: En Suite, Dual Sinks
- Features: En Suite Bathroom, Primary Suite
- Level: Upper
Bathroom
- Description: Dual Sinks
- Level: Upper
Bathroom
- Level: Basement
Dining room
- Level: Main
- Area: 140 Square Feet
- Dimensions: 10 x 14
Family room
- Description: Sauna And Table Tennis
- Level: Basement
- Area: 252 Square Feet
- Dimensions: 18 x 14
Great room
- Description: Fireplace Patio Access
- Level: Main
- Area: 210 Square Feet
- Dimensions: 15 x 14
Kitchen
- Description: Center Island, Walk-In Pantry, Gas Cooktop
- Level: Main
- Area: 190 Square Feet
- Dimensions: 19 x 10
Loft
- Level: Upper
- Area: 140 Square Feet
- Dimensions: 10 x 14
Mud room
- Description: Off The Garage
Heating
- Forced Air
Cooling
- Central Air
Appliances
- Included: Cooktop, Dishwasher, Disposal, Dryer, Microwave, Oven, Range Hood, Washer
Features
- Eat-in Kitchen, Kitchen Island, Open Floorplan, Pantry, Primary Suite, Quartz Counters, Sauna
- Flooring: Carpet, Vinyl
- Windows: Double Pane Windows
- Basement: Finished,Full,Sump Pump
- Number of fireplaces: 1
- Fireplace features: Gas, Great Room
- Furnished: Yes
Interior area
- Total structure area: 3,490
- Total interior livable area: 3,490 sqft
- Finished area above ground: 2,408
- Finished area below ground: 996
Video & virtual tour
Property
Parking
- Total spaces: 2
- Parking features: Concrete, Insulated Garage, Lighted
- Attached garage spaces: 2
Features
- Levels: Three Or More
- Entry location: Ground
- Patio & porch: Covered, Patio
- Exterior features: Gas Valve, Rain Gutters
- Fencing: Full
Lot
- Size: 5,271 Square Feet
- Features: Landscaped, Sprinklers In Front
Details
- Parcel number: R0608328
- Zoning: PD
- Special conditions: Standard
Construction
Type & style
- Home type: SingleFamily
- Architectural style: Contemporary
- Property subtype: Single Family Residence
Materials
- Frame
- Foundation: Slab
- Roof: Composition
Condition
- Updated/Remodeled
- Year built: 2023
Details
- Builder model: Leah C
- Builder name: Richmond American Homes
Utilities & green energy
- Electric: 110V, 220 Volts
- Sewer: Public Sewer
- Water: Public
- Utilities for property: Cable Available, Electricity Connected, Natural Gas Connected, Phone Available
Community & HOA
Community
- Security: Carbon Monoxide Detector(s), Smoke Detector(s)
- Subdivision: The Meadows
HOA
- Has HOA: Yes
- Amenities included: Clubhouse, Park, Playground, Pool, Trail(s)
- Services included: Recycling, Trash
- HOA fee: $272 quarterly
- HOA name: Meadows Neighborhood Company
- HOA phone: 303-814-2358
Location
- Region: Castle Rock
Financial & listing details
- Price per square foot: $229/sqft
- Tax assessed value: $765,623
- Annual tax amount: $5,297
- Date on market: 6/25/2026
- Listing terms: Cash,Conventional
- Exclusions: None
- Ownership: Individual
- Electric utility on property: Yes
- Road surface type: Paved
Estimated market value
Not available
Estimated sales range
Not available
Not available
Price history
| Date | Event | Price |
|---|---|---|
| 7/7/2026 | Price change | $799,000-2.4%$229/sqft |
Source: | ||
| 6/25/2026 | Listed for sale | $819,000+6.4%$235/sqft |
Source: | ||
| 1/19/2024 | Sold | $769,950$221/sqft |
Source: | ||
| 1/4/2024 | Pending sale | $769,950$221/sqft |
Source: | ||
| 10/31/2023 | Price change | $769,950+1%$221/sqft |
Source: | ||
| 9/22/2023 | Price change | $761,950-3.8%$218/sqft |
Source: | ||
| 9/12/2023 | Price change | $791,950+0.1%$227/sqft |
Source: | ||
| 8/29/2023 | Price change | $790,950+0.3%$227/sqft |
Source: | ||
| 8/23/2023 | Price change | $788,950+0.5%$226/sqft |
Source: | ||
| 8/14/2023 | Listed for sale | $784,950$225/sqft |
Source: | ||
Public tax history
| Year | Property taxes | Tax assessment |
|---|---|---|
| 2025 | $4,612 -18.9% | $47,860 -0.1% |
| 2024 | $5,684 +144.2% | $47,910 -11.3% |
| 2023 | $2,327 +86.8% | $54,010 +135.9% |
| 2022 | $1,246 | $22,900 +88.6% |
| 2021 | -- | $12,140 +29.1% |
| 2020 | $969 | $9,400 |
Find assessor info on the county website
Monthly payment
Est. payment$--/mo
Payment breakdown
Explore the cost of this home by adjusting the details. Changes won't be saved.All calculations are estimates and provided by Zillow, Inc. for informational purposes only. Actual amounts may vary.
HOA fees may include property taxes on listings classified as Co-Ops. Contact the listing agent and/or owner for fee details.
Mortgage interest rates are dependent on a number of factors, including credit score, down payment, and repayment length. Interest rate data provided by Zillow Group Marketplace, Inc. as of 1/1/1970 from various mortgage lenders with which we have lead or other similar arrangements; the Estimated Payment is an average of those rates.
See how much you could borrow to make a competitive offer.
Climate risks
Neighborhood: 80109
Nearby schools
GreatSchools rating
- 6/10Clear Sky Elementary SchoolGrades: PK-6Distance: 0.9 mi
- 5/10Castle Rock Middle SchoolGrades: 7-8Distance: 2.2 mi
- 8/10Castle View High SchoolGrades: 9-12Distance: 2.5 mi
Schools provided by the listing agent
- Elementary: Clear Sky
- Middle: Castle Rock
- High: Castle View
- District: Douglas RE-1
Source: REcolorado as distributed by MLS GRID. This data may not be complete. We recommend contacting the local school district to confirm school assignments for this home.
A local agent can set up tours, give advice and negotiate with sellers.
- Colorado
- Douglas County
- Castle Rock
- 80109
- 943 Oleander Street