Skip main navigation
Sold for $672,950
  • $672,950

    958 Oleander Street, Castle Rock, CO 80109

    4beds
    2,789sqft
    Single Family Residence
    Built in 2023
    4,791.6 Square Feet Lot
    $691,800 Zestimate®
    $241/sqft
    $3,731 Estimated rent

    Home value

    $691,800

    $657,000 - $726,000

    $3,731/mo

    Zestimate® history
    Loading
    Loading...

    Owner options

    List your home for rent

    $3,731/mo

    Rent Zestimate®

    Find your next renter with Zillow Rental Manager. Plus, with online applications, you can quickly screen prospective tenants – for free.

    Learn more

    $3,731/mo

    Rent Zestimate®

    Refinance and save

    $4,043/mo

    Est. payment

    Refinancing to a lower rate could help reduce your monthly payments and save thousands over the life of the loan.

    See today's rates

    $4,043/mo

    Est. payment

    Explore your selling options

    Work with a Zillow partner agent

    Leverage their expertise and Zillow's premium Showcase listings to get your home seen by more buyers.

    Get started

    List with your own agent

    Get your home in front of millions of buyers by listing it on Zillow.

    Learn how to do it

    Sell it yourself

    Take full control of how buyers see your home on Zillow by listing For Sale by Owner (FSBO).

    List your home

    What's special

    Designer finishes throughoutSmartly inspired living spacesContemporary fireplaceOpen dining roomBackyard landscapingStainless-steel appliancesWalkout patio
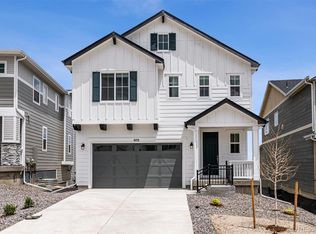
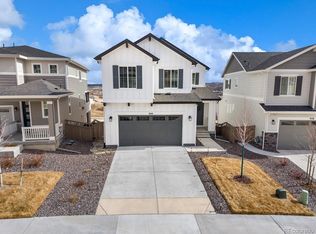
    **!!MOVE-IN READY!!**Backyard Landscaping** This Lightner is waiting to introduce its residents to two stories of smartly inspired living spaces and designer finishes throughout. The main floor provides ample room for dining and entertaining with its expansive great room welcoming you to relax with its contemporary fireplace and offers views to the covered deck. Beyond, an open dining room flows into a well-appointed kitchen that features a quartz center island and stainless-steel appliances. Retreat upstairs to find two generous bedrooms and a shared bath that make perfect accommodations for family and guests. The laundry room and a comfortable loft rests near the primary suite which flaunts a private bath with a walk-in shower and immense walk-in closet. If that wasn't enough, this home includes a finished basement that boasts a wide-open rec room, an additional bedroom, a shared bath and a walkout patio.**ASK ABOUT OUR SPECIAL FINANCING. CALL 303.850.5757 TO SCHEDULE A TOUR TODAY!**

    Zillow last checked:

    Listing updated:

    Listed by:

    Matthew Tonge 303-850-5757,

    Richmond Realty Inc

    Bought with:

    Matthew Tonge, 100056314

    Richmond Realty Inc

    Source: REcolorado as distributed by MLS GRID,MLS#: 6723372MLS Logo

    Facts & features

    Interior

    Bedrooms & bathrooms
    • Bedrooms: 4
    • Bathrooms: 4
    • Full bathrooms: 2
    • 3/4 bathrooms: 1
    • 1/2 bathrooms: 1
    • Main level bathrooms: 1
    Primary bedroom
    • Level: Upper
    • Area: 196 Square Feet
    • Dimensions: 14 x 14
    Bedroom
    • Level: Upper
    • Area: 110 Square Feet
    • Dimensions: 11 x 10
    Bedroom
    • Level: Upper
    • Area: 121 Square Feet
    • Dimensions: 11 x 11
    Bedroom
    • Level: Basement
    • Area: 108 Square Feet
    • Dimensions: 9 x 12
    Primary bathroom
    • Level: Upper
    Bathroom
    • Level: Main
    Bathroom
    • Level: Upper
    Bathroom
    • Level: Basement
    Bonus room
    • Level: Basement
    • Area: 260 Square Feet
    • Dimensions: 20 x 13
    Dining room
    • Level: Main
    • Area: 112 Square Feet
    • Dimensions: 8 x 14
    Great room
    • Level: Main
    • Area: 210 Square Feet
    • Dimensions: 14 x 15
    Kitchen
    • Level: Main
    • Area: 143 Square Feet
    • Dimensions: 13 x 11
    Laundry
    • Level: Upper
    Loft
    • Level: Upper
    • Area: 150 Square Feet
    • Dimensions: 10 x 15
    Heating
    • Forced Air
    Cooling
    • Central Air
    Appliances
    • Included: Cooktop, Dishwasher, Disposal, Microwave, Oven
    Features
    • Eat-in Kitchen, Kitchen Island, Pantry, Primary Suite, Quartz Counters, Walk-In Closet(s), Wet Bar
    • Flooring: Carpet, Vinyl
    • Windows: Double Pane Windows
    • Basement: Finished,Sump Pump,Walk-Out Access
    • Number of fireplaces: 1
    Interior area
    • Total structure area: 2,789
    • Total interior livable area: 2,789 sqft
    • Finished area above ground: 2,000
    • Finished area below ground: 789

    Property

    Parking
    • Total spaces: 2
    • Parking features: Garage - Attached
    • Attached garage spaces: 2
    Features
    • Levels: Two
    • Stories: 2
    • Patio & porch: Covered, Deck, Patio
    Lot
    • Size: 4,791 sqft
    • Features: Landscaped, Master Planned, Sprinklers In Front, Sprinklers In Rear
    Details
    • Parcel number: R0608316
    • Special conditions: Standard

    Construction

    Type & style
    • Home type: SingleFamily
    • Property subtype: Single Family Residence
    Materials
    • Frame
    • Foundation: Slab
    • Roof: Composition
    Condition
    • Under Construction
    • New construction: Yes
    • Year built: 2023
    Details
    • Builder model: Lightner / A
    • Builder name: Richmond American Homes

    Utilities & green energy

    • Sewer: Public Sewer

    Community & neighborhood

    Location
    • Region: Castle Rock
    • Subdivision: Hawthorn At The Meadows

    HOA & financial

    HOA
    • Has HOA: Yes
    • HOA fee: $85 monthly
    • Association name: Meadows Neighborhood Company
    • Association phone: 303-814-2358

    Other

    Other facts
    • Listing terms: Cash,Conventional,FHA,VA Loan
    • Ownership: Builder

    Price history

    DateEventPrice
    10/31/2023Sold$672,950$241/sqft
    Source: REcolorado as distributed by MLS GRID #6723372 Report a problem
    9/28/2023Pending sale$672,950$241/sqft
    Source: REcolorado as distributed by MLS GRID #6723372 Report a problem
    9/22/2023Price change$672,950-4.3%$241/sqft
    Source: REcolorado as distributed by MLS GRID #6723372 Report a problem
    9/12/2023Price change$702,950+0.1%$252/sqft
    Source: REcolorado as distributed by MLS GRID #6723372 Report a problem
    8/29/2023Price change$701,950+0.3%$252/sqft
    Source: REcolorado as distributed by MLS GRID #6723372 Report a problem
    8/8/2023Price change$699,950-2.1%$251/sqft
    Source: REcolorado as distributed by MLS GRID #6723372 Report a problem
    7/25/2023Price change$714,950-2.1%$256/sqft
    Source: REcolorado as distributed by MLS GRID #6723372 Report a problem
    7/17/2023Price change$729,950-1.4%$262/sqft
    Source: REcolorado as distributed by MLS GRID #6723372 Report a problem
    7/4/2023Price change$739,950-1.3%$265/sqft
    Source: REcolorado as distributed by MLS GRID #6723372 Report a problem
    6/8/2023Listed for sale$749,950-5.4%$269/sqft
    Source: REcolorado as distributed by MLS GRID #6723372 Report a problem
    11/22/2022Listing removed--
    Source: RE/MAX International Report a problem
    8/28/2022Listed for sale$792,785$284/sqft
    Source: RE/MAX International #6870017 Report a problem

    Public tax history

    YearProperty taxesTax assessment
    2025$4,197 -18.3%$42,850 -2.5%
    2024$5,138 +127%$43,930 -10%
    2023$2,263 +86.8%$48,820 +119.2%
    2022$1,212 $22,270 +88.6%
    2021-- $11,810 +29.9%
    2020$937 $9,090

    Find assessor info on the county website

    Neighborhood: 80109

    Nearby schools

    GreatSchools rating
    Schools provided by the listing agent
    • Elementary: Clear Sky
    • Middle: Castle Rock
    • High: Castle View
    • District: Douglas RE-1

    Source: REcolorado as distributed by MLS GRID. This data may not be complete. We recommend contacting the local school district to confirm school assignments for this home.

    Get a cash offer in 3 minutes
    Find out how much your home could sell for in as little as 3 minutes with a no-obligation cash offer.
    Estimated market value
    $691,800
    Get a cash offer in 3 minutes
    Find out how much your home could sell for in as little as 3 minutes with a no-obligation cash offer.
    Estimated market value
    $691,800