This highly sought-after multigenerational floor plan is truly exceptional! With two luxurious primary suites—one on the main level and another upstairs—plus a third suite in the finished basement, this home offers unmatched flexibility for today's modern living.
Thoughtfully designed, the layout also includes laundry rooms on both the main and upper levels for added convenience. Impeccably maintained and in like-new condition! At the heart of the home is a gourmet kitchen crafted for both the passionate chef and the avid entertainer. Outfitted with premium stainless steel appliances—including a double oven, gas range, and contemporary vent hood—this space is anchored by an oversized island offering generous seating and prep space. A spacious breakfast nook provides room for casual dining, while the kitchen flows seamlessly into the welcoming family room with a stately fireplace. The formal dining room, located just off the kitchen, is easily accessible via a charming hallway flanked by a large walk-in pantry—perfect for hosting holiday dinners or intimate gatherings. Downstairs, the fully finished basement offers a true retreat, featuring a large bonus area with its own fireplace and wet bar—ideal for a home theater, game room, or entertaining space. There’s even a dedicated area for a personal home gym. All five generously sized bedrooms feature large walk-in closets. Either of the guest bedrooms can easily serve as a light-filled home office, catering to the flexibility today’s homeowners need. Outdoor living shines with a spacious covered rear deck and a custom-built trellis with a hanging bench swing and built-in cup holders—a perfect place to relax and enjoy warm Colorado evenings. Don't miss the heated garage that features tall ceilings, built-in work benches and storage cabinets! Ideally located next to a trailhead leading to the ever-popular Philip S. Miller Park, offering miles of trails, open fields, a sports complex, amphitheater, and more.
Sold for $858,500
$858,500
436 Sage Grouse Circle, Castle Rock, CO 80109
5beds
5,031sqft
Single Family Residence
Built in 2016
8,712 Square Feet Lot
$857,200 Zestimate®
$171/sqft
$4,622 Estimated rent
Home value
$857,200
$814,000 - $900,000
$4,622/mo
Zestimate® history
Owner options
List your home for rent
$4,622/mo
Rent Zestimate®
Find your next renter with Zillow Rental Manager. Plus, with online applications, you can quickly screen prospective tenants – for free.
$4,622/mo
Rent Zestimate®
Refinance and save
$4,178/mo
Est. payment
Refinancing to a lower rate could help reduce your monthly payments and save thousands over the life of the loan.
$4,178/mo
Est. payment
Explore your selling options
Work with a Zillow partner agent
Leverage their expertise and Zillow's premium Showcase listings to get your home seen by more buyers.
Get startedList with your own agent
Get your home in front of millions of buyers by listing it on Zillow.
Learn how to do itSell it yourself
Take full control of how buyers see your home on Zillow by listing For Sale by Owner (FSBO).
List your homeWhat's special
Custom-built trellisLarge walk-in pantryFormal dining roomLarge bonus areaFully finished basementLuxurious primary suitesPremium stainless steel appliances
Zillow last checked:
Listing updated:
Listed by:
Marcus Harris 720-217-8904,
Coldwell Banker Realty 24
Bought with:
Cody Buck, 100096061
Compass - Denver
Source: REcolorado as distributed by MLS GRID,MLS#: 8284979
Facts & features
Interior
Bedrooms & bathrooms
- Bedrooms: 5
- Bathrooms: 6
- Full bathrooms: 1
- 3/4 bathrooms: 3
- 1/2 bathrooms: 2
- Main level bathrooms: 2
- Main level bedrooms: 1
Bedroom
- Level: Upper
Bedroom
- Level: Upper
Bedroom
- Description: With Ensuite Bathroom
- Level: Basement
Bathroom
- Level: Main
Bathroom
- Level: Upper
Bathroom
- Description: With Walk In Closet
- Level: Basement
Bathroom
- Description: Off Off Bonus Room
- Level: Basement
Other
- Description: Large Walk In Shower
- Level: Main
Other
- Description: Direct Access To The Patio
- Level: Main
Other
- Description: Second Primary Bedroom
- Level: Upper
Other
- Description: Dual Vanity And Oversized Walk In Shower
- Level: Upper
Bonus room
- Description: Great Entertainment Space With Bar
- Level: Basement
Dining room
- Level: Main
Exercise room
- Description: Open With Lots Of Options
- Level: Basement
Kitchen
- Description: Gourmet Kitchen, Island With Seating
- Level: Main
Laundry
- Description: Full Size Main Floor Laundry
- Level: Main
Laundry
- Description: Second Full Size Laundry Room
- Level: Upper
Living room
- Description: With Gas Fireplace
- Level: Main
Heating
- Forced Air
Cooling
- Air Conditioning-Room
Appliances
- Included: Dishwasher, Disposal, Dryer, Freezer, Microwave, Oven, Range, Range Hood, Refrigerator, Washer, Wine Cooler
- Laundry: In Unit
Features
- Built-in Features, Ceiling Fan(s), Eat-in Kitchen, Granite Counters, High Ceilings, High Speed Internet, Kitchen Island, Open Floorplan, Pantry, Walk-In Closet(s)
- Flooring: Carpet, Tile, Wood
- Windows: Double Pane Windows, Window Coverings
- Basement: Partial
- Number of fireplaces: 2
- Fireplace features: Basement, Family Room, Free Standing, Gas
Interior area
- Total structure area: 5,031
- Total interior livable area: 5,031 sqft
- Finished area above ground: 3,200
- Finished area below ground: 1,237
Property
Parking
- Total spaces: 2
- Parking features: Concrete, Dry Walled, Heated Garage
- Attached garage spaces: 2
Features
- Levels: Two
- Stories: 2
- Patio & porch: Covered, Front Porch, Patio
- Exterior features: Garden, Lighting, Private Yard
- Fencing: Full
Lot
- Size: 8,712 Square Feet
- Features: Corner Lot
Details
- Parcel number: R0488683
- Special conditions: Standard
Construction
Type & style
- Home type: SingleFamily
- Architectural style: Traditional
- Property subtype: Single Family Residence
Materials
- Frame, Wood Siding
- Roof: Composition
Condition
- Updated/Remodeled
- Year built: 2016
Details
- Builder model: Cobalt B
- Builder name: D.R. Horton, Inc
Utilities & green energy
- Electric: 110V
- Sewer: Public Sewer
- Water: Public
- Utilities for property: Electricity Connected, Internet Access (Wired), Natural Gas Connected, Phone Connected
Community & HOA
Community
- Security: Video Doorbell
- Subdivision: Park Preserve
HOA
- Has HOA: Yes
- Amenities included: Park, Playground, Trail(s)
- Services included: Trash
- HOA fee: $105 monthly
- HOA name: Management Inc
- HOA phone: 720-961-5150
Location
- Region: Castle Rock
Financial & listing details
- Price per square foot: $171/sqft
- Tax assessed value: $836,517
- Annual tax amount: $4,056
- Date on market: 8/7/2025
- Listing terms: Cash,Conventional,FHA,VA Loan
- Exclusions: Washer And Dryer On The Main Floor, Flower Pots, Sculptures, And Yard Art, And Some Iris Bulbs.
- Ownership: Individual
- Electric utility on property: Yes
- Road surface type: Paved
Price history
| Date | Event | Price |
|---|---|---|
| 10/3/2025 | Sold | $858,500+1%$171/sqft |
Source:  REcolorado as distributed by MLS GRID #8284979 Report a problem REcolorado as distributed by MLS GRID #8284979 Report a problem | ||
| 8/31/2025 | Pending sale | $850,000$169/sqft |
Source: REcolorado as distributed by MLS GRID #8284979 Report a problem | ||
| 8/7/2025 | Listed for sale | $850,000+50.2%$169/sqft |
Source: REcolorado as distributed by MLS GRID #8284979 Report a problem | ||
| 10/9/2017 | Sold | $565,900-11.4%$112/sqft |
Source: Public Record Report a problem | ||
| 5/4/2017 | Price change | $638,528+6.4%$127/sqft |
Source: D.R. Horton - Denver Report a problem | ||
| 11/5/2016 | Listed for sale | $599,990-4.5%$119/sqft |
Source: D.R. Horton - Denver Report a problem | ||
| 4/19/2016 | Listing removed | $627,966$125/sqft |
Source: D.R. Horton - Denver Report a problem | ||
| 4/17/2016 | Listed for sale | $627,966$125/sqft |
Source: D.R. Horton - Denver Report a problem | ||
Public tax history
| Year | Property taxes | Tax assessment |
|---|---|---|
| 2025 | $4,056 -1.4% | $52,280 -16% |
| 2024 | $4,113 +50.4% | $62,240 -1% |
| 2023 | $2,735 -4.2% | $62,840 +53.1% |
| 2022 | $2,855 | $41,050 -2.8% |
| 2021 | -- | $42,230 -0.3% |
| 2020 | $2,885 +11.6% | $42,360 |
| 2019 | $2,586 0% | $42,360 +15% |
| 2018 | $2,586 +9.2% | $36,830 |
| 2017 | $2,367 +261.6% | $36,830 +294.3% |
| 2016 | $655 +106.5% | $9,340 |
| 2015 | $317 | $9,340 |
Find assessor info on the county website
Neighborhood: 80109
Nearby homes
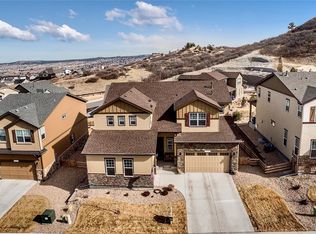
- $868,0004 bd4 ba4.8k sqft450 Sage Grouse Cir, Castle Rock, CO 80109Off Market
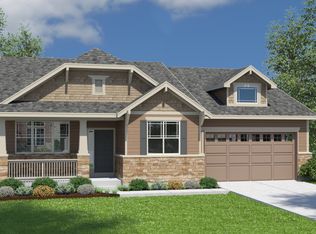
- $708,0002 bd3 ba1.9k sqft412 Sage Grouse Cir, Castle Rock, CO 80109Off Market

- $809,3003 bd4 ba2.8k sqft2088 Wood Thrush Way, Castle Rock, CO 80109Off Market
- $1,027,2005 bd4 ba4k sqft2109 Wood Thrush Way, Castle Rock, CO 80109Off Market
- $810,0005 bd4 ba4.8k sqft435 Sage Grouse Cir, Castle Rock, CO 80109For Sale
- $883,2005 bd5 ba4.7k sqft458 Sage Grouse Cir, Castle Rock, CO 80109Off Market
- $850,3004 bd4 ba3.3k sqft427 Sage Grouse Cir, Castle Rock, CO 80109Off Market
- $886,0005 bd6 ba4.5k sqft443 Sage Grouse Cir, Castle Rock, CO 80109Off Market
Nearby schools
GreatSchools rating
- 6/10Clear Sky Elementary SchoolGrades: PK-6Distance: 1.2 mi
- 5/10Castle Rock Middle SchoolGrades: 7-8Distance: 2.6 mi
- 8/10Castle View High SchoolGrades: 9-12Distance: 2.8 mi
Schools provided by the listing agent
- Elementary: Clear Sky
- Middle: Castle Rock
- High: Castle View
- District: Douglas RE-1
Source: REcolorado as distributed by MLS GRID. This data may not be complete. We recommend contacting the local school district to confirm school assignments for this home.
Get a cash offer in 3 minutes
Find out how much your home could sell for in as little as 3 minutes with a no-obligation cash offer.
Estimated market value
$857,200
Get a cash offer in 3 minutes
Find out how much your home could sell for in as little as 3 minutes with a no-obligation cash offer.
Estimated market value
$857,200
- Colorado
- Douglas County
- Castle Rock
- 80109
- 436 Sage Grouse Circle
Nearby cities
Nearby neighborhoods
Nearby zip codes
Other Castle Rock Topics
