Move right into this beautifully updated 5-bedroom, 3.5-bath home featuring a finished walkout basement and exceptional indoor-outdoor living. The home boasts an open floor plan with large great room, eat-in kitchen, coffee & cocktails lounge, den/study, newly refinished hardwood floors, freshly painted interior, shutter clad windows and an abundance of natural light. The space is open and expansive yet cozy and welcoming at the same time. The kitchen has granite countertops and new appliances, soft-close cabinetry, dedicated pantry and island seating. Upstairs you'll find a spacious primary suite with loads of space, and an en suite bathroom featuring heated tile floors, a freestanding soaker tub, private water closet, double vanity, walk-in shower and large closet. The laundry is also located on the upper level for added convenience, as well as an additional two bedrooms and full bath in the hall. The walkout basement is finished extending your living space with two additional bedrooms, a full bath with shower and jetted tub, and a den with a wet bar complete with microwave and dishwasher. You’ll also find a dedicated flex/workout room with padded flooring and a fun, finished under-stair play area with a “secret tunnel.” Enjoy Colorado living at its best with a massive west-facing Trex deck and a multi-level stone patio featuring a built-in fire pit and seating walls—perfect for entertaining or relaxing while taking in the mountain views. Castle Rock continues to be one of the most sought-after places to live in the Denver metro area with it's small-town charm coupled with modern conveniences. Nestled between Denver and Colorado Springs, Castle Rock has a vibrant, historic downtown, highly-rated schools, community events year-round, local shops, dining, and entertainment. The Meadows residents enjoy access to hiking trails, mountain bike trails, parks, The Grange pool, Taft house pool. tennis courts, and open spaces.
Accepting backups
$805,000
2903 Dragonfly Court, Castle Rock, CO 80109
5beds
3,820sqft
Single Family Residence
Built in 2006
6,142 Square Feet Lot
$795,000 Zestimate®
$211/sqft
$91/mo HOA
What's special
- 204 days
- 226
- 15
Zillow last checked:
Listing updated:
Listed by:
Wendy Crist wendy@thehappeninghome.com,
Equity Colorado Real Estate
Source: REcolorado as distributed by MLS GRID,MLS#: 3558755
Facts & features
Interior
Bedrooms & bathrooms
- Bedrooms: 5
- Bathrooms: 4
- Full bathrooms: 3
- 1/2 bathrooms: 1
- Main level bathrooms: 1
Bedroom
- Features: Primary Suite
- Level: Upper
Bedroom
- Level: Upper
Bedroom
- Level: Upper
Bedroom
- Level: Basement
Bedroom
- Level: Basement
Bathroom
- Level: Upper
Bathroom
- Level: Upper
Bathroom
- Level: Main
Bathroom
- Features: En Suite Bathroom, Primary Suite
- Level: Basement
Den
- Level: Basement
Exercise room
- Level: Basement
Great room
- Level: Main
Kitchen
- Level: Main
Laundry
- Level: Upper
Living room
- Level: Main
Office
- Level: Main
Heating
- Forced Air
Cooling
- Central Air
Appliances
- Included: Bar Fridge, Dishwasher, Disposal, Microwave, Range, Refrigerator, Washer
- Laundry: In Unit
Features
- Ceiling Fan(s), Eat-in Kitchen, Granite Counters, High Ceilings, Kitchen Island, Open Floorplan, Pantry, Primary Suite
- Flooring: Carpet, Wood
- Windows: Window Coverings
- Basement: Bath/Stubbed,Finished,Sump Pump,Walk-Out Access
- Number of fireplaces: 1
- Fireplace features: Great Room
Interior area
- Total structure area: 3,820
- Total interior livable area: 3,820 sqft
- Finished area above ground: 2,500
- Finished area below ground: 1,155
Property
Parking
- Total spaces: 3
- Parking features: Garage - Attached
- Attached garage spaces: 3
Features
- Levels: Two
- Stories: 2
- Patio & porch: Deck, Front Porch, Patio
- Exterior features: Fire Pit, Private Yard, Rain Gutters
- Fencing: Partial
Lot
- Size: 6,142 Square Feet
Details
- Parcel number: R0460659
- Special conditions: Standard
Construction
Type & style
- Home type: SingleFamily
- Property subtype: Single Family Residence
Materials
- Other
- Foundation: Concrete Perimeter, Structural
- Roof: Composition
Condition
- Year built: 2006
Details
- Builder name: Village Homes
Utilities & green energy
- Sewer: Public Sewer
- Water: Public
- Utilities for property: Electricity Connected, Internet Access (Wired), Natural Gas Connected
Community & HOA
Community
- Subdivision: The Meadows
HOA
- Has HOA: Yes
- Amenities included: Clubhouse, Park, Playground, Pool, Trail(s)
- Services included: Recycling, Trash
- HOA fee: $272 quarterly
- HOA name: The Meadows Neighborhood Company
- HOA phone: 303-814-2358
Location
- Region: Castle Rock
Financial & listing details
- Price per square foot: $211/sqft
- Tax assessed value: $733,015
- Annual tax amount: $5,070
- Date on market: 4/8/2026
- Listing terms: 1031 Exchange,Cash,Conventional,VA Loan
- Exclusions: Seller's Personal Property
- Ownership: Individual
- Electric utility on property: Yes
Estimated market value
$795,000
$755,000 - $835,000
$3,493/mo
Price history
| Date | Event | Price |
|---|---|---|
| 10/1/2026 | Pending sale | $805,000$211/sqft |
Source:  REcolorado as distributed by MLS GRID #3558755 Report a problem REcolorado as distributed by MLS GRID #3558755 Report a problem | ||
| 9/19/2026 | Listed for sale | $805,000$211/sqft |
Source: REcolorado as distributed by MLS GRID #3558755 Report a problem | ||
| 7/31/2026 | Pending sale | $805,000$211/sqft |
Source: REcolorado as distributed by MLS GRID #3558755 Report a problem | ||
| 5/19/2026 | Price change | $805,000-1.8%$211/sqft |
Source: REcolorado as distributed by MLS GRID #3558755 Report a problem | ||
| 4/8/2026 | Listed for sale | $820,000+0.7%$215/sqft |
Source: REcolorado as distributed by MLS GRID #3558755 Report a problem | ||
| 4/1/2026 | Listing removed | -- |
Source: Owner Report a problem | ||
| 3/12/2026 | Listed for sale | $814,500+1.8%$213/sqft |
Source: Owner Report a problem | ||
| 4/7/2025 | Sold | $800,000-1.8%$209/sqft |
Source: REcolorado as distributed by MLS GRID #3712296 Report a problem | ||
| 2/25/2025 | Pending sale | $815,000$213/sqft |
Source: REcolorado as distributed by MLS GRID #3712296 Report a problem | ||
| 2/21/2025 | Listed for sale | $815,000+122.1%$213/sqft |
Source: REcolorado as distributed by MLS GRID #3712296 Report a problem | ||
| 8/19/2009 | Sold | $367,000$96/sqft |
Source: Public Record Report a problem | ||
| 5/1/2009 | Listing removed | $367,000$96/sqft |
Source: Listhub #710524 Report a problem | ||
| 1/29/2009 | Price change | $367,000-3.4%$96/sqft |
Source: Listhub #710524 Report a problem | ||
| 10/16/2008 | Listed for sale | $379,900+4.6%$99/sqft |
Source: Listhub #710524 Report a problem | ||
| 9/22/2006 | Sold | $363,146$95/sqft |
Source: Public Record Report a problem | ||
Public tax history
| Year | Property taxes | Tax assessment |
|---|---|---|
| 2025 | $5,224 -0.9% | $45,810 -14.8% |
| 2024 | $5,273 +36.7% | $53,780 -1% |
| 2023 | $3,858 -3.7% | $54,310 +43.1% |
| 2022 | $4,007 | $37,960 -2.8% |
| 2021 | -- | $39,050 +8.1% |
| 2020 | $3,726 +5.1% | $36,130 |
| 2019 | $3,543 0% | $36,130 +7.3% |
| 2018 | $3,543 +6% | $33,680 |
| 2017 | $3,343 +3.4% | $33,680 +5.2% |
| 2016 | $3,234 -1.8% | $32,020 |
| 2015 | $3,294 +25.5% | $32,020 +32.9% |
| 2014 | $2,625 | $24,090 |
| 2013 | -- | $24,090 -7.1% |
| 2012 | -- | $25,940 |
| 2011 | -- | $25,940 -11.4% |
| 2010 | -- | $29,270 +7.9% |
| 2009 | $1,461 | $27,120 |
| 2008 | -- | $27,120 +581.4% |
| 2007 | -- | $3,980 -56.6% |
| 2006 | $200 | $9,160 |
Find assessor info on the county website
Monthly payment
Est. payment
Payment breakdown
Explore the cost of this home by adjusting the details. Changes won't be saved.Climate risks
Neighborhood: The Meadows
Nearby schools
Schools provided by the listing agent
- Elementary: Clear Sky
- Middle: Castle Rock
- High: Castle View
- District: Douglas RE-1
Source: REcolorado as distributed by MLS GRID. This data may not be complete. We recommend contacting the local school district to confirm school assignments for this home.
- $795,4004 bd3 ba4.4k sqft2919 Dragonfly Ct, Castle Rock, CO 80109Off Market

- $708,4005 bd5 ba3.5k sqft2935 Dragonfly Ct, Castle Rock, CO 80109Off Market
- $653,5003 bd4 ba3k sqft2953 Dragonfly Ct, Castle Rock, CO 80109Off Market

- $706,0004 bd4 ba3.5k sqft2900 Trailblazer Way, Castle Rock, CO 80109Off Market

Similar homes
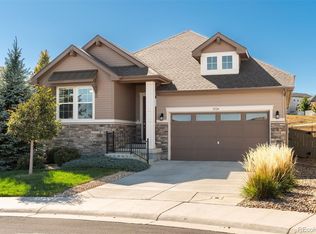
- $829,0005 bd4 ba4.2k sqft2524 Lassen Lane, Castle Rock, CO 80109For Sale
 MLS ID #9402214, Joyfel Team, LIV Sotheby's International Realty. REcolorado as distributed by MLS GRID
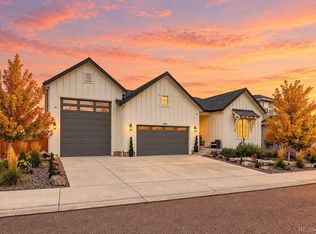
 - $950,0005 bd4 ba4.2k sqft2875 Keepsake Way, Castle Rock, CO 80109For Sale
 MLS ID #4934833, Gregory Greenhalge, Your Castle Realty LLC. REcolorado as distributed by MLS GRID
 - $885,0004 bd3 ba4.3k sqft4543 Fell Mist Way, Castle Rock, CO 80109For Sale
 MLS ID #2221180, Rhonda Cartrite, Your Castle Realty LLC. REcolorado as distributed by MLS GRID
 - $797,5005 bd5 ba4.6k sqft3919 Desert Ridge Circle, Castle Rock, CO 80108For Sale
 MLS ID #6251122, Suzanne Hickox, Way Out West Co., Inc.. REcolorado as distributed by MLS GRID
 - $859,9004 bd3 ba4.7k sqft3268 Carabiner Street, Castle Rock, CO 80108For SaleMLS ID #2661063, Keri West, Your Castle Real Estate Inc. REcolorado as distributed by MLS GRID
- $899,0004 bd3 ba4.5k sqft2384 Crestridge Drive, Castle Rock, CO 80104For SaleMLS ID #7882302, Ashleigh Yates, Realty One Group Premier. REcolorado as distributed by MLS GRID
- $829,9004 bd3 ba4.6k sqft1158 Bonnyton Place, Castle Rock, CO 80104For SaleMLS ID #3556015, Bill Clarke, Compass - Denver. REcolorado as distributed by MLS GRID
- $899,0004 bd4 ba2.8k sqft1307 Wildwood Lane, Castle Rock, CO 80104For SaleMLS ID #7715668, Kim Hoffman, Listings.com. REcolorado as distributed by MLS GRID
- $538,0003 bd3 ba2.3k sqft4404 Elegant Street, Castle Rock, CO 80109For SaleMLS ID #3862245, Tara Jones, Opendoor Brokerage LLC. REcolorado as distributed by MLS GRID
- $880,0004 bd3 ba3.4k sqft740 Deer Clover Circle, Castle Rock, CO 80108For SaleMLS ID #7086476, Nicholas Huscroft, Chosen Realty LLC. REcolorado as distributed by MLS GRID
- $799,9994 bd4 ba2.9k sqft10535 Laurelglen Circle, Highlands Ranch, CO 80130For SaleMLS ID #5565019, Joy Pursell, LIV Sotheby's International Realty. REcolorado as distributed by MLS GRID
- $1,075,0005 bd4 ba4k sqft7478 Exeter Place, Castle Pines, CO 80108For SaleMLS ID #6718269, Laura Muse, Serhant Colorado LLC. REcolorado as distributed by MLS GRID
- $692,0003 bd2 ba3.5k sqft6664 Merrimack Drive, Castle Pines, CO 80108For SaleMLS ID #5307701, Michael Kozlowski, RE/MAX Professionals. REcolorado as distributed by MLS GRID
- $775,0005 bd4 ba3.3k sqft8664 Canongate Lane, Highlands Ranch, CO 80130For SaleMLS ID #5125980, Doug Hutchins, eXp Realty, LLC. REcolorado as distributed by MLS GRID
- $1,045,0007 bd5 ba5.5k sqft899 Tarpan Place, Castle Rock, CO 80104For SaleMLS ID #7785311, Trelora Realty Team, Trelora Realty, Inc.. REcolorado as distributed by MLS GRID
- $875,0004 bd4 ba3k sqft5941 Panther Hollow, Lone Tree, CO 80124For SaleMLS ID #1930620, Michael DeAquino, Thrive Real Estate Group. REcolorado as distributed by MLS GRID
- $899,0006 bd2 ba3.2k sqft11986 Bear Creek Drive, Franktown, CO 80116For SaleMLS ID #1610345, Gaia Adair, Signature Estates LLC. REcolorado as distributed by MLS GRID
- $949,0005 bd5 ba5.3k sqft23464 E Heritage Parkway, Aurora, CO 80016For SaleMLS ID #3226157, Lyna Nguyen, Brokers Guild Real Estate. REcolorado as distributed by MLS GRID
- $939,0004 bd5 ba4.4k sqft12370 Tapadero Way, Castle Pines, CO 80108For SaleMLS ID #3113884, Lisa Jones, LIV Sotheby's International Realty. REcolorado as distributed by MLS GRID
