Skip main navigation
Off market
  • $723,200

    2900 Trailblazer Way, Castle Rock, CO 80109

    4beds
    3,517sqft
    SingleFamily
    Built in 2012
    6,098 Square Feet Lot
    $723,200 Zestimate®
    $206/sqft
    $3,366 Estimated rent

    Home value

    $723,200

    $687,000 - $759,000

    $3,366/mo

    Zestimate® history
    Loading
    Loading...

    Owner options

    List your home for rent

    $3,366/mo

    Rent Zestimate®

    Find your next renter with Zillow Rental Manager. Plus, with online applications, you can quickly screen prospective tenants – for free.

    Learn more

    $3,366/mo

    Rent Zestimate®

    Refinance and save

    $4,274/mo

    Est. payment

    Refinancing to a lower rate could help reduce your monthly payments and save thousands over the life of the loan.

    See today's rates

    $4,274/mo

    Est. payment

    Explore your selling options

    Work with a Zillow partner agent

    Leverage their expertise and Zillow's premium Showcase listings to get your home seen by more buyers.

    Get started

    List with your own agent

    Get your home in front of millions of buyers by listing it on Zillow.

    Learn how to do it

    Sell it yourself

    Take full control of how buyers see your home on Zillow by listing For Sale by Owner (FSBO).

    List your home

    What's special

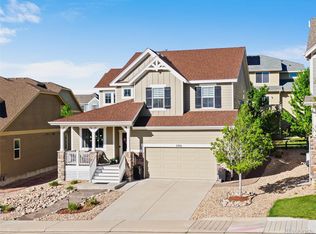
    This updated Village home features four bedrooms plus a loft and is move in ready! As you walk up imagine relaxing on the front porch and enjoying the sunsets. Step inside to gleaming hardwood floors that extend through the formal dining room and into the vaulted great room highlighted by a corner fireplace with stacked stone surround. Convenient main floor bedroom/study has a closet and adjacent 3/4 bath. Open kitchen is perfect for entertaining, boasting a large island with bar seating, adorned with mocha cabinets and stainless steel appliances including smooth top range with dual ovens, hood, microwave and dishwasher. Upstairs you'll find additional living space at the loft that overlooks the great room. Master suite features a five piece master bath and good sized walk in closet, plus there are two additional bedrooms and bathrooms up. Pool community, close to new retail and restaurants!

    This property is off market, which means it's not currently listed for sale or rent on Zillow. This may be different from what's available on other websites or public sources.

    Facts & features

    Interior

    Bedrooms & bathrooms
    • Bedrooms: 4
    • Bathrooms: 4
    • Full bathrooms: 4
    Heating
    • Forced air, Gas
    Cooling
    • Central
    Appliances
    • Included: Dishwasher, Microwave, Range / Oven
    Features
    • Eating Space / Kitchen, Five Piece Bath, Kitchen Island, Master Bath, Smoke Free
    • Flooring: Tile, Carpet, Hardwood
    • Basement: Unfinished
    • Has fireplace: Yes
    Interior area
    • Total interior livable area: 3,517 sqft

    Property

    Parking
    • Total spaces: 3
    • Parking features: Garage - Attached
    Features
    • Exterior features: Other
    Lot
    • Size: 6,098 sqft
    Details
    • Parcel number: 235133312046

    Construction

    Type & style
    • Home type: SingleFamily
    Materials
    • Frame
    • Roof: Composition
    Condition
    • Year built: 2012

    Utilities & green energy

    • Sewer: Public

    Community & neighborhood

    Location
    • Region: Castle Rock

    HOA & financial

    HOA
    • Has HOA: Yes
    • HOA fee: $68 monthly
    • Services included: Community Pool, Clubhouse, Trash Removal, Recycling, Common Area Grounds Maintenance

    Other

    Other facts
    • Structural Style: 2 Story
    • School District: Douglas RE-1
    • Construction Materials: Wood Siding
    • Construction Methods: Frame
    • Interior Features: Eating Space / Kitchen, Five Piece Bath, Kitchen Island, Master Bath, Smoke Free
    • Kitchen Appliances: Smoke Alarm, Disposal, Self-Cleaning Oven
    • Sewer: Public
    • Association Fee Includes: Community Pool, Clubhouse, Trash Removal, Recycling, Common Area Grounds Maintenance
    • Association Fee Frequency: Quarterly

    Price history

    DateEventPrice
    6/23/2022Sold$700,000+57.3%$199/sqft
    Source: Public Record Report a problem
    7/20/2017Sold$445,000-1.1%$127/sqft
    Source: Public Record Report a problem
    5/26/2017Listed for sale$450,000+26.2%$128/sqft
    Source: RE/MAX Professionals #9428054 Report a problem
    2/15/2013Sold$356,526$101/sqft
    Source: Public Record Report a problem

    Public tax history

    YearProperty taxesTax assessment
    2025$4,742 -0.9%$42,150 -14.2%
    2024$4,786 +33.9%$49,150 -1%
    2023$3,574 -3.7%$49,630 +41.1%
    2022$3,713 $35,170 -2.8%
    2021-- $36,190 +6.3%
    2020$3,510 +5.6%$34,040
    2019$3,323 0%$34,040 +7.8%
    2018$3,323 +6%$31,580
    2017$3,135 +1.9%$31,580 +3.7%
    2016$3,076 -1.8%$30,460
    2015$3,134 +101.8%$30,460 +113.8%
    2014$1,553 +676.3%$14,250 +55.6%
    2006$200 $9,160

    Find assessor info on the county website

    Neighborhood: The Meadows

    Nearby schools

    GreatSchools rating
    Schools provided by the listing agent
    • Elementary: Clear Sky
    • Middle: Castle Rock
    • High: Castle View
    • District: Douglas RE-1

    Source: The MLS. This data may not be complete. We recommend contacting the local school district to confirm school assignments for this home.

    Get a cash offer in 3 minutes
    Find out how much your home could sell for in as little as 3 minutes with a no-obligation cash offer.
    Estimated market value
    $723,200
    Get a cash offer in 3 minutes
    Find out how much your home could sell for in as little as 3 minutes with a no-obligation cash offer.
    Estimated market value
    $723,200