Skip main navigation
Sold for $747,000
  • $747,000

    2900 Dragonfly Court, Castle Rock, CO 80109

    5beds
    3,533sqft
    Single Family Residence
    Built in 2010
    5,662 Square Feet Lot
    $744,300 Zestimate®
    $211/sqft
    $3,570 Estimated rent

    Home value

    $744,300

    $707,000 - $782,000

    $3,570/mo

    Zestimate® history
    Loading
    Loading...

    Owner options

    List your home for rent

    $3,570/mo

    Rent Zestimate®

    Find your next renter with Zillow Rental Manager. Plus, with online applications, you can quickly screen prospective tenants – for free.

    Learn more

    $3,570/mo

    Rent Zestimate®

    Refinance and save

    $4,667/mo

    Est. payment

    Refinancing to a lower rate could help reduce your monthly payments and save thousands over the life of the loan.

    See today's rates

    $4,667/mo

    Est. payment

    Explore your selling options

    Work with a Zillow partner agent

    Leverage their expertise and Zillow's premium Showcase listings to get your home seen by more buyers.

    Get started

    List with your own agent

    Get your home in front of millions of buyers by listing it on Zillow.

    Learn how to do it

    Sell it yourself

    Take full control of how buyers see your home on Zillow by listing For Sale by Owner (FSBO).

    List your home

    What's special

    Back deckExceptional storage throughoutHuge islandStainless steel appliancesGranite countertopsFive large bedroomsDark cabinetry
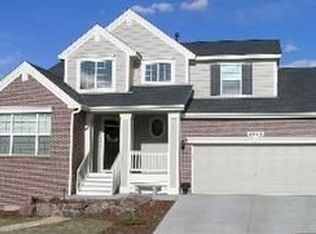
    Step into a home that truly has it all. Tucked away on a quiet street and backing to open space, this stunning residence offers five large bedrooms, five full baths, and room for everyone to live, work, and relax in comfort. The open floor plan, with high ceilings, large windows and beautiful hardwood flooring is perfect for entertaining. At the heart of the home is a spacious eat-in kitchen featuring granite countertops, a huge island, dark cabinetry and stainless steel appliances—perfect for everyday living and effortless entertaining. The laundry is conveniently located on the main floor, adding to the home’s thoughtful design. Also on the main floor is a bedroom, which could also be a home office, guest room or flex space. Upstairs you'll find three spacious bedrooms, including the primary bedroom, which has an ensuite bathroom with a separate tub and shower and a large walk-in closet. There are also two more bedrooms (one bedroom has an ensuite bathroom as well) and a hall bathroom for the third bedroom. There is also a large loft ideal for a second living area, home office, or play space. There is brand-new carpet upstairs (and also in the basement) for a fresh, move-in-ready feel. The finished basement has a bedroom, bathroom and bonus space which extends your living space even further. Outside, enjoy professionally landscaped, low-maintenance xeric-scaped front and backyards, perfect for relaxing without the upkeep. The gas firepit is a great place to hang out with family and friends. There is also a gas hookup on the back deck, just bring your grill! The Meadows has miles of trails, and you can hop on the trail right from your backyard. You are walking distance to The Grange pool, baseball fields, soccer field, sand volleyball court, fishing pond and parks/playgrounds. A three-car tandem garage, new roof in 2025 (Class 4 shingles!), and exceptional storage throughout round out the features that make this home truly stand out.

    Zillow last checked:

    Listing updated:

    Listed by:

    Laurie Schultz 303-564-9471 Lauriemschultz@gmail.com,

    Realty One Group View

    Bought with:

    Brandon Christian, 100031557

    You 1st Realty

    Source: REcolorado as distributed by MLS GRID,MLS#: 8186315MLS Logo

    Facts & features

    Interior

    Bedrooms & bathrooms
    • Bedrooms: 5
    • Bathrooms: 5
    • Full bathrooms: 5
    • Main level bathrooms: 1
    • Main level bedrooms: 1
    Bedroom
    • Level: Main
    Bedroom
    • Features: Primary Suite
    • Level: Upper
    Bedroom
    • Level: Upper
    Bedroom
    • Level: Upper
    Bedroom
    • Level: Basement
    Bathroom
    • Level: Main
    Bathroom
    • Features: En Suite Bathroom
    • Level: Upper
    Bathroom
    • Level: Upper
    Bathroom
    • Level: Upper
    Bathroom
    • Level: Basement
    Bonus room
    • Level: Basement
    Dining room
    • Level: Main
    Kitchen
    • Level: Main
    Living room
    • Level: Main
    Loft
    • Level: Upper
    Heating
    • Forced Air
    Cooling
    • Central Air
    Appliances
    • Included: Dishwasher, Disposal, Dryer, Microwave, Oven, Refrigerator
    Features
    • Eat-in Kitchen, Granite Counters, High Ceilings
    • Flooring: Wood
    • Basement: Partial
    • Number of fireplaces: 1
    • Fireplace features: Living Room
    Interior area
    • Total structure area: 3,533
    • Total interior livable area: 3,533 sqft
    • Finished area above ground: 2,601
    • Finished area below ground: 866

    Property

    Parking
    • Total spaces: 3
    • Parking features: Garage - Attached
    • Attached garage spaces: 3
    Features
    • Levels: Two
    • Stories: 2
    • Patio & porch: Deck, Front Porch
    • Exterior features: Dog Run, Fire Pit, Gas Valve, Private Yard
    Lot
    • Size: 5,662 Square Feet
    • Features: Landscaped, Open Space
    Details
    • Parcel number: R0460632
    • Special conditions: Standard

    Construction

    Type & style
    • Home type: SingleFamily
    • Property subtype: Single Family Residence
    Materials
    • Frame, Stone
    • Roof: Composition
    Condition
    • Year built: 2010

    Utilities & green energy

    • Sewer: Public Sewer
    • Water: Public

    Community & HOA

    Community
    • Subdivision: The Meadows
    HOA
    • Has HOA: Yes
    • Amenities included: Clubhouse, Playground, Pool, Tennis Court(s), Trail(s)
    • Services included: Recycling, Trash
    • HOA fee: $272 quarterly
    • HOA name: Meadows Neighborhood Company
    • HOA phone: 303-814-2358
    Location
    • Region: Castle Rock

    Financial & listing details

    • Price per square foot: $211/sqft
    • Tax assessed value: $725,856
    • Annual tax amount: $5,177
    • Date on market: 1/23/2026
    • Listing terms: Cash,Conventional,FHA,VA Loan
    • Exclusions: Seller's Personal Property
    • Ownership: Individual

    Price history

    DateEventPrice
    4/21/2026Sold$747,000-1.1%$211/sqft
    Source: REcolorado as distributed by MLS GRID #8186315 Report a problem
    3/24/2026Pending sale$755,000$214/sqft
    Source: REcolorado as distributed by MLS GRID #8186315 Report a problem
    3/19/2026Price change$755,000-0.7%$214/sqft
    Source: REcolorado as distributed by MLS GRID #8186315 Report a problem
    3/1/2026Listed for sale$760,000$215/sqft
    Source: REcolorado as distributed by MLS GRID #8186315 Report a problem
    2/24/2026Pending sale$760,000$215/sqft
    Source: REcolorado as distributed by MLS GRID #8186315 Report a problem
    2/12/2026Price change$760,000-1.3%$215/sqft
    Source: REcolorado as distributed by MLS GRID #8186315 Report a problem
    2/6/2026Listed for sale$769,900$218/sqft
    Source: REcolorado as distributed by MLS GRID #8186315 Report a problem
    2/4/2026Pending sale$769,900$218/sqft
    Source: REcolorado as distributed by MLS GRID #8186315 Report a problem
    1/23/2026Listed for sale$769,900+97.4%$218/sqft
    Source: REcolorado as distributed by MLS GRID #8186315 Report a problem
    2/7/2014Sold$390,000+1.1%$110/sqft
    Source: Public Record Report a problem
    11/2/2010Sold$385,905$109/sqft
    Source: Public Record Report a problem

    Public tax history

    YearProperty taxesTax assessment
    2025$5,177 -0.9%$45,370 -14.9%
    2024$5,225 +37.3%$53,340 -0.9%
    2023$3,807 -3.7%$53,850 +43.8%
    2022$3,953 $37,460 -2.8%
    2021-- $38,530 +7.1%
    2020$3,708 +6.6%$35,960
    2019$3,478 $35,960 +8.8%
    2018$3,478 +6%$33,060
    2017$3,282 +2.5%$33,060 +4.3%
    2016$3,200 -1.8%$31,690
    2015$3,260 +6%$31,690 +12.3%
    2014$3,076 $28,230
    2013-- $28,230 -6.2%
    2012-- $30,080
    2011-- $30,080 +185.4%
    2006$200 $10,540
    Find assessor info on the county website

    Neighborhood: The Meadows

    Nearby schools

    GreatSchools rating
    Schools provided by the listing agent
    • Elementary: Clear Sky
    • Middle: Castle Rock
    • High: Castle View
    • District: Douglas RE-1

    Source: REcolorado as distributed by MLS GRID. This data may not be complete. We recommend contacting the local school district to confirm school assignments for this home.

    Get a cash offer in 3 minutes
    Find out how much your home could sell for in as little as 3 minutes with a no-obligation cash offer.
    Estimated market value
    $744,300
    Get a cash offer in 3 minutes
    Find out how much your home could sell for in as little as 3 minutes with a no-obligation cash offer.
    Estimated market value
    $744,300