Welcome to a rare opportunity in one of the most convenient and dream locations on the east side of I-25. Located in the Haven neighborhood, this spacious 7-bedroom, 4.5-bath home offers an impressive 5,516 sqft of living space with room for everyone — and flexibility for nearly every lifestyle.
From the moment you walk in, you’ll notice the generous scale of the home, the thoughtful layout, and the abundance of space for gathering, working, hosting, relaxing, and living comfortably. With multiple living areas and a large floor plan, this home is ideal for multi-generational living, large households, guests, remote work, hobbies, or anyone who simply wants room to spread out.
The home features bright, inviting living spaces, a functional kitchen and dining flow, spacious bedrooms, and plenty of room for entertaining. Whether you need extra bedrooms, office space, a home gym, playroom, media room, guest suite, or creative workspace, this property gives you options that are hard to find.
The location is a major standout. Enjoy being within one to two blocks of the sports complex, shopping, dining, and everyday conveniences, while still tucked into an established neighborhood setting. With quick access to I-25, commuting, errands, schools, recreation, and weekend plans are all made easier.
With 7 bedrooms, 4.5 bathrooms, over 5,500 sqft, and an unbeatable location near shopping and recreation, this home delivers the space, flexibility, and convenience today’s buyers are looking for.
A home this large, this versatile, and this well-located is a rare find — schedule your look today!
For sale
$1,045,000
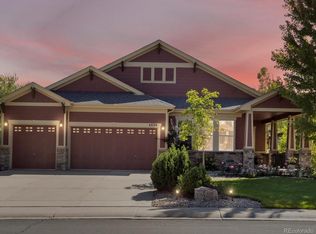
899 Tarpan Place, Castle Rock, CO 80104
7beds
5,516sqft
Single Family Residence
Built in 2005
0.28 Acres Lot
$-- Zestimate®
$189/sqft
$120/mo HOA
What's special
- 141 days
- 203
- 6
Zillow last checked:
Listing updated:
Listed by:
Trelora Realty Team 720-410-6100 coteam@trelora.com,
Trelora Realty, Inc.
Source: REcolorado as distributed by MLS GRID,MLS#: 7785311
Facts & features
Interior
Bedrooms & bathrooms
- Bedrooms: 7
- Bathrooms: 5
- Full bathrooms: 4
- 1/2 bathrooms: 1
- Main level bathrooms: 1
Bedroom
- Level: Upper
Bedroom
- Description: Sitting Area-Master Bedroom
- Features: Primary Suite
- Level: Upper
Bedroom
- Level: Upper
Bedroom
- Level: Upper
Bedroom
- Level: Upper
Bedroom
- Level: Upper
Bedroom
- Level: Upper
Bathroom
- Description: Separate Tub & Shower, Dual Sinks
- Features: Primary Suite
- Level: Main
Bathroom
- Level: Upper
Bathroom
- Level: Upper
Bathroom
- Level: Upper
Bathroom
- Level: Upper
Dining room
- Description: Breakfast Area, Formal Dining
- Level: Main
Living room
- Level: Main
Heating
- Forced Air, Natural Gas
Cooling
- Central Air
Appliances
- Included: Convection Oven, Dishwasher, Disposal, Double Oven, Gas Water Heater, Microwave, Oven, Range, Self Cleaning Oven, Washer
- Laundry: In Unit
Features
- Audio/Video Controls, Entrance Foyer, Granite Counters, Pantry, Smart Thermostat, Vaulted Ceiling(s), Walk-In Closet(s)
- Flooring: Carpet, Vinyl, Wood
- Basement: Partial
- Number of fireplaces: 1
- Fireplace features: Outside
Interior area
- Total structure area: 5,516
- Total interior livable area: 5,516 sqft
- Finished area above ground: 3,768
- Finished area below ground: 1,650
Property
Parking
- Total spaces: 4
- Parking features: Garage - Attached, Open
- Attached garage spaces: 3
- Has uncovered spaces: Yes
- Details: Off Street Spaces: 1
Features
- Levels: Two
- Stories: 2
- Patio & porch: Front Porch, Patio
- Exterior features: Lighting, Private Yard
- Fencing: Full
Lot
- Size: 0.28 Acres
- Features: Corner Lot, Landscaped, Level
Details
- Parcel number: R0449866
- Special conditions: Standard
Construction
Type & style
- Home type: SingleFamily
- Architectural style: Traditional
- Property subtype: Single Family Residence
Materials
- Brick, Cement Siding, Concrete, Wood Siding
Condition
- Year built: 2005
Utilities & green energy
- Sewer: Public Sewer
- Water: Public
- Utilities for property: Cable Available
Community & HOA
Community
- Security: Video Doorbell
- Senior community: Yes
- Subdivision: The Haven
HOA
- Has HOA: Yes
- Services included: Trash
- HOA fee: $120 monthly
- HOA name: Haven Homeowners Association
- HOA phone: 303-985-9623
Location
- Region: Castle Rock
Financial & listing details
- Price per square foot: $189/sqft
- Tax assessed value: $924,332
- Annual tax amount: $4,372
- Date on market: 6/4/2026
- Listing terms: Cash,Conventional,FHA,VA Loan
- Exclusions: All Personal Property
- Ownership: Individual
Estimated market value
Not available
Estimated sales range
Not available
Not available
Price history
| Date | Event | Price |
|---|---|---|
| 6/23/2026 | Price change | $1,045,000-0.5%$189/sqft |
Source:  REcolorado as distributed by MLS GRID #7785311 Report a problem REcolorado as distributed by MLS GRID #7785311 Report a problem | ||
| 6/4/2026 | Listed for sale | $1,050,000$190/sqft |
Source: REcolorado as distributed by MLS GRID #7785311 Report a problem | ||
| 7/1/2025 | Listing removed | -- |
Source: Owner Report a problem | ||
| 4/26/2025 | Listed for sale | $1,050,000+114.3%$190/sqft |
Source: Owner Report a problem | ||
| 10/7/2016 | Sold | $490,000+19.5%$89/sqft |
Source: Public Record Report a problem | ||
| 2/18/2015 | Sold | $410,000+2.5%$74/sqft |
Source: Public Record Report a problem | ||
| 1/10/2015 | Pending sale | $399,900$72/sqft |
Source: RE/MAX ALLIANCE 3000 #9131496 Report a problem | ||
| 1/1/2015 | Price change | $399,900-2.4%$72/sqft |
Source: RE/MAX ALLIANCE 3000 #9131496 Report a problem | ||
| 12/3/2014 | Price change | $409,900-2.8%$74/sqft |
Source: RE/MAX ALLIANCE 3000 #9131496 Report a problem | ||
| 10/23/2014 | Price change | $421,900-4.1%$76/sqft |
Source: RE/MAX ALLIANCE 3000 #9131496 Report a problem | ||
| 9/24/2014 | Price change | $440,000-4.3%$80/sqft |
Source: RE/MAX ALLIANCE 3000 #9131496 Report a problem | ||
| 8/28/2014 | Price change | $459,900-4.2%$83/sqft |
Source: RE/MAX ALLIANCE 3000 #9131496 Report a problem | ||
| 7/27/2014 | Price change | $479,900-4%$87/sqft |
Source: RE/MAX ALLIANCE 3000 #9131496 Report a problem | ||
| 6/28/2014 | Listed for sale | $499,900+29.2%$91/sqft |
Source: RE/MAX Alliance #9131496 Report a problem | ||
| 12/7/2005 | Sold | $386,975$70/sqft |
Source: Public Record Report a problem | ||
Public tax history
| Year | Property taxes | Tax assessment |
|---|---|---|
| 2025 | $3,830 -1.4% | $57,770 -2% |
| 2024 | $3,883 +42.9% | $58,960 -1% |
| 2023 | $2,717 -4.2% | $59,530 +46% |
| 2022 | $2,836 | $40,770 -2.8% |
| 2021 | -- | $41,950 +6.4% |
| 2020 | $2,686 +7.8% | $39,430 |
| 2019 | $2,492 0% | $39,430 +11.1% |
| 2018 | $2,492 +9.2% | $35,490 |
| 2017 | $2,281 +5.3% | $35,490 +8.1% |
| 2016 | $2,166 -2.8% | $32,820 |
| 2015 | $2,228 +105.7% | $32,820 +12.1% |
| 2014 | $1,083 | $29,290 |
| 2013 | -- | $29,290 +9% |
| 2012 | -- | $26,880 |
| 2011 | -- | $26,880 -10.5% |
| 2010 | -- | $30,050 -11.5% |
| 2009 | $1,235 | $33,960 |
| 2008 | -- | $33,960 +7.8% |
| 2007 | -- | $31,490 |
| 2006 | $382 | $31,490 +398.3% |
| 2004 | -- | $6,320 |
Find assessor info on the county website
Monthly payment
Est. payment
Payment breakdown
Explore the cost of this home by adjusting the details. Changes won't be saved.Climate risks
Neighborhood: 80104
Nearby schools
Schools provided by the listing agent
- Elementary: Castle Rock
- Middle: Mesa
- High: Douglas County
- District: Douglas RE-1
Source: REcolorado as distributed by MLS GRID. This data may not be complete. We recommend contacting the local school district to confirm school assignments for this home.
- $682,5004 bd4 ba5.5k sqft883 Tarpan Pl, Castle Rock, CO 80104Off Market

- $568,1004 bd5 ba2.5k sqft3746 Black Feather Trl, Castle Rock, CO 80104Off Market
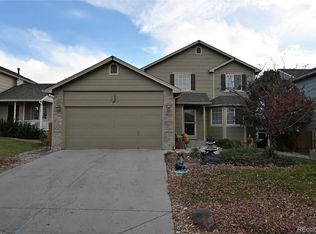
- $504,5003 bd3 ba2k sqft3748 Black Feather Trl, Castle Rock, CO 80104Off Market
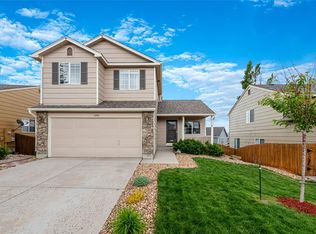
- $525,8003 bd3 ba1.7k sqft3744 Black Feather Trl, Castle Rock, CO 80104Off Market
Similar homes
- $1,175,0005 bd5 ba5k sqft7186 Weaver Circle, Castle Rock, CO 80104For Sale
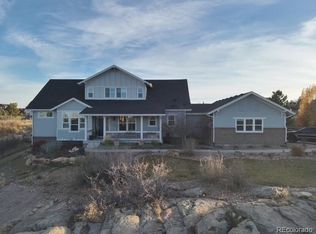
 MLS ID #4526039, Corrine Lopez, Colorado Flat Fee Realty Inc. REcolorado as distributed by MLS GRID
 - $829,0005 bd4 ba4.2k sqft2524 Lassen Lane, Castle Rock, CO 80109For Sale
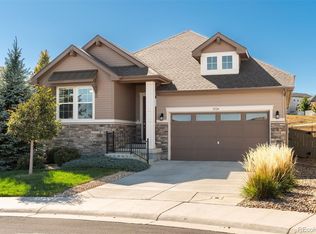 MLS ID #9402214, Joyfel Team, LIV Sotheby's International Realty. REcolorado as distributed by MLS GRID
 - $859,9004 bd3 ba4.7k sqft3268 Carabiner Street, Castle Rock, CO 80108For Sale
 MLS ID #2661063, Keri West, Your Castle Real Estate Inc. REcolorado as distributed by MLS GRID
 - $1,055,0006 bd5 ba5.8k sqft4836 Sedona Circle, Parker, CO 80134For Sale
 MLS ID #1813802, Kristen Spagnoletti, West and Main Homes Inc. REcolorado as distributed by MLS GRID
 - $1,049,0005 bd5 ba6.2k sqft11551 Bent Oaks Street Street, Parker, CO 80138For SaleMLS ID #2419281, Matthew Thomson, Swan Realty Corp. REcolorado as distributed by MLS GRID
- $1,279,9994 bd4 ba5.9k sqft5970 Jade Court, Castle Rock, CO 80108For SaleMLS ID #9616728, Michelle Cuscaden, Realty One Group Premier. REcolorado as distributed by MLS GRID
- $1,075,0005 bd4 ba4k sqft7478 Exeter Place, Castle Pines, CO 80108For SaleMLS ID #6718269, Laura Muse, Serhant Colorado LLC. REcolorado as distributed by MLS GRID
- $675,0004 bd5 ba5k sqft3754 Deer Valley Drive, Castle Rock, CO 80104For SaleMLS ID #4382965, Ty Quirk, Thrive Real Estate Group. REcolorado as distributed by MLS GRID
- $1,249,0005 bd4 ba4.7k sqft5074 Covelo Drive, Castle Rock, CO 80108For SaleMLS ID #7404686, Colleen Sophia, eXp Realty, LLC. REcolorado as distributed by MLS GRID
- $1,090,0004 bd4 ba4.7k sqft1945 Holmby Court, Castle Rock, CO 80104New ConstructionMLS ID #2327238, Tom Hennessy, Keller Williams Real Estate LLC. REcolorado as distributed by MLS GRID
- $797,5005 bd5 ba4.6k sqft3919 Desert Ridge Circle, Castle Rock, CO 80108For SaleMLS ID #6251122, Suzanne Hickox, Way Out West Co., Inc.. REcolorado as distributed by MLS GRID
- $1,025,0004 bd4 ba4.3k sqft4204 Morning Star Drive, Castle Rock, CO 80108For SaleMLS ID #3458963, Katie Fredrick, LIV Sotheby's International Realty. REcolorado as distributed by MLS GRID
- $799,0005 bd5 ba4.9k sqft6678 Esmeralda Drive, Castle Rock, CO 80108For SaleMLS ID #8665569, Trista Fischer-Boykin, Engel and Volkers: Castle Rock & Castle Pines. REcolorado as distributed by MLS GRID
- $899,0006 bd2 ba3.2k sqft11986 Bear Creek Drive, Franktown, CO 80116For SaleMLS ID #1610345, Gaia Adair, Signature Estates LLC. REcolorado as distributed by MLS GRID
- $1,139,0005 bd5 ba4.9k sqft6659 Esperanza Drive, Castle Pines, CO 80108For SaleMLS ID #8935013, Jessica Goodwin, HomeSmart Realty. REcolorado as distributed by MLS GRID
- $885,0004 bd3 ba4.3k sqft4543 Fell Mist Way, Castle Rock, CO 80109For SaleMLS ID #2221180, Rhonda Cartrite, Your Castle Realty LLC. REcolorado as distributed by MLS GRID
- $1,240,0006 bd5 ba5.7k sqft7359 Canyon Sky Trail, Castle Pines, CO 80108For SaleMLS ID #8781212, Lisa Kenner, Astra Real Estate Colorado LLC. REcolorado as distributed by MLS GRID
- $1,000,0007 bd5 ba6.6k sqft10083 Charissglen Court, Highlands Ranch, CO 80126For SaleMLS ID #7963064, Maninder Saron, New Nest Real Estate LLC. REcolorado as distributed by MLS GRID
- $1,050,0006 bd5 ba4.8k sqft7943 W Friend Drive, Littleton, CO 80128For SaleMLS ID #5200173, Dennis Gardner, HomeSmart Realty. REcolorado as distributed by MLS GRID
- $1,099,0006 bd6 ba5.5k sqft10080 Glenayre Lane, Parker, CO 80134New ConstructionMLS ID #4854425, Maria Gallucci, Compass - Denver. REcolorado as distributed by MLS GRID
