Beautiful garden level 2-Story ome with a RARE TO FIND PRIMARY MAIN FLOOR BEDROOM! Great location on a professionally landscaped corner/cul-de-sac lot in Red Hawk Golf Community! Open concept floorplan with vaulted ceilings, perfect for entertaining. Vaulted tile Great Room, formal Dining Area. Spacious vaulted open concept Kitchen and Family Room with gas fireplace and built-ins. Kitchen boasts granite counters, a huge island/eating bar, tons of cabinets and counter space, and walkout to a 17x16 sunny deck. The spacious MAIN FLOOR PRIMARY SUITE is located on the other side of the home for privacy and includes a beautiful ensuite 5-piece Bath with stand-alone slipper tub, custom zero-threshold shower and large walk-in closet. A Laundry Room and 1/2 Bath round out the main floor. On the upper level you will find a 14x12 open Loft with hardwood flooring and a walk-in closet, a full Bath with double vanities, 2 more Bedrooms and a laundry chute(!). The lower level includes a huge Recreation Room, a studio/storeroom with window, a 16x13 Bedroom with walk-in closet and it's own access door to the large full Bath. Two water heaters, humidifier, central AC, new slider, ADT security wiring, lots of nice upgrades. Beautifully landscaped yard (parially xeriscaped) with firepit/sitting area and mature trees. Super convenient location to shopping, dining, entertainment, recreation and I-25. Don't miss this lovely home!
For sale
Price cut: $5K (8/21)
$745,000
1760 Cooper Court, Castle Rock, CO 80109
4beds
3,831sqft
Single Family Residence
Built in 1999
10,454 Square Feet Lot
$-- Zestimate®
$194/sqft
$63/mo HOA
What's special
- 99 days
- 141
- 4
Zillow last checked:
Listing updated:
Listed by:
Matt Hornung 719-487-1777,
Assist-2-Sell Buyers & Sellers Choice
Source: REcolorado as distributed by MLS GRID,MLS#: 2339491
Facts & features
Interior
Bedrooms & bathrooms
- Bedrooms: 4
- Bathrooms: 4
- Full bathrooms: 3
- 1/2 bathrooms: 1
- Main level bathrooms: 2
- Main level bedrooms: 1
Bedroom
- Description: Vaulted, Picture Window, Ensuite Bath, Pecan Flooring
- Features: Primary Suite
- Level: Main
- Area: 195 Square Feet
- Dimensions: 13 x 15
Bedroom
- Description: Carpet, Walk-In Closet
- Level: Upper
- Area: 120 Square Feet
- Dimensions: 10 x 12
Bedroom
- Description: Carpet, Walk-In Closet, Sitting Area
- Level: Upper
- Area: 160 Square Feet
- Dimensions: 10 x 16
Bedroom
- Description: Carpet, Walk-In Closet, 9x7 Sitting/Exercise Area, Sep Entry To Adjacent Bath
- Level: Basement
- Area: 208 Square Feet
- Dimensions: 13 x 16
Bathroom
- Description: Tile, 5pc, Custom Shower & Fs Tub, Huge Walk-In Closet
- Features: En Suite Bathroom, Primary Suite
- Level: Main
Bathroom
- Level: Main
Bathroom
- Description: Double Vanity
- Level: Upper
Bathroom
- Description: Large With Separate Entrance To The Bedroom
- Level: Basement
Bonus room
- Description: Carpet
- Level: Basement
- Area: 208 Square Feet
- Dimensions: 13 x 16
Dining room
- Description: Vaulted, Laminate, Formal
- Level: Main
- Area: 130 Square Feet
- Dimensions: 10 x 13
Family room
- Description: Vaulted, Hardwood, Gs Fp, Built-Ins
- Level: Main
- Area: 168 Square Feet
- Dimensions: 12 x 14
Family room
- Description: Carpet
- Level: Basement
- Area: 374 Square Feet
- Dimensions: 17 x 22
Kitchen
- Description: Vaulted, Tile, Island, Walkout, Eat-In, Eating Bar, Granite, Ss, Gas
- Level: Main
- Area: 247 Square Feet
- Dimensions: 13 x 19
Laundry
- Description: Garage Entry
- Level: Main
Living room
- Description: Vaulted, Tile, Grand Piano Included
- Level: Main
- Area: 252 Square Feet
- Dimensions: 14 x 18
Loft
- Description: Hardwood
- Level: Upper
- Area: 168 Square Feet
- Dimensions: 12 x 14
Utility room
- Description: Studio/Storage Room, Window To Basement
- Level: Basement
- Area: 228 Square Feet
- Dimensions: 12 x 19
Heating
- Forced Air, Natural Gas
Cooling
- Central Air
Appliances
- Included: Dishwasher, Disposal, Dryer, Gas Water Heater, Microwave, Range, Range Hood, Refrigerator, Self Cleaning Oven, Washer, Water Purifier
- Laundry: In Unit
Features
- Built-in Features, Ceiling Fan(s), Eat-in Kitchen, Five Piece Bath, Granite Counters, High Ceilings, Kitchen Island, Open Floorplan, Primary Suite, Solid Surface Counters, Sound System, Vaulted Ceiling(s), Walk-In Closet(s)
- Flooring: Carpet, Laminate, Tile, Wood
- Windows: Double Pane Windows, Window Coverings
- Basement: Daylight,Finished,Full,Sump Pump
- Has fireplace: Yes
- Fireplace features: Family Room, Gas
Interior area
- Total structure area: 3,831
- Total interior livable area: 3,831 sqft
- Finished area above ground: 2,318
- Finished area below ground: 1,134
Property
Parking
- Total spaces: 2
- Parking features: Concrete
- Attached garage spaces: 2
Features
- Levels: Two
- Stories: 2
- Patio & porch: Deck
- Exterior features: Fire Pit, Private Yard
- Fencing: Partial
Lot
- Size: 10,454 Square Feet
- Features: Corner Lot, Cul-De-Sac
Details
- Parcel number: R0407324
- Zoning: SFR
- Special conditions: Standard
Construction
Type & style
- Home type: SingleFamily
- Architectural style: Contemporary
- Property subtype: Single Family Residence
Materials
- Brick, Frame, Other
- Foundation: Slab
- Roof: Composition
Condition
- Updated/Remodeled
- Year built: 1999
Utilities & green energy
- Sewer: Public Sewer
- Water: Public
- Utilities for property: Cable Available, Electricity Connected, Natural Gas Connected, Phone Connected
Community & HOA
Community
- Security: Carbon Monoxide Detector(s), Security System
- Subdivision: Red Hawk
HOA
- Has HOA: Yes
- Services included: Maintenance Grounds, Recycling, Trash
- HOA fee: $760 annually
- HOA name: Red Hawk HOA
- HOA phone: 303-482-2213
Location
- Region: Castle Rock
Financial & listing details
- Price per square foot: $194/sqft
- Tax assessed value: $710,504
- Annual tax amount: $2,887
- Date on market: 7/16/2026
- Listing terms: Cash,Conventional,FHA,VA Loan
- Exclusions: Garage Freezers. Sellers Personal Property
- Ownership: Individual
- Electric utility on property: Yes
- Road surface type: Paved
Estimated market value
Not available
Estimated sales range
Not available
Not available
Price history
| Date | Event | Price |
|---|---|---|
| 8/21/2026 | Price change | $745,000-0.7%$194/sqft |
Source:  REcolorado as distributed by MLS GRID #2339491 Report a problem REcolorado as distributed by MLS GRID #2339491 Report a problem | ||
| 7/23/2026 | Price change | $750,000-2.6%$196/sqft |
Source: REcolorado as distributed by MLS GRID #2339491 Report a problem | ||
| 7/16/2026 | Listed for sale | $770,000+185.2%$201/sqft |
Source: REcolorado as distributed by MLS GRID #2339491 Report a problem | ||
| 11/7/2005 | Sold | $270,000+8%$70/sqft |
Source: Public Record Report a problem | ||
| 11/7/2000 | Sold | $250,000+4%$65/sqft |
Source: Public Record Report a problem | ||
| 12/14/1999 | Sold | $240,380$63/sqft |
Source: Public Record Report a problem | ||
Public tax history
| Year | Property taxes | Tax assessment |
|---|---|---|
| 2025 | $2,661 -1.4% | $44,410 -9% |
| 2024 | $2,698 +49.5% | $48,790 -1% |
| 2023 | $1,804 -4.2% | $49,270 +44.8% |
| 2022 | $1,883 | $34,030 -2.8% |
| 2021 | -- | $35,010 +7.4% |
| 2020 | $2,221 +2.6% | $32,610 |
| 2019 | $2,165 0% | $32,610 +5.8% |
| 2018 | $2,165 +9.2% | $30,830 |
| 2017 | $1,981 +8.3% | $30,830 +11.2% |
| 2016 | $1,829 -2.8% | $27,720 |
| 2015 | $1,882 +11.7% | $27,720 +21.7% |
| 2014 | $1,684 | $22,770 |
| 2013 | -- | $22,770 +0.4% |
| 2012 | -- | $22,680 |
| 2011 | -- | $22,680 -12.7% |
| 2010 | -- | $25,980 +1.1% |
| 2009 | $934 | $25,690 |
| 2008 | -- | $25,690 -2.6% |
| 2007 | -- | $26,370 |
| 2006 | $1,625 -2.1% | $26,370 +15.7% |
| 2004 | $1,660 -29.6% | $22,800 +1.8% |
| 2003 | $2,359 | $22,390 |
| 2002 | -- | $22,390 +14.4% |
| 2001 | $1,440 +319.5% | $19,570 +5539.8% |
| 2000 | $343 | $347 |
Find assessor info on the county website
Monthly payment
Est. payment
Payment breakdown
Explore the cost of this home by adjusting the details. Changes won't be saved.Climate risks
Neighborhood: Red Hawk
Nearby schools
Schools provided by the listing agent
- Elementary: Clear Sky
- Middle: Castle Rock
- High: Castle View
- District: Douglas RE-1
Source: REcolorado as distributed by MLS GRID. This data may not be complete. We recommend contacting the local school district to confirm school assignments for this home.
Similar homes
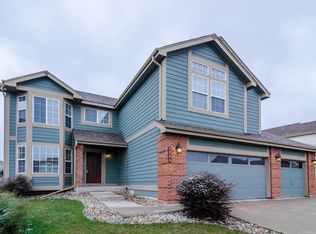
- $745,0003 bd4 ba3.7k sqft1076 Switch Grass Drive, Castle Rock, CO 80109For Sale
 MLS ID #7868789, Cameron McClellan, eXp Realty, LLC. REcolorado as distributed by MLS GRID
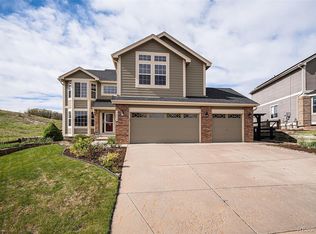
 - $725,0004 bd4 ba4.4k sqft3343 Fantasy Place, Castle Rock, CO 80109For Sale
 MLS ID #5579045, Shane Connors, Capital Property Group LLC. REcolorado as distributed by MLS GRID
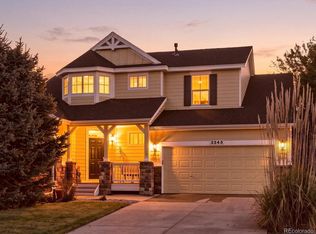
 - $784,0005 bd3 ba5k sqft1243 Exquisite Street, Castle Rock, CO 80109For Sale
 MLS ID #8493331, Emily Waller, The Group Inc - Centerra. REcolorado as distributed by MLS GRID
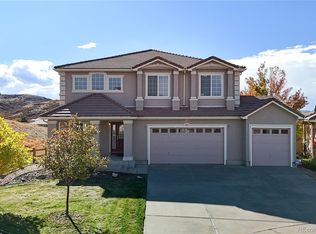
 - $800,0005 bd4 ba4.3k sqft2120 Trailblazer Way, Castle Rock, CO 80109For Sale
 MLS ID #5573857, Maura Putnik, Coldwell Banker Global Luxury Denver. REcolorado as distributed by MLS GRID
 - $850,0005 bd4 ba4.1k sqft2952 Rising Moon Way, Castle Rock, CO 80109For SaleMLS ID #3337350, Brian Sells, HomeSmart. REcolorado as distributed by MLS GRID
- $829,0005 bd4 ba4.2k sqft2524 Lassen Lane, Castle Rock, CO 80109For SaleMLS ID #9402214, Joyfel Team, LIV Sotheby's International Realty. REcolorado as distributed by MLS GRID
- $849,0005 bd4 ba4.7k sqft1720 Wild Rye Ct, Castle Rock, CO 80109For Sale
 MLS ID #3507842, Cindy Sheldon, LIV Sotheby's International-Castle Pines. elevateMLS
 - $749,9005 bd4 ba5.1k sqft1747 Candleglow Street, Castle Rock, CO 80109For SaleMLS ID #4894371, Sue Kenner, Keller Williams DTC. REcolorado as distributed by MLS GRID
- $715,0005 bd3 ba4.2k sqft1458 Sky Rock Way, Castle Rock, CO 80109For SaleMLS ID #3487906, Janell Arant, West and Main Homes Inc. REcolorado as distributed by MLS GRID
- $625,0004 bd4 ba2.7k sqft3757 Dinosaur Street, Castle Rock, CO 80109For SaleMLS ID #6493181, Kirk Wodell, Keller Williams DTC. REcolorado as distributed by MLS GRID
- $719,9004 bd3 ba3.9k sqft4606 Nutmeg Place, Castle Rock, CO 80109For SaleMLS ID #4363403, Suzy Pendergraft, RE/MAX Professionals. REcolorado as distributed by MLS GRID
- $724,9004 bd3 ba3.9k sqft3361 Ireland Moss Street, Castle Rock, CO 80109For SaleMLS ID #4426063, Amanda Heath, Corcoran Perry & Co.. REcolorado as distributed by MLS GRID
- $725,0003 bd3 ba4.2k sqft2943 Black Canyon Way, Castle Rock, CO 80109For SaleMLS ID #3158715, Brian Sells, HomeSmart. REcolorado as distributed by MLS GRID
- $715,0003 bd3 ba4.2k sqft2875 Shadow Dance Drive, Castle Rock, CO 80109For SaleMLS ID #2125699, Thaine Swanson, Century 21 Altitude Real Estate, LLC. REcolorado as distributed by MLS GRID
- $849,0005 bd5 ba4.2k sqft2318 Fairway Wood Circle, Castle Rock, CO 80109For SaleMLS ID #8451238, Jim Titus, Redfin Corporation. REcolorado as distributed by MLS GRID
- $744,0006 bd5 ba3.7k sqft3064 Trailblazer Way, Castle Rock, CO 80109For Sale
 MLS ID #S1070077, Isabel Rawson, Christie's International Real Estate CO LLC. Altitude Realtors
 - $685,0004 bd4 ba3.2k sqft4150 Bountiful Circle, Castle Rock, CO 80109For SaleMLS ID #4238993, Jennifer Sells, eXp Realty, LLC. REcolorado as distributed by MLS GRID
- $799,9005 bd4 ba4k sqft3285 Springbriar Drive, Castle Rock, CO 80109For SaleMLS ID #1506821, Robert Caton, Madison & Company Properties. REcolorado as distributed by MLS GRID
- $775,0004 bd4 ba3.3k sqft243 Dawson Drive, Castle Rock, CO 80104For SaleMLS ID #9995841, Kathie Shandro, Kathie Shandro. REcolorado as distributed by MLS GRID
