Welcome to this exceptional 5-bedroom, 4-bathroom home in the highly desirable Meadows community of Castle Rock! Gorgeous Mountain views, and a coveted open-space location. Offering over 5,000 square feet of living space, this expansive home features a spacious floor plan, beautiful mountain views, a three-car garage, and a premium lot backing to open space. The main level offers an ideal combination of formal and casual living spaces, including a welcoming living room, dining room, and spacious kitchen featuring granite slab countertops, stainless steel appliances, and abundant cabinet and counter space. An additional eating area provides the perfect spot for everyday meals, while the adjoining family room with fireplace creates a comfortable gathering space. A convenient 3/4 bathroom, private office, and laundry room complete the main level. Upstairs, you’ll find four bedrooms, two full bathrooms, a versatile loft area, and an impressive primary suite. The spacious primary retreat features a full bathroom and walk-in closet, providing a comfortable and private escape. The additional bedrooms offer plenty of space for family, guests, or home office needs, with one full bathroom featuring a convenient Jack-and-Jill configuration. The finished basement provides even more living and entertaining space with two generously sized family rooms, offering endless possibilities for a media room, recreation area, game room, or additional gathering spaces. A bathroom rough-in provides the opportunity to add another bathroom, while the extra-large utility/storage room offers an abundance of storage space. Step outside and enjoy the peaceful open-space setting and beautiful Colorado mountain views. The Meadows offers an extensive network of parks, trails, open spaces, and community amenities, while its convenient Castle Rock location provides easy access to shopping, dining, entertainment, schools, I-25, and everything Castle Rock has to offer. Professional photos coming 10/13.
For sale
$749,900
1747 Candleglow Street, Castle Rock, CO 80109
5beds
5,148sqft
Single Family Residence
Built in 2005
6,970 Square Feet Lot
$-- Zestimate®
$146/sqft
$94/mo HOA
What's special
- 4 days
- 442
- 32
Zillow last checked:
Listing updated:
Listed by:
Sue Kenner 303-929-1418 SUEKENNER@KW.COM,
Keller Williams DTC
Source: REcolorado as distributed by MLS GRID,MLS#: 4894371
Facts & features
Interior
Bedrooms & bathrooms
- Bedrooms: 5
- Bathrooms: 4
- Full bathrooms: 3
- 3/4 bathrooms: 1
- Main level bathrooms: 1
Bedroom
- Description: Spacious Primary Suite Offering A Private Retreat With A Full Bathroom And Walk-In Closet. A Comfortable Space To Unwind At The End Of The Day.
- Features: Primary Suite
- Level: Upper
Bedroom
- Description: Fifth Bedroom Providing Additional Space For Family, Overnight Guests, Or Other Needs.
- Level: Upper
Bedroom
- Description: Jack And Jill Bathroom Between 2 Bedrooms
- Level: Upper
Bedroom
- Description: Additional Bedroom Connected To The Jack-And-Jill Bathroom, Providing A Practical Layout For Family Members Or Guests.
- Level: Upper
Bedroom
- Description: Additional Upper-Level Bedroom Offering Flexibility For Family, Guests, Or A Hobby Room.
- Level: Upper
Bathroom
- Description: Convenient 3/4 Bathroom With A Shower, Ideal For Guests And Everyday Use.
- Level: Main
Bathroom
- Description: Full Bathroom Serving The Primary Suite, Offering Convenience And Privacy.
- Features: En Suite Bathroom, Primary Suite
- Level: Upper
Bathroom
- Description: Full Bathroom Conveniently Connecting Two Secondary Bedrooms.
- Level: Upper
Bathroom
- Description: Full Bathroom Conveniently Located To Serve The Additional Upper-Level Bedrooms.
- Level: Upper
Dining room
- Description: Dedicated Dining Area Ideal For Hosting Dinner Parties, Holiday Gatherings, And Everyday Meals.
- Level: Main
Dining room
- Description: Convenient Additional Eating Area Adjacent To The Kitchen, Perfect For Casual Dining, Morning Coffee, Or Everyday Meals.
- Level: Main
Family room
- Description: Inviting Family Room Featuring A Gas Fireplace, Creating A Warm And Comfortable Gathering Space For Relaxing Or Entertaining.
- Level: Main
Family room
- Description: Spacious Basement Family Room Featuring A Beautiful Rock Archway That Adds Distinctive Character And Visual Appeal. An Inviting Space For Relaxing, Entertaining, Or Creating A Separate Gathering Area.
- Level: Basement
Great room
- Description: Expansive Bonus Space With Endless Possibilities. Create Your Own Game Room, Home Gym, Media Room, Hobby Area, Or Additional Entertainment Space To Suit Your Needs.
- Level: Basement
Kitchen
- Description: Well-Appointed Kitchen Featuring Stainless Steel Appliances, A Center Island, Ample Cabinetry, And Generous Counter Space. Opens To The Additional Eating Area And Provides A Functional Layout For Meal Preparation And Entertaining.
- Level: Main
Laundry
- Description: Mud Room/Laundry Room With Washer And Dryer Included.
- Level: Main
Living room
- Description: Spacious Living Room Offering A Welcoming Space To Relax, Entertain, Or Gather With Family And Friends.
- Level: Main
Office
- Description: Large, Versatile Office Space Offering Plenty Of Room For Working From Home, Studying, Or Pursuing Hobbies. The Generous Size Provides Flexibility For A Variety Of Uses And May Offer Potential For Alternative Sleeping Arrangements, Subject To Applicable Requirements.
- Level: Main
Utility room
- Description: Extra-Large Utility Room Offering An Abundance Of Storage Space For Seasonal Items, Household Supplies, And Recreational Equipment.
- Level: Basement
Heating
- Forced Air, Natural Gas
Cooling
- Central Air
Appliances
- Included: Dishwasher, Disposal, Dryer, Gas Water Heater, Microwave, Oven, Refrigerator, Washer
Features
- Basement: Partial
- Number of fireplaces: 1
- Fireplace features: Family Room
Interior area
- Total structure area: 5,148
- Total interior livable area: 5,148 sqft
- Finished area above ground: 3,404
- Finished area below ground: 1,444
Video & virtual tour
Property
Parking
- Total spaces: 3
- Parking features: Garage - Attached
- Attached garage spaces: 3
Features
- Levels: Two
- Stories: 2
- Patio & porch: Deck, Front Porch
- Fencing: Full
- Has view: Yes
- View description: Meadow, Mountain(s)
Lot
- Size: 6,970 Square Feet
Details
- Parcel number: R0464444
- Special conditions: Standard
Construction
Type & style
- Home type: SingleFamily
- Architectural style: Traditional
- Property subtype: Single Family Residence
Materials
- Frame, Wood Siding
- Roof: Composition
Condition
- Year built: 2005
Utilities & green energy
- Sewer: Public Sewer
- Water: Public
Community & HOA
Community
- Security: Carbon Monoxide Detector(s), Smoke Detector(s)
- Subdivision: The Meadows
HOA
- Has HOA: Yes
- HOA fee: $283 quarterly
- HOA name: The Meadows Neighborhood
- HOA phone: 303-814-2358
Location
- Region: Castle Rock
Financial & listing details
- Price per square foot: $146/sqft
- Tax assessed value: $832,714
- Annual tax amount: $5,759
- Date on market: 10/9/2026
- Listing terms: Cash,Conventional,FHA,VA Loan
- Exclusions: None
- Ownership: Corporation/Trust
Estimated market value
Not available
Estimated sales range
Not available
Not available
Price history
| Date | Event | Price |
|---|---|---|
| 10/9/2026 | Listed for sale | $749,900+56.9%$146/sqft |
Source:  REcolorado as distributed by MLS GRID #4894371 Report a problem REcolorado as distributed by MLS GRID #4894371 Report a problem | ||
| 1/24/2024 | Listing removed | -- |
Source: Zillow Rentals Report a problem | ||
| 1/18/2024 | Listed for rent | $3,875+2.1%$1/sqft |
Source: Zillow Rentals Report a problem | ||
| 8/24/2023 | Listing removed | -- |
Source: Zillow Rentals Report a problem | ||
| 7/28/2023 | Price change | $3,795-2.6%$1/sqft |
Source: Zillow Rentals Report a problem | ||
| 6/23/2023 | Price change | $3,895-3.8%$1/sqft |
Source: Zillow Rentals Report a problem | ||
| 6/1/2023 | Listed for rent | $4,050+9.6%$1/sqft |
Source: Zillow Rentals Report a problem | ||
| 7/21/2022 | Listing removed | -- |
Source: Zillow Rental Network Premium Report a problem | ||
| 7/5/2022 | Price change | $3,695-7.5%$1/sqft |
Source: Zillow Rental Network Premium Report a problem | ||
| 6/23/2022 | Price change | $3,995-7%$1/sqft |
Source: Zillow Rental Network Premium Report a problem | ||
| 6/13/2022 | Price change | $4,295-2.3%$1/sqft |
Source: Zillow Rental Network Premium Report a problem | ||
| 5/20/2022 | Price change | $4,395-2.2%$1/sqft |
Source: Zillow Rental Network Premium Report a problem | ||
| 4/27/2022 | Listed for rent | $4,495+21.7%$1/sqft |
Source: Zillow Rental Network Premium Report a problem | ||
| 3/11/2021 | Listing removed | -- |
Source: Zillow Rental Network Premium Report a problem | ||
| 2/4/2021 | Price change | $3,695-2.6%$1/sqft |
Source: Zillow Rental Network Premium Report a problem | ||
| 12/11/2020 | Listed for rent | $3,795$1/sqft |
Source: Home Partners of America LLC Report a problem | ||
| 7/1/2015 | Sold | $478,000+3.9%$93/sqft |
Source: Public Record Report a problem | ||
| 4/7/2013 | Listing removed | $459,900$89/sqft |
Source: RE/MAX MASTERS INC #1164903 Report a problem | ||
| 3/6/2013 | Price change | $459,900-3.2%$89/sqft |
Source: RE/MAX MASTERS INC #1164903 Report a problem | ||
| 2/8/2013 | Price change | $475,000-4%$92/sqft |
Source: RE/MAX MASTERS INC #1164903 Report a problem | ||
| 1/22/2013 | Listed for sale | $495,000+4.2%$96/sqft |
Source: Cherry Creek Properties LLC Report a problem | ||
| 8/29/2012 | Listing removed | $475,000$92/sqft |
Source: RE/MAX ALLIANCE #1119341 Report a problem | ||
| 6/6/2012 | Price change | $475,000-3%$92/sqft |
Source: RE/MAX ALLIANCE #1119341 Report a problem | ||
| 2/9/2012 | Listed for sale | $489,900+4.3%$95/sqft |
Source: RE/MAX Alliance #1065466 Report a problem | ||
| 12/15/2005 | Sold | $469,600$91/sqft |
Source: Public Record Report a problem | ||
Public tax history
| Year | Property taxes | Tax assessment |
|---|---|---|
| 2025 | $5,958 -0.9% | $52,040 -14.4% |
| 2024 | $6,014 +45.5% | $60,820 -1% |
| 2023 | $4,132 -3.7% | $61,410 +51% |
| 2022 | $4,293 | $40,660 -2.8% |
| 2021 | -- | $41,840 +7% |
| 2020 | $4,034 +8% | $39,120 |
| 2019 | $3,736 0% | $39,120 +10.2% |
| 2018 | $3,736 +6% | $35,510 |
| 2017 | $3,525 +98.5% | $35,510 +1% |
| 2016 | $1,775 -1.8% | $35,160 |
| 2015 | $1,809 +7.5% | $35,160 +13.9% |
| 2014 | $1,682 | $30,870 |
| 2013 | -- | $30,870 +4.6% |
| 2012 | -- | $29,510 |
| 2011 | -- | $29,510 -11.6% |
| 2010 | -- | $33,370 +4% |
| 2009 | $3,458 | $32,090 |
| 2008 | -- | $32,090 +8.9% |
| 2007 | -- | $29,470 |
| 2006 | $180 | $29,470 |
Find assessor info on the county website
Monthly payment
Est. payment
Payment breakdown
Explore the cost of this home by adjusting the details. Changes won't be saved.Climate risks
Neighborhood: The Meadows
Nearby schools
Schools provided by the listing agent
- Elementary: Clear Sky
- Middle: Castle Rock
- High: Castle View
- District: Douglas RE-1
Source: REcolorado as distributed by MLS GRID. This data may not be complete. We recommend contacting the local school district to confirm school assignments for this home.


Similar homes
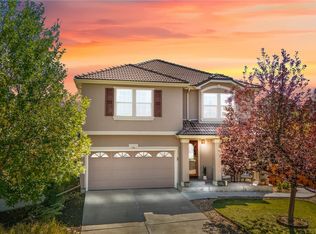
- $745,0003 bd4 ba3.7k sqft1076 Switch Grass Drive, Castle Rock, CO 80109For Sale
 MLS ID #7868789, Cameron McClellan, eXp Realty, LLC. REcolorado as distributed by MLS GRID
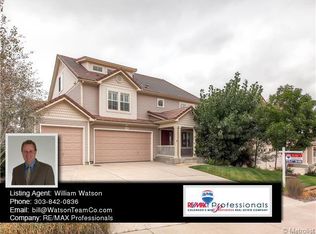
 - $725,0005 bd4 ba3.9k sqft4329 Springmeadow Circle, Castle Rock, CO 80109For Sale
 MLS ID #4109136, Tracey Engelmann, Realty One Group Platinum Elite Colorado. REcolorado as distributed by MLS GRID
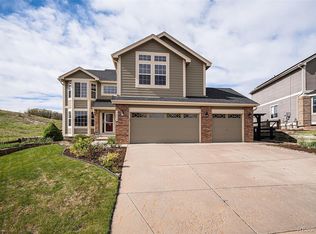
 - $740,0004 bd3 ba4.2k sqft2420 Thistle Court, Castle Rock, CO 80109For Sale
 MLS ID #4123420, Tanner Cole, Coluxe Realty. REcolorado as distributed by MLS GRID
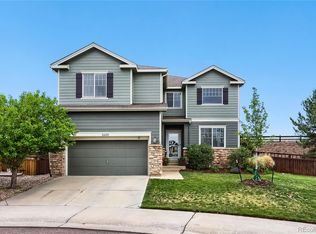
 - $734,9004 bd3 ba3.9k sqft4606 Nutmeg Place, Castle Rock, CO 80109For Sale
 MLS ID #4363403, Suzy Pendergraft, RE/MAX Professionals. REcolorado as distributed by MLS GRID
 - $745,0004 bd4 ba3.8k sqft1760 Cooper Court, Castle Rock, CO 80109For SaleMLS ID #2339491, Matt Hornung, Assist-2-Sell Buyers & Sellers Choice. REcolorado as distributed by MLS GRID
- $725,0005 bd4 ba3.6k sqft2860 Paw Print Way, Castle Rock, CO 80109For SaleMLS ID #2064954, Brian Sells, HomeSmart. REcolorado as distributed by MLS GRID
- $950,0005 bd4 ba4.2k sqft2875 Keepsake Way, Castle Rock, CO 80109For SaleMLS ID #4934833, Gregory Greenhalge, Your Castle Realty LLC. REcolorado as distributed by MLS GRID
- $739,0004 bd3 ba3.9k sqft3361 Ireland Moss Street, Castle Rock, CO 80109For SaleMLS ID #4426063, Amanda Heath, Corcoran Perry & Co.. REcolorado as distributed by MLS GRID
- $825,0005 bd4 ba4k sqft3285 Springbriar Drive, Castle Rock, CO 80109For SaleMLS ID #1506821, Robert Caton, Madison & Company Properties. REcolorado as distributed by MLS GRID
- $849,0005 bd4 ba4.7k sqft1720 Wild Rye Ct, Castle Rock, CO 80109For Sale
 MLS ID #3507842, Cindy Sheldon, LIV Sotheby's International-Castle Pines. elevateMLS
 - $669,9006 bd4 ba4.3k sqft2317 Cactus Bloom Ct, Castle Rock, CO 80109For SaleMLS ID #9274301, Jessenia Velez-Delacruz MRP , The Cutting Edge. elevateMLS
- $895,0005 bd4 ba5.1k sqft3037 Mashie Circle, Castle Rock, CO 80109For SaleMLS ID #4697109, Meg Bente, Windermere DTC. REcolorado as distributed by MLS GRID
- $800,0005 bd4 ba3.6k sqft3283 Scuba Drive, Castle Rock, CO 80109For SaleMLS ID #6117115, Adrienne Herzog, LPT Realty. REcolorado as distributed by MLS GRID
- $565,0003 bd3 ba3.1k sqft3505 Dinosaur Street, Castle Rock, CO 80109For SaleMLS ID #3661977, Jeff Skolnick, RE/MAX Professionals. REcolorado as distributed by MLS GRID
- $715,0003 bd3 ba4.2k sqft2875 Shadow Dance Drive, Castle Rock, CO 80109For SaleMLS ID #2125699, Thaine Swanson, Century 21 Altitude Real Estate, LLC. REcolorado as distributed by MLS GRID
- $710,0006 bd4 ba4.2k sqft4465 Charing Dr, Castle Rock, CO 80109For SaleMLS ID #5098534, Maria Roberts CMRS SRES , Keller Williams Clients Choice Realty. elevateMLS
- $774,0006 bd5 ba3.7k sqft3064 Trailblazer Way, Castle Rock, CO 80109For Sale
 MLS ID #S1070077, Isabel Rawson, Christie's International Real Estate CO LLC. Altitude Realtors
 - $715,0005 bd3 ba4.2k sqft1458 Sky Rock Way, Castle Rock, CO 80109For SaleMLS ID #3487906, Janell Arant, West and Main Homes Inc. REcolorado as distributed by MLS GRID
- $850,0005 bd5 ba4.2k sqft2318 Fairway Wood Circle, Castle Rock, CO 80109For SaleMLS ID #8451238, Jim Titus, Redfin Corporation. REcolorado as distributed by MLS GRID
- $849,9505 bd4 ba4.6k sqft5175 Buena Vista Boulevard, Castle Rock, CO 80109For SaleMLS ID #3409926, Jennifer Justus, RE/MAX Alliance. REcolorado as distributed by MLS GRID
