Welcome home to this truly special property in The Meadows! You will appreciate the charm, thoughtful design, and exceptional spaces that set this home apart. Relax on the covered front porch overlooking open space, or enjoy the side driveway leading to an open parking area, a 2-car garage, and a separate 3rd-car garage with a beautiful deck and balcony above. Above the 2-car garage is a private Carriage Room with brand-new stairs and its own separate entrance. This versatile space features an open-concept layout, 3/4 bath, and walk-in closet perfect for guests, an office, studio, or additional living space. Inside the main home, an inviting upscale farmhouse aesthetic creates a warm and welcoming feel. The foyer opens to the Living/Dining rooms, with French doors providing access to the outdoor spaces. A built-in dining buffet leads to an amazing custom pantry with shelving, countertops, and storage. The remodeled eat-in Kitchen is a showstopper with beautiful cabinetry, stunning stone countertops, and a gorgeous range hood. The adjacent Family Room features a gas fireplace. A hallway off the kitchen and powder room leads to the private driveway and spectacular deck. The backyard has a large covered patio, perfectly sized yard, and beautiful vibrant garden area to enjoy Colorado outdoor living. Upstairs, the spacious Primary Suite features a completely upgraded bath with soaking tub, new shower, and walk-in closet. Three additional Bedrooms and an upgraded Bath provide plenty of room for family and guests. The balcony off the upper level offers beautiful views toward Castle Rock. Meticulously maintained and lovingly cared for, this home features new carpet and flooring, a 4-year-old water heater and furnace, and a large unfinished Basement ready for your vision. With multiple garages, exceptional outdoor spaces, a private Carriage Room, extensive updates, and overlooking open space, this is not your typical Meadows home. This one is truly special!
For sale
$725,000
4329 Springmeadow Circle, Castle Rock, CO 80109
5beds
3,914sqft
Single Family Residence
Built in 2001
6,708 Square Feet Lot
$-- Zestimate®
$185/sqft
$95/mo HOA
What's special
- 16 days
- 1,192
- 110
Zillow last checked:
Listing updated:
Listed by:
Tracey Engelmann 303-523-7205,
Realty One Group Platinum Elite Colorado
Source: REcolorado as distributed by MLS GRID,MLS#: 4109136
Facts & features
Interior
Bedrooms & bathrooms
- Bedrooms: 5
- Bathrooms: 4
- Full bathrooms: 2
- 3/4 bathrooms: 1
- 1/2 bathrooms: 1
- Main level bathrooms: 1
Bedroom
- Description: Large And Bright With Updated Ensuite
- Features: Primary Suite
- Level: Upper
Bedroom
- Level: Upper
Bedroom
- Description: Light And Bright With Window Seat And Walk In Closet
- Level: Upper
Bedroom
- Description: Includes Walk In Closet With Custom Built In Features And French Door To Upper Deck
- Level: Upper
Bedroom
- Description: Carriage Room Above Garage With 3/4 Bath
- Level: Upper
Bathroom
- Description: Powder Room Off Hallway
- Level: Main
Bathroom
- Description: Completely Remodeled With Walk In Closet And Soaker Tub
- Features: Primary Suite
- Level: Upper
Bathroom
- Description: Located In The Hallway Off Bedroom 2
- Level: Upper
Bathroom
- Description: In Carriage Room Above Garage
- Level: Upper
Dining room
- Description: Includes French Doors To Front Patio
- Level: Main
Family room
- Description: Includes Fireplace
- Level: Main
Kitchen
- Description: Eat In Kitchen Completely Upgraded With Stunning Walk In Pantry
- Level: Main
Laundry
- Description: Nicely Sized With Access To Garage
- Level: Main
Living room
- Description: Includes French Doors To Side Covered Patio
- Level: Main
Heating
- Natural Gas
Cooling
- Central Air
Appliances
- Included: Dishwasher, Disposal, Dryer, Gas Water Heater, Microwave, Oven, Range, Range Hood, Refrigerator, Washer
- Laundry: In Unit
Features
- Built-in Features, Eat-in Kitchen, Entrance Foyer, High Ceilings, Kitchen Island, Pantry, Stone Counters, Walk-In Closet(s)
- Flooring: Carpet, Vinyl, Wood
- Windows: Double Pane Windows, Window Coverings, Window Treatments
- Basement: Bath/Stubbed,Unfinished
- Number of fireplaces: 1
- Fireplace features: Gas, Great Room
Interior area
- Total structure area: 3,914
- Total interior livable area: 3,914 sqft
- Finished area above ground: 2,909
- Finished area below ground: 0
Video & virtual tour
Property
Parking
- Total spaces: 3
- Parking features: Dry Walled, Oversized
- Attached garage spaces: 3
Features
- Levels: Two
- Stories: 2
- Patio & porch: Covered, Deck, Front Porch, Patio
- Exterior features: Balcony, Garden, Private Yard, Rain Gutters
- Fencing: Full
- Has view: Yes
- View description: City
Lot
- Size: 6,708 Square Feet
- Features: Master Planned, Near Public Transit, Open Space, Sprinklers In Front, Sprinklers In Rear
Details
- Parcel number: R0421367
- Special conditions: Standard
Construction
Type & style
- Home type: SingleFamily
- Architectural style: Traditional
- Property subtype: Single Family Residence
Materials
- Wood Siding
- Foundation: Concrete Perimeter
- Roof: Composition
Condition
- Updated/Remodeled
- Year built: 2001
Utilities & green energy
- Electric: 110V
- Sewer: Public Sewer
- Water: Public
- Utilities for property: Cable Available, Electricity Connected, Internet Access (Wired), Natural Gas Connected
Community & HOA
Community
- Security: Carbon Monoxide Detector(s), Smoke Detector(s)
- Subdivision: The Meadows
HOA
- Has HOA: Yes
- Amenities included: Clubhouse, Park, Pool, Tennis Court(s), Trail(s)
- Services included: Recycling, Trash
- HOA fee: $286 quarterly
- HOA name: The Meadows
- HOA phone: 303-814-2358
Location
- Region: Castle Rock
Financial & listing details
- Price per square foot: $185/sqft
- Tax assessed value: $704,371
- Annual tax amount: $4,872
- Date on market: 9/26/2026
- Listing terms: Cash,Conventional,FHA,VA Loan
- Exclusions: Sellers Personal Property, All Out Door Pots And Furniture, Range And Refrigerator In Kitchen. Seller Will Replace Appliances With New.
- Ownership: Individual
- Electric utility on property: Yes
- Road surface type: Paved
Estimated market value
Not available
Estimated sales range
Not available
Not available
Price history
| Date | Event | Price |
|---|---|---|
| 9/25/2026 | Listed for sale | $725,000+116.1%$185/sqft |
Source:  REcolorado as distributed by MLS GRID #4109136 Report a problem REcolorado as distributed by MLS GRID #4109136 Report a problem | ||
| 9/6/2001 | Sold | $335,482$86/sqft |
Source: Public Record Report a problem | ||
Public tax history
| Year | Property taxes | Tax assessment |
|---|---|---|
| 2025 | $4,922 -0.9% | $44,020 -13.5% |
| 2024 | $4,968 +39.1% | $50,880 -1% |
| 2023 | $3,572 -3.7% | $51,380 +46.2% |
| 2022 | $3,710 | $35,150 -2.8% |
| 2021 | -- | $36,160 +5.6% |
| 2020 | $3,532 +9.5% | $34,250 |
| 2019 | $3,225 0% | $34,250 +11.7% |
| 2018 | $3,225 +6% | $30,650 |
| 2017 | $3,043 +5.8% | $30,650 +7.6% |
| 2016 | $2,876 -1.8% | $28,480 |
| 2015 | $2,930 +15.6% | $28,480 +22.4% |
| 2014 | $2,535 | $23,260 |
| 2013 | -- | $23,260 +2.8% |
| 2012 | -- | $22,620 |
| 2011 | -- | $22,620 -15.5% |
| 2010 | -- | $26,770 -5.1% |
| 2009 | $1,520 | $28,220 |
| 2008 | -- | $28,220 +8.3% |
| 2007 | -- | $26,060 |
| 2006 | $2,790 +1.5% | $26,060 +2.2% |
| 2004 | $2,749 -25.2% | $25,490 +9.5% |
| 2003 | $3,674 | $23,270 +106.7% |
| 2002 | -- | $11,257 +1421.2% |
| 2001 | $76 | $740 |
Find assessor info on the county website
Monthly payment
Est. payment
Payment breakdown
Explore the cost of this home by adjusting the details. Changes won't be saved.Climate risks
Neighborhood: The Meadows
Nearby schools
Schools provided by the listing agent
- Elementary: Meadow View
- Middle: Castle Rock
- High: Castle View
- District: Douglas RE-1
Source: REcolorado as distributed by MLS GRID. This data may not be complete. We recommend contacting the local school district to confirm school assignments for this home.
- $602,0003 bd3 ba3.2k sqft4347 Springmeadow Cir, Castle Rock, CO 80109Off Market
- $615,7003 bd3 ba3.4k sqft4305 Springmeadow Cir, Castle Rock, CO 80109Off Market
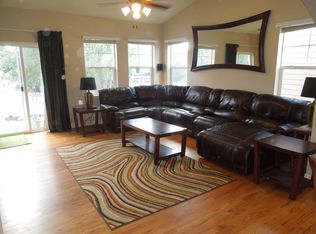
- $609,6003 bd3 ba4.3k sqft4365 Springmeadow Cir, Castle Rock, CO 80109Off Market
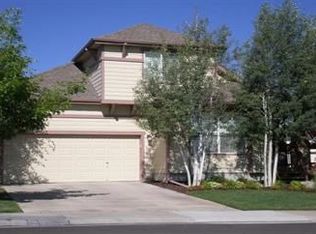
- $592,1003 bd3 ba3k sqft4328 Foxberry Dr, Castle Rock, CO 80109Off Market
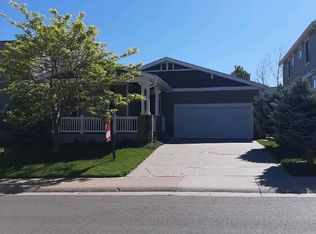
Similar homes
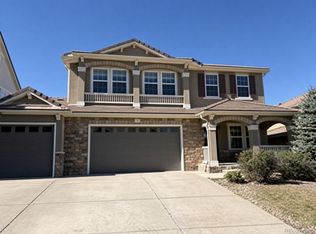
- $749,9005 bd4 ba5.1k sqft1747 Candleglow Street, Castle Rock, CO 80109For Sale
 MLS ID #4894371, Sue Kenner, Keller Williams DTC. REcolorado as distributed by MLS GRID
 - $725,0005 bd4 ba3.6k sqft2860 Paw Print Way, Castle Rock, CO 80109For Sale
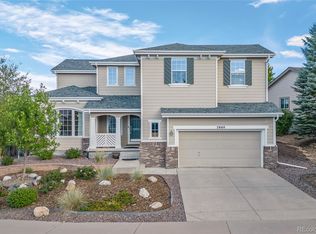 MLS ID #2064954, Brian Sells, HomeSmart. REcolorado as distributed by MLS GRID
 - $710,0006 bd4 ba4.2k sqft4465 Charing Dr, Castle Rock, CO 80109For Sale

 MLS ID #5098534, Maria Roberts CMRS SRES , Keller Williams Clients Choice Realty. elevateMLS
 - $745,0003 bd4 ba3.7k sqft1076 Switch Grass Drive, Castle Rock, CO 80109For Sale
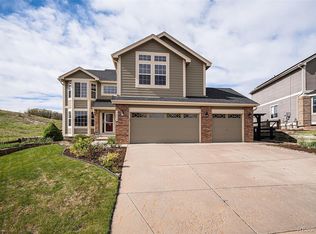 MLS ID #7868789, Cameron McClellan, eXp Realty, LLC. REcolorado as distributed by MLS GRID
 - $685,0004 bd4 ba3.2k sqft4150 Bountiful Circle, Castle Rock, CO 80109For SaleMLS ID #4238993, Jennifer Sells, eXp Realty, LLC. REcolorado as distributed by MLS GRID
- $650,0004 bd4 ba3.1k sqft3433 Brushwood Drive, Castle Rock, CO 80109For SaleMLS ID #8938008, Toni Jones, Compass - Denver. REcolorado as distributed by MLS GRID
- $675,0005 bd4 ba3.5k sqft3616 Buffalo Grass Lane, Castle Rock, CO 80109For SaleMLS ID #5565885, Dan Luebcke, Real Broker, LLC DBA Real. REcolorado as distributed by MLS GRID
- $695,0005 bd4 ba3.2k sqft3453 Starflower Road, Castle Rock, CO 80109For SaleMLS ID #5122864, Derek O'Neill, Keller Williams DTC. REcolorado as distributed by MLS GRID
- $639,5005 bd4 ba3.3k sqft4213 Timber Hollow Loop, Castle Rock, CO 80109For SaleMLS ID #2925917, Adam Price, Keller Williams DTC. REcolorado as distributed by MLS GRID
- $699,9994 bd3 ba3.7k sqft3678 Sunridge Terrace Drive, Castle Rock, CO 80109For SaleMLS ID #9105097, The Anderson Group, eXp Realty, LLC. REcolorado as distributed by MLS GRID
- $795,0004 bd4 ba4.6k sqft5028 Rocky Mountain Drive, Castle Rock, CO 80109For SaleMLS ID #7569613, The Braun Team, eXp Realty, LLC. REcolorado as distributed by MLS GRID
- $715,0003 bd3 ba4.2k sqft2875 Shadow Dance Drive, Castle Rock, CO 80109For SaleMLS ID #2125699, Thaine Swanson, Century 21 Altitude Real Estate, LLC. REcolorado as distributed by MLS GRID
- $739,0004 bd3 ba3.9k sqft3361 Ireland Moss Street, Castle Rock, CO 80109For SaleMLS ID #4426063, Amanda Heath, Corcoran Perry & Co.. REcolorado as distributed by MLS GRID
- $734,9004 bd3 ba3.9k sqft4606 Nutmeg Place, Castle Rock, CO 80109For SaleMLS ID #4363403, Suzy Pendergraft, RE/MAX Professionals. REcolorado as distributed by MLS GRID
- $715,0005 bd3 ba4.2k sqft1458 Sky Rock Way, Castle Rock, CO 80109For SaleMLS ID #3487906, Janell Arant, West and Main Homes Inc. REcolorado as distributed by MLS GRID
- $825,0005 bd4 ba4k sqft3285 Springbriar Drive, Castle Rock, CO 80109For SaleMLS ID #1506821, Robert Caton, Madison & Company Properties. REcolorado as distributed by MLS GRID
- $745,0004 bd4 ba3.8k sqft1760 Cooper Court, Castle Rock, CO 80109For SaleMLS ID #2339491, Matt Hornung, Assist-2-Sell Buyers & Sellers Choice. REcolorado as distributed by MLS GRID
- $800,0005 bd4 ba3.6k sqft3283 Scuba Drive, Castle Rock, CO 80109For SaleMLS ID #6117115, Adrienne Herzog, LPT Realty. REcolorado as distributed by MLS GRID
