Skip main navigation
Off market
  • $636,400

    4294 Foxberry Dr, Castle Rock, CO 80109

    4beds
    3,813sqft
    SingleFamily
    Built in 2002
    5,357 Square Feet Lot
    $636,400 Zestimate®
    $167/sqft
    $3,940 Estimated rent

    Home value

    $636,400

    $605,000 - $668,000

    $3,940/mo

    Zestimate® history
    Loading
    Loading...

    Owner options

    List your home for rent

    $3,940/mo

    Rent Zestimate®

    Find your next renter with Zillow Rental Manager. Plus, with online applications, you can quickly screen prospective tenants – for free.

    Learn more

    $3,940/mo

    Rent Zestimate®

    Refinance and save

    $3,090/mo

    Est. payment

    Refinancing to a lower rate could help reduce your monthly payments and save thousands over the life of the loan.

    See today's rates

    $3,090/mo

    Est. payment

    Explore your selling options

    Work with a Zillow partner agent

    Leverage their expertise and Zillow's premium Showcase listings to get your home seen by more buyers.

    Get started

    List with your own agent

    Get your home in front of millions of buyers by listing it on Zillow.

    Learn how to do it

    Sell it yourself

    Take full control of how buyers see your home on Zillow by listing For Sale by Owner (FSBO).

    List your home

    What's special

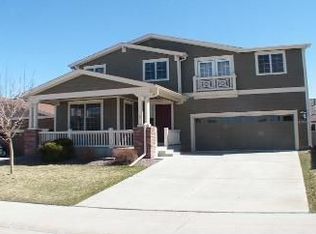
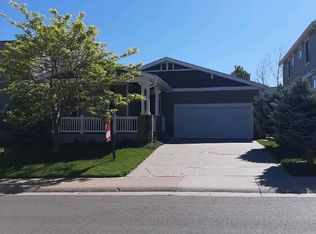
    Immaculate two-story Craftsman with a main-floor master! This four-bedroom home has been masterfully updated, featuring a brand-new roof, brand-new carpet, Pella windows and doors, and more! The main floor is graced with soaring 9' ceilings. Beyond the welcoming foyer, the cozy and bright living room showcases functional built-ins, art niches, and a double-sided fireplace. Engulfed in natural light, the dining area enjoys warmth from the other side of the fireplace. The magnificent kitchen boasts brand-new paint, stainless steel appliances, slab granite countertops, upgraded cabinetry, and an island with storage and space for seating. The sunlit main-floor master retreat is well-appointed with a five-piece bath and walk-in closet. Secondary bedroom can also be used as a private office with dedicated exterior entrance. A full bathroom and laundry room round out the main level. Upstairs, spend time in the versatile loft with an office niche, perfect for working from home! A sizable third bedroom and full bathroom also on the upper level. In the vast basement, find an incredible rec room with a wet bar and kitchenette. A fourth bedroom, an office, and a three-quarter bath complete the basement. The charming fenced-in backyard presents a patio, vibrant lawn, and mature trees to keep the outdoor space private. Park with ease in the two-car attached garage. The Meadows is a beautiful, master planned community that offers a cultural arts center, hiking and biking trails, a dog park, a close-knit atmosphere with year-round events, and resident-only membership options to The Grange and Taft House pools. Prime location, close to Butterfield Park, several golf courses, excellent Douglas County schools, the Outlets at Castle Rock, and I-25 for a quick commute to Denver or Colorado Springs!

    This property is off market, which means it's not currently listed for sale or rent on Zillow. This may be different from what's available on other websites or public sources.
    Facts & features

    Interior

    Bedrooms & bathrooms
    • Bedrooms: 4
    • Bathrooms: 4
    • Full bathrooms: 3
    • 3/4 bathrooms: 1
    Heating
    • Forced air, Gas
    Cooling
    • Central
    Appliances
    • Included: Dishwasher, Dryer, Garbage disposal, Microwave, Refrigerator, Washer
    • Laundry: In Unit
    Features
    • Ceiling Fan(s), Wet Bar, Kitchen Island, Pantry, Walk-In Closet(s), Laminate Counters, Granite Counters, Eat-in Kitchen, Built-in Features, Entrance Foyer, Open Floorplan, Master Suite, Five Piece Bath, Smoke Free
    • Flooring: Tile, Carpet, Hardwood, Laminate
    • Windows: Double Pane Windows
    • Basement: Finished
    • Has fireplace: Yes
    • Fireplace features: Living Room, Gas Log, Dining Room
    Interior area
    • Total interior livable area: 3,813 sqft
    • Finished area below ground: 1064.00

    Property

    Parking
    • Total spaces: 2
    • Parking features: Garage - Attached
    Features
    • Patio & porch: Patio, Wrap Around, Covered, Front Porch
    • Exterior features: Wood
    • Fencing: Full
    Lot
    • Size: 5,357 Square Feet
    • Features: Landscaped, Sprinklers In Front
    Details
    • Parcel number: 235133203006
    • Zoning description: res

    Construction

    Type & style
    • Home type: SingleFamily
    Materials
    • Frame
    • Roof: Composition
    Condition
    • Year built: 2002

    Utilities & green energy

    • Sewer: Public Sewer
    • Water: Public

    Community & HOA

    Community
    • Security: Smoke Detector(s), Carbon Monoxide Detector(s), Radon Mitigation System
    HOA
    • Has HOA: Yes
    • Amenities included: Pool, Trail(s), Park
    • Services included: Trash, Maintenance Grounds
    • HOA fee: $71 monthly
    Location
    • Region: Castle Rock

    Financial & listing details

    • Price per square foot: $167/sqft
    • Tax assessed value: $653,639
    • Annual tax amount: $4,275
    • Road surface type: Paved

    Price history

    DateEventPrice
    8/6/2020Sold$488,000+0.6%$128/sqft
    Source: Public Record Report a problem
    6/21/2020Pending sale$485,000$127/sqft
    Source: The Steller Group, Inc #9497015 Report a problem
    6/19/2020Listed for sale$485,000+73.3%$127/sqft
    Source: The Steller Group, Inc #9497015 Report a problem
    8/13/2002Sold$279,939$73/sqft
    Source: Public Record Report a problem

    Public tax history

    YearProperty taxesTax assessment
    2025$4,275 -0.9%$40,850 -8.6%
    2024$4,315 +29.2%$44,690 -1%
    2023$3,341 -3.7%$45,120 +37.3%
    2022$3,469 $32,870 -2.8%
    2021-- $33,810 +11.5%
    2020$3,125 +10.3%$30,310
    2019$2,833 0%$30,310 +12.6%
    2018$2,833 +6%$26,930
    2017$2,673 +7.6%$26,930 +9.5%
    2016$2,484 -1.8%$24,600
    2015$2,531 +21.2%$24,600 +28.4%
    2014$2,088 $19,160
    2013-- $19,160 -2.9%
    2012-- $19,730
    2011-- $19,730 -17.2%
    2010-- $23,830 -5.8%
    2009$1,364 $25,310
    2008-- $25,310 +9.4%
    2007-- $23,140
    2006$2,488 +1.7%$23,140 +2%
    2004$2,447 +101.8%$22,690 +195.4%
    2003$1,212 $7,680 +22.9%
    2002-- $6,247 +744.2%
    2001$76 $740
    Find assessor info on the county website

    Neighborhood: The Meadows

    Nearby schools

    GreatSchools rating
    Schools provided by the listing agent
    • Elementary: Soaring Hawk
    • Middle: Castle Rock
    • High: Castle View
    • District: Douglas RE-1

    Source: The MLS. This data may not be complete. We recommend contacting the local school district to confirm school assignments for this home.

    Get a cash offer in 3 minutes
    Find out how much your home could sell for in as little as 3 minutes with a no-obligation cash offer.
    Estimated market value
    $636,400
    Get a cash offer in 3 minutes
    Find out how much your home could sell for in as little as 3 minutes with a no-obligation cash offer.
    Estimated market value
    $636,400