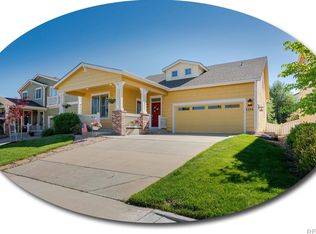
Nestled in the heart of the highly sought-after The Meadows neighborhood, this stunning 4-bedroom, 4-bathroom home offers the perfect blend of modern luxury and family-friendly amenities. Step inside to discover an open-concept floor plan bathed in natural light, ideal for both everyday living and entertaining. Begin your tour on the charming front porch, where you can enjoy your morning coffee or greet neighbors passing by. As you enter, you’ll be captivated by the spacious main floor office, perfect for remote work or a quiet study space. The kitchen seamlessly flows into the dining and living areas, creating an inviting atmosphere for family gatherings and dinner parties. Head downstairs to the finished basement, a versatile space ready for your personal touch—think home theater, gym, or playroom. The oversized two-car garage comes equipped with built-in shelving, providing ample storage for all your needs. Upstairs, the generously sized bedrooms offer serene retreats, while the luxurious master suite boasts a spa-like bathroom and walk-in closet. Each additional bedroom features ample closet space and easy access to well-appointed bathrooms. Step outside onto the large deck, the perfect spot for summer barbecues or enjoying Colorado’s beautiful sunsets. The backyard is a paradise for kids, complete with a playground and sandbox, ensuring endless hours of fun.
Location is everything, and this home has it all. Enjoy the convenience of being close to top-rated schools, scenic open spaces, and trails for hiking and biking. The vibrant community features a pool and clubhouse, perfect for social gatherings and relaxation. Shopping and dining are just moments away. Plus, with easy access to I-25, commuting is a breeze.
Don’t miss the opportunity to make this exceptional property your forever home. Experience the perfect blend of comfort, convenience, and community in The Meadows. Schedule your private showing today and start living your dream!
Sold for $650,000
Street View
$650,000
4260 Foxberry Drive, Castle Rock, CO 80109
4beds
2,931sqft
Single Family Residence
Built in 2001
5,445 Square Feet Lot
$638,400 Zestimate®
$222/sqft
$3,461 Estimated rent
Home value
$638,400
$606,000 - $670,000
$3,461/mo
Zestimate® history
Owner options
List your home for rent
$3,461/mo
Rent Zestimate®
Find your next renter with Zillow Rental Manager. Plus, with online applications, you can quickly screen prospective tenants – for free.
$3,461/mo
Rent Zestimate®
Refinance and save
$4,047/mo
Est. payment
Refinancing to a lower rate could help reduce your monthly payments and save thousands over the life of the loan.
$4,047/mo
Est. payment
Explore your selling options
Work with a Zillow partner agent
Leverage their expertise and Zillow's premium Showcase listings to get your home seen by more buyers.
Get startedList with your own agent
Get your home in front of millions of buyers by listing it on Zillow.
Learn how to do itSell it yourself
Take full control of how buyers see your home on Zillow by listing For Sale by Owner (FSBO).
List your homeWhat's special
Zillow last checked:
Listing updated:
Listed by:
Michelle Orlandino 303-908-1871,
Coldwell Banker Realty 44,
THE ROWLEY GROUP 720-530-6749,
Coldwell Banker Realty 44
Bought with:
Tayler Krietemeier, 100090502
Bradway Real Estate, LLC
Source: REcolorado as distributed by MLS GRID,MLS#: 6083889
Facts & features
Interior
Bedrooms & bathrooms
- Bedrooms: 4
- Bathrooms: 4
- Full bathrooms: 2
- 3/4 bathrooms: 2
- Main level bathrooms: 1
Primary bedroom
- Level: Upper
Bedroom
- Level: Upper
Bedroom
- Level: Upper
Bedroom
- Level: Basement
Primary bathroom
- Level: Upper
Bathroom
- Level: Main
Bathroom
- Level: Upper
Bathroom
- Level: Basement
Dining room
- Level: Main
Family room
- Level: Main
Kitchen
- Level: Main
Laundry
- Level: Main
Living room
- Level: Basement
Loft
- Level: Upper
Office
- Level: Main
Heating
- Forced Air
Cooling
- Central Air
Appliances
- Included: Dishwasher, Disposal, Microwave, Range, Refrigerator
Features
- Ceiling Fan(s), Eat-in Kitchen, Entrance Foyer, Five Piece Bath, High Ceilings, Kitchen Island, Laminate Counters, Open Floorplan, Primary Suite, Radon Mitigation System, Walk-In Closet(s)
- Flooring: Carpet, Tile, Wood
- Basement: Finished,Full
- Number of fireplaces: 1
- Fireplace features: Family Room, Gas
Interior area
- Total structure area: 2,931
- Total interior livable area: 2,931 sqft
- Finished area above ground: 1,920
- Finished area below ground: 910
Property
Parking
- Total spaces: 2
- Parking features: Concrete, Oversized
- Attached garage spaces: 2
Features
- Levels: Two
- Stories: 2
- Patio & porch: Covered, Front Porch
- Exterior features: Garden, Playground
- Fencing: Full
Lot
- Size: 5,445 Square Feet
Details
- Parcel number: R0421376
- Special conditions: Standard
Construction
Type & style
- Home type: SingleFamily
- Architectural style: Traditional
- Property subtype: Single Family Residence
Materials
- Frame, Wood Siding
- Roof: Composition
Condition
- Year built: 2001
Utilities & green energy
- Sewer: Public Sewer
- Water: Public
- Utilities for property: Electricity Connected, Natural Gas Connected
Community & HOA
Community
- Security: Carbon Monoxide Detector(s), Radon Detector, Smoke Detector(s)
- Subdivision: The Meadows
HOA
- Has HOA: Yes
- Amenities included: Clubhouse, Park, Playground, Pool, Tennis Court(s), Trail(s)
- Services included: Maintenance Grounds, Recycling, Trash
- HOA fee: $259 quarterly
- HOA name: The Meadows Neighborhood Company
- HOA phone: 303-814-2358
Location
- Region: Castle Rock
Financial & listing details
- Price per square foot: $222/sqft
- Tax assessed value: $621,064
- Annual tax amount: $4,259
- Date on market: 5/30/2024
- Listing terms: Cash,Conventional,FHA,VA Loan
- Exclusions: Sellers Personal Property And Any Staging Items Clothes Washer And Dryer Porch Swing
- Ownership: Individual
- Electric utility on property: Yes
- Road surface type: Paved
Price history
| Date | Event | Price |
|---|---|---|
| 7/12/2024 | Sold | $650,000+0.8%$222/sqft |
Source:  REcolorado as distributed by MLS GRID #6083889 Report a problem REcolorado as distributed by MLS GRID #6083889 Report a problem | ||
| 6/4/2024 | Pending sale | $645,000$220/sqft |
Source: REcolorado as distributed by MLS GRID #6083889 Report a problem | ||
| 5/30/2024 | Listed for sale | $645,000+4%$220/sqft |
Source: REcolorado as distributed by MLS GRID #6083889 Report a problem | ||
| 4/3/2023 | Sold | $620,000+61%$212/sqft |
Source: Public Record Report a problem | ||
| 4/17/2017 | Sold | $385,000-3.8%$131/sqft |
Source: Public Record Report a problem | ||
| 2/12/2017 | Price change | $400,000-3.6%$136/sqft |
Source: Keller Williams - Denver Downtown #1949607 Report a problem | ||
| 1/28/2017 | Listed for sale | $415,000+25.8%$142/sqft |
Source: Keller Williams - Denver Downtown #1949607 Report a problem | ||
| 9/20/2014 | Listing removed | $329,900$113/sqft |
Source: Distinct Realty Michael Le & Assoc., LLC #9501981 Report a problem | ||
| 8/29/2014 | Price change | $329,900-3%$113/sqft |
Source: Distinct Realty Michael Le & Assoc., LLC #9501981 Report a problem | ||
| 8/23/2014 | Listed for sale | $340,000+23.6%$116/sqft |
Source: Distinct Realty Michael Le & Assoc., LLC #9501981 Report a problem | ||
| 5/13/2013 | Sold | $275,000-3.5%$94/sqft |
Source: Public Record Report a problem | ||
| 4/20/2013 | Price change | $285,000-3.4%$97/sqft |
Source: RE/MAX Professionals #1178474 Report a problem | ||
| 4/4/2013 | Price change | $295,000-1.7%$101/sqft |
Source: RE/MAX Professionals #1178474 Report a problem | ||
| 2/15/2013 | Listed for sale | $300,000+0.7%$102/sqft |
Source: RE/MAX Professionals #1178474 Report a problem | ||
| 9/15/2006 | Sold | $298,000+20.7%$102/sqft |
Source: Public Record Report a problem | ||
| 11/1/2001 | Sold | $246,939$84/sqft |
Source: Public Record Report a problem | ||
Public tax history
| Year | Property taxes | Tax assessment |
|---|---|---|
| 2025 | $4,220 -0.9% | $38,810 -12.1% |
| 2024 | $4,259 +34% | $44,150 -1% |
| 2023 | $3,178 -3.7% | $44,580 +42.6% |
| 2022 | $3,301 | $31,270 -2.8% |
| 2021 | -- | $32,170 +10.9% |
| 2020 | $2,992 +10.8% | $29,020 |
| 2019 | $2,702 0% | $29,020 +13% |
| 2018 | $2,702 +6% | $25,680 |
| 2017 | $2,549 +118.5% | $25,680 +11.1% |
| 2016 | $1,167 -1.8% | $23,110 |
| 2015 | $1,189 +20.6% | $23,110 +27.8% |
| 2014 | $986 | $18,090 |
| 2013 | -- | $18,090 |
| 2012 | -- | $18,090 |
| 2011 | -- | $18,090 -15.5% |
| 2010 | -- | $21,400 -4.5% |
| 2009 | $1,208 | $22,420 |
| 2008 | -- | $22,420 +10.9% |
| 2007 | -- | $20,220 |
| 2006 | $2,174 +1.3% | $20,220 +1.6% |
| 2004 | $2,146 -23.9% | $19,900 +11.5% |
| 2003 | $2,818 | $17,850 +135.3% |
| 2002 | -- | $7,587 +925.3% |
| 2001 | $76 | $740 |
Find assessor info on the county website
Neighborhood: The Meadows
Nearby homes
- $636,2005 bd2 ba2.2k sqft4278 Foxberry Dr, Castle Rock, CO 80109Off Market
- $663,4003 bd4 ba2.7k sqft3271 Springmeadow Cir, Castle Rock, CO 80109Off Market
- $639,0004 bd4 ba3.8k sqft4294 Foxberry Dr, Castle Rock, CO 80109Off Market
- $576,7003 bd3 ba2.5k sqft3261 Springmeadow Cir, Castle Rock, CO 80109Off Market
- $637,9004 bd5 ba3k sqft4185 Timber Hollow Loop, Castle Rock, CO 80109Off Market
- $695,4005 bd4 ba2.9k sqft4271 Springmeadow Cir, Castle Rock, CO 80109Off Market
- $634,8003 bd3 ba3.3k sqft4287 Springmeadow Cir, Castle Rock, CO 80109Off Market
- $625,4003 bd3 ba3.2k sqft4306 Foxberry Dr, Castle Rock, CO 80109Off Market
Nearby schools
GreatSchools rating
- 7/10Soaring Hawk Elementary SchoolGrades: PK-6Distance: 1.1 mi
- 5/10Castle Rock Middle SchoolGrades: 7-8Distance: 0.4 mi
- 8/10Castle View High SchoolGrades: 9-12Distance: 0.6 mi
Schools provided by the listing agent
- Elementary: Soaring Hawk
- Middle: Castle Rock
- High: Castle View
- District: Douglas RE-1
Source: REcolorado as distributed by MLS GRID. This data may not be complete. We recommend contacting the local school district to confirm school assignments for this home.
Get a cash offer in 3 minutes
Find out how much your home could sell for in as little as 3 minutes with a no-obligation cash offer.
Estimated market value
$638,400
Get a cash offer in 3 minutes
Find out how much your home could sell for in as little as 3 minutes with a no-obligation cash offer.
Estimated market value
$638,400
- Colorado
- Douglas County
- Castle Rock
- 80109
- The Meadows
- 4260 Foxberry Drive
Nearby cities
Nearby neighborhoods
Nearby zip codes
Other Castle Rock Topics
