Spacious and thoughtfully designed, this impressive home in The Meadows offers room for everyone with versatile living spaces and incredible entertaining potential. From the moment you step inside, you’re welcomed by soaring 9-foot ceilings, new carpet throughout the entire home, and a private main-floor office. The open-concept layout seamlessly connects the dining area, expansive family room, and oversized kitchen, creating the perfect gathering space for everyday living and hosting guests. Architectural details including decorative pillars, rustic wood accent walls, and a cozy fireplace that adds warmth and character on the main level. The kitchen features beautiful cabinetry, granite countertops, stainless steel appliances, abundant prep space, and all included appliances for added convenience. Step outside on the massive stamped concrete patio surrounded by a low-maintenance backyard designed for relaxing and entertaining. Upstairs, a huge loft/family room provides an additional flexible living area perfect for movie nights or play space. The spacious primary suite offers a true retreat with dual sinks, extensive cabinet storage, a soaking tub, glass-enclosed shower, and a walk-in closet that feels like a room of its own. The finished basement creates endless opportunities with three oversized bedrooms, a full bath, and kitchenette. Private side entrance, and separate kitchen lock-off door making ideal for multi-generational living, guests, or potential rental income. A new water heater adds peace of mind. Whether you’re looking for extra flexibility or exploring house-hacking possibilities, this setup offers exceptional potential. Residents of The Meadows enjoy access to community amenities including The Grange and Taft House, plus miles of trails, parks, and convenient access to shopping, dining, and schools. This home truly combines size, functionality, and lifestyle.
For sale
Price cut: $10K (8/30)
$690,000
2317 Cactus Bloom Ct, Castle Rock, CO 80109
6beds
4,397sqft
Single Family Residence
Built in 2007
5,532 Square Feet Lot
$-- Zestimate®
$157/sqft
$78/mo HOA
What's special
Cozy fireplaceFinished basementExpansive family roomPrivate side entranceSpacious primary suiteThree oversized bedroomsStainless steel appliances
- 110 days
- 296
- 15
Zillow last checked:
Listing updated:
Listed by:
Jessenia Velez-Delacruz MRP 719-464-3454,
The Cutting Edge,
Kay Ely 410-294-1479
Source: elevateMLS,MLS#: 9274301
Facts & features
Interior
Bedrooms & bathrooms
- Bedrooms: 6
- Bathrooms: 4
- Full bathrooms: 2
- 3/4 bathrooms: 1
- 1/2 bathrooms: 1
Other
- Level: Upper
Heating
- Forced Air, Natural Gas
Cooling
- Ceiling Fan(s), Central Air
Appliances
- Included: 220v in Kitchen, Dishwasher, Disposal, Dryer, Exhaust Fan, Microwave, Range, Refrigerator, Washer
- Laundry: Electric Hook-up, Main Level
Features
- 5-Pc Bath, 9Ft + Ceilings
- Flooring: Carpet, Tile, Wood
- Windows: Window Coverings
- Basement: Full,Partially Finished
- Has fireplace: Yes
- Fireplace features: Electric
Interior area
- Total structure area: 4,397
- Total interior livable area: 4,397 sqft
- Finished area above ground: 3,045
- Finished area below ground: 1,352
Property
Parking
- Total spaces: 2
- Parking features: Attached, Even with Main Level, Garage Door Opener
- Attached garage spaces: 2
Features
- Levels: Two
- Stories: 2
- Exterior features: Auto Sprinkler System
Lot
- Size: 5,532 Square Feet
- Features: See Remarks, HOA Required $
Details
- Parcel number: 250504212005
- Other equipment: Sump Pump
Construction
Type & style
- Home type: SingleFamily
- Property subtype: Single Family Residence
Materials
- Brick, Stucco, Framed on Lot
- Roof: Tile
Condition
- Existing Home
- New construction: No
- Year built: 2007
Utilities & green energy
- Water: Municipal
- Utilities for property: Cable Available, Electricity Connected, Natural Gas Connected
Community & HOA
Community
- Features: Clubhouse, Pool
HOA
- Has HOA: Yes
- Services included: Maintenance Grounds, Trash Removal
- HOA fee: $235 quarterly
Location
- Region: Castle Rock
Financial & listing details
- Price per square foot: $157/sqft
- Tax assessed value: $716,399
- Annual tax amount: $4,955
- Date on market: 5/22/2026
- Listing terms: Cash,Conventional,FHA,VA Loan
- Electric utility on property: Yes
Estimated market value
Not available
Estimated sales range
Not available
Not available
Price history
| Date | Event | Price |
|---|---|---|
| 8/30/2026 | Price change | $690,000-1.4%$157/sqft |
Source:  elevateMLS #9274301 Report a problem elevateMLS #9274301 Report a problem | ||
| 7/31/2026 | Price change | $700,000-3.4%$159/sqft |
Source: elevateMLS #9274301 Report a problem | ||
| 6/9/2026 | Price change | $725,000-2%$165/sqft |
Source: elevateMLS #9274301 Report a problem | ||
| 5/22/2026 | Listed for sale | $740,000+14%$168/sqft |
Source: elevateMLS #9274301 Report a problem | ||
| 12/27/2022 | Sold | $649,000+93.7%$148/sqft |
Source: Public Record Report a problem | ||
| 9/22/2022 | Listing removed | -- |
Source: Zillow Rental Network Premium Report a problem | ||
| 9/14/2022 | Listed for rent | $2,995+20%$1/sqft |
Source: Zillow Rental Network Premium Report a problem | ||
| 7/26/2020 | Listing removed | $2,495$1/sqft |
Source: PMI Elevation Report a problem | ||
| 7/17/2020 | Listed for rent | $2,495$1/sqft |
Source: PMI Elevation Report a problem | ||
| 8/20/2019 | Listing removed | $2,495$1/sqft |
Source: PMI Elevation Report a problem | ||
| 8/14/2019 | Listed for rent | $2,495$1/sqft |
Source: PMI Elevation Report a problem | ||
| 5/29/2014 | Sold | $335,000-4.3%$76/sqft |
Source: Public Record Report a problem | ||
| 4/12/2014 | Price change | $350,000-4.1%$80/sqft |
Source: Keller Williams Realty DTC #8290665 Report a problem | ||
| 4/3/2014 | Listed for sale | $365,000-3.9%$83/sqft |
Source: Keller Williams Realty DTC #8290665 Report a problem | ||
| 2/27/2013 | Listing removed | $380,000$86/sqft |
Source: RE/MAX ALLIANCE #1154933 Report a problem | ||
| 1/22/2013 | Listed for sale | $380,000+8.6%$86/sqft |
Source: RE/MAX Alliance #1154933 Report a problem | ||
| 3/27/2012 | Listing removed | $350,000$80/sqft |
Source: RE/MAX Professionals- Englewood #994331 Report a problem | ||
| 9/29/2011 | Listed for sale | $350,000$80/sqft |
Source: RE/MAX Professionals- Englewood #994331 Report a problem | ||
| 5/11/2011 | Listing removed | $350,000$80/sqft |
Source: RE/MAX PROFESSIONALS #994331 Report a problem | ||
| 5/7/2011 | Listed for sale | $350,000-1.4%$80/sqft |
Source: RE/MAX Professionals #994331 Report a problem | ||
| 7/8/2010 | Listing removed | $354,999$81/sqft |
Source: RE/MAX Alliance #899985 Report a problem | ||
| 6/26/2010 | Listed for sale | $354,999+1.7%$81/sqft |
Source: RE/MAX Alliance #899985 Report a problem | ||
| 10/10/2007 | Sold | $349,000$79/sqft |
Source: Public Record Report a problem | ||
Public tax history
| Year | Property taxes | Tax assessment |
|---|---|---|
| 2025 | $5,071 -0.9% | $44,770 -14.4% |
| 2024 | $5,118 +39.4% | $52,320 -1% |
| 2023 | $3,671 -3.7% | $52,830 +46.3% |
| 2022 | $3,813 | $36,120 -2.8% |
| 2021 | -- | $37,160 +5.6% |
| 2020 | $3,630 +12.5% | $35,200 |
| 2019 | $3,227 0% | $35,200 +14.8% |
| 2018 | $3,227 +6% | $30,670 |
| 2017 | $3,045 -0.8% | $30,670 +0.9% |
| 2016 | $3,069 -1.8% | $30,390 |
| 2015 | $3,127 +12.4% | $30,390 +19.1% |
| 2014 | $2,781 | $25,520 |
| 2013 | -- | $25,520 -1.9% |
| 2012 | -- | $26,010 |
| 2011 | -- | $26,010 -8.6% |
| 2010 | -- | $28,460 -11.6% |
| 2009 | $1,224 +581.6% | $32,200 +251.5% |
| 2006 | $180 | $9,160 |
Find assessor info on the county website
Monthly payment
Est. payment
Payment breakdown
Explore the cost of this home by adjusting the details. Changes won't be saved.Climate risks
Neighborhood: The Meadows
Nearby schools
Schools provided by the listing agent
- Elementary: Clear Sky
- Middle: Castle Rock
- High: Castle View
- District: Douglas RE1
Source: elevateMLS. This data may not be complete. We recommend contacting the local school district to confirm school assignments for this home.
- $677,6004 bd4 ba3.1k sqft2335 Cactus Bloom Ct, Castle Rock, CO 80109Off Market

- $668,5004 bd4 ba3.6k sqft2293 Cactus Bloom Ct, Castle Rock, CO 80109Off Market

- $686,5004 bd4 ba3.4k sqft2353 Cactus Bloom Ct, Castle Rock, CO 80109Off Market
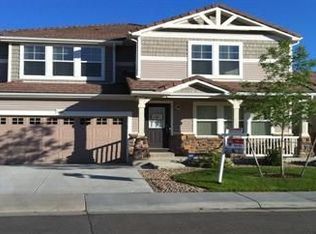
- $659,6004 bd3 ba2.8k sqft2378 Candleglow St, Castle Rock, CO 80109Off Market

Similar homes
- $750,0005 bd4 ba3.6k sqft2860 Paw Print Way, Castle Rock, CO 80109For Sale
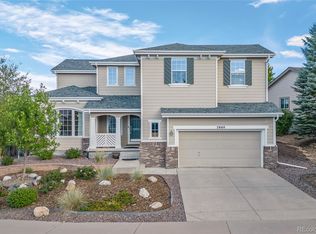
 MLS ID #2064954, Brian Sells, HomeSmart. REcolorado as distributed by MLS GRID
 - $710,0006 bd4 ba4.2k sqft4465 Charing Dr, Castle Rock, CO 80109For Sale

 MLS ID #5098534, Maria Roberts CMRS SRES , Keller Williams Clients Choice Realty. elevateMLS
 - $700,0005 bd4 ba3.8k sqft3460 Springmeadow Circle, Castle Rock, CO 80109For Sale
 MLS ID #7106279, Deidra Christensen, HomeSmart. REcolorado as distributed by MLS GRID
 - $665,0004 bd4 ba3.7k sqft3465 Fantasy Pl, Castle Rock, CO 80109For Sale
 MLS ID #7764798, J.P. Speers, Berkshire Hathaway HomeServices Rocky M. Royal Gorge AOR
 - $669,0005 bd3 ba2.6k sqft2311 Canyonlands Way, Castle Rock, CO 80109For SaleMLS ID #7572508, Lisa Casillas, Home Navigators Realty. REcolorado as distributed by MLS GRID
- $695,0004 bd4 ba4.7k sqft2810 Shadow Dance Drive, Castle Rock, CO 80109For SaleMLS ID #2178459, Bruce Rewerts, HomeSmart. REcolorado as distributed by MLS GRID
- $749,9004 bd3 ba4.5k sqft1621 Exquisite Street, Castle Rock, CO 80109For SaleMLS ID #7227488, Jim Garcia, RE/MAX Professionals. REcolorado as distributed by MLS GRID
- $695,0005 bd4 ba3.5k sqft3616 Buffalo Grass Lane, Castle Rock, CO 80109For SaleMLS ID #5565885, Dan Luebcke, Real Broker, LLC DBA Real. REcolorado as distributed by MLS GRID
- $699,5004 bd4 ba4.2k sqft2580 Ambience Lane, Castle Rock, CO 80109For SaleMLS ID #3685764, Celsey Brown, Marlex Real Estate Corp. REcolorado as distributed by MLS GRID
- $734,9004 bd3 ba3.9k sqft4606 Nutmeg Place, Castle Rock, CO 80109For SaleMLS ID #4363403, Suzy Pendergraft, RE/MAX Professionals. REcolorado as distributed by MLS GRID
- $575,0003 bd3 ba3.1k sqft3505 Dinosaur St, Castle Rock, CO 80109For Sale
 MLS ID #1068092, Jeffrey Skolnick, RE/MAX Professionals Greenwood Village. IRES as distributed by MLS GRID
 - $689,9004 bd4 ba3k sqft3671 Sunridge Terrace Drive, Castle Rock, CO 80109For SaleMLS ID #5359894, Anthony Geraty, Your Castle Real Estate Inc. REcolorado as distributed by MLS GRID
- $725,0005 bd4 ba3.5k sqft4703 N Wildflowers Way, Castle Rock, CO 80109For SaleMLS ID #3864030, Magdalena Aguiar, Den-CO Realty LLC. REcolorado as distributed by MLS GRID
- $675,0004 bd3 ba3.7k sqft3021 Leafdale Drive, Castle Rock, CO 80109For SaleMLS ID #9900940, Brian Sells, HomeSmart. REcolorado as distributed by MLS GRID
- $725,0003 bd3 ba4.2k sqft2943 Black Canyon Way, Castle Rock, CO 80109For SaleMLS ID #3158715, Brian Sells, HomeSmart. REcolorado as distributed by MLS GRID
- $665,0004 bd4 ba3.1k sqft3433 Brushwood Drive, Castle Rock, CO 80109For SaleMLS ID #8938008, Toni Jones, Compass - Denver. REcolorado as distributed by MLS GRID
- $649,0005 bd4 ba3.3k sqft3363 Prairie Vista Drive, Castle Rock, CO 80109For SaleMLS ID #2879406, Courtney Nelson, LIV Sotheby's International Realty. REcolorado as distributed by MLS GRID
- $639,9005 bd3 ba3.3k sqft2887 Night Song Way, Castle Rock, CO 80109For SaleMLS ID #6451218, Joanna Metzger, HomeSmart. REcolorado as distributed by MLS GRID
- $675,0003 bd3 ba3.5k sqft2955 Night Song Way, Castle Rock, CO 80109For SaleMLS ID #9510785, Kimberly Delahanty, MB Delahanty & Associates. REcolorado as distributed by MLS GRID
- $819,0006 bd4 ba3.3k sqft4099 Scarlet Oak Court, Castle Rock, CO 80109For SaleMLS ID #8102629, Seshu Velpuri, Homes of Rockies Realty LLC. REcolorado as distributed by MLS GRID
