

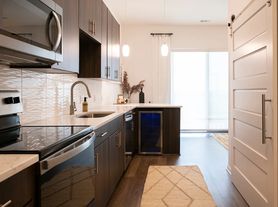
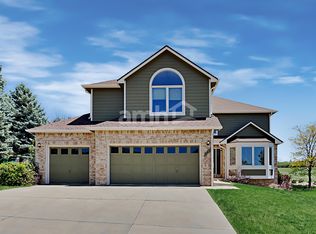
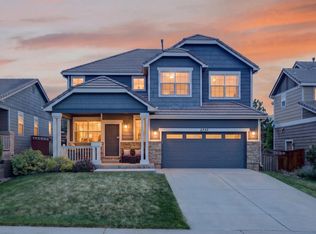
This beautiful two-story home with a walk-out finished basement is for the perfect family home. Upgrades are too many to name and include Quartz counter tops, 42" upper cabinets, and a gourmet kitchen with a gas cooktop, Whirlpool appliances include a cooktop, microwave, dishwasher, and refrigerator. The main living area has luxury vinyl flooring and upgraded carpeting on the stairs and in the bedrooms. The first floor and basement have 9' high ceilings. The finished basement with an additional bedroom, bathroom, and recreation room is perfect for your out-of-town visitors or teenagers. Our community backs to Phillip S Miller Park where you can experience zip lining, ropes courses, and miles of open space and trails, great for dog walking, mountain biking, and hiking. Castle Rock's quaint downtown is just minutes away. The Outlets at Castle Rock and major stores and restaurants are also a few minutes away. Make this amazing home yours today! The main level is perfect for entertaining with the kitchen, dining area, large office room, great room flowing seamlessly together, and covered patio over looking ridgeline open space. The kitchen has divine quartz slab countertops, stainless steel appliances, and a large walk-in pantry. Upstairs, the private primary bedroom suite will be your sanctuary featuring a bathroom. The front and backyard are professionally landscaped with fully fenced yard.
For Virtual Tour, please follow the link: https://listing.virtuance.com/cdn-image/506021/videos/181_Lullaby_Ln_Castle_Rock_CO_720p.mp4
For sale
Price cut: $3K (8/26)
$693,000
181 Lullaby Lane, Castle Rock, CO 80109
4beds
3,738sqft
Single Family Residence
Built in 2022
4,400 Square Feet Lot
$-- Zestimate®
$185/sqft
$152/mo HOA
What's special
- 21 days
- 590
- 27
Zillow last checked:
Listing updated:
Listed by:
Seshu Velpuri 720-838-8453 seshu.velpuri@homesofrockies.com,
Homes of Rockies Realty LLC
Source: REcolorado as distributed by MLS GRID,MLS#: 6025341
Facts & features
Interior
Bedrooms & bathrooms
- Bedrooms: 4
- Bathrooms: 4
- Full bathrooms: 3
- 1/2 bathrooms: 1
- Main level bathrooms: 1
Bedroom
- Features: Primary Suite
- Level: Upper
Bedroom
- Level: Upper
Bedroom
- Level: Upper
Bedroom
- Level: Basement
Bathroom
- Level: Main
Bathroom
- Level: Upper
Bathroom
- Level: Upper
Bathroom
- Level: Basement
Kitchen
- Level: Main
Laundry
- Level: Upper
Living room
- Level: Main
Loft
- Level: Upper
Office
- Level: Main
Heating
- Forced Air
Cooling
- Central Air
Appliances
- Included: Convection Oven, Cooktop, Dishwasher, Disposal, Double Oven, Dryer, Freezer, Microwave, Range Hood, Refrigerator, Washer, Wine Cooler
- Laundry: In Unit
Features
- Built-in Features, Ceiling Fan(s), Eat-in Kitchen, Five Piece Bath, Granite Counters, High Ceilings, Kitchen Island, Walk-In Closet(s), Wired for Data
- Flooring: Carpet, Vinyl
- Basement: Finished,Full,Walk-Out Access
- Number of fireplaces: 1
- Common walls with other units/homes: 1 Common Wall
Interior area
- Total structure area: 3,738
- Total interior livable area: 3,738 sqft
- Finished area above ground: 2,531
- Finished area below ground: 890
Video & virtual tour
Property
Parking
- Total spaces: 2
- Parking features: Electric Vehicle Charging Station(s)
- Attached garage spaces: 2
Features
- Levels: Three Or More
- Entry location: Corridor Access
- Patio & porch: Covered, Deck, Front Porch, Patio
- Exterior features: Balcony, Garden, Private Yard, Smart Irrigation
- Has view: Yes
- View description: Mountain(s)
Lot
- Size: 4,400 Square Feet
- Features: Greenbelt, Open Space
Details
- Parcel number: R0607288
- Special conditions: Standard
Construction
Type & style
- Home type: SingleFamily
- Architectural style: Contemporary
- Property subtype: Single Family Residence
- Attached to another structure: Yes
Materials
- Frame
- Roof: Composition
Condition
- Year built: 2022
Details
- Builder name: KB Home
Utilities & green energy
- Sewer: Public Sewer
- Water: Public
Community & HOA
Community
- Subdivision: The Meadows
HOA
- Has HOA: Yes
- Amenities included: Park
- HOA fee: $1,088 annually
- HOA name: Meadows Neighborhood Company
- HOA phone: 720-476-4006
- Second HOA fee: $732 annually
- Second HOA name: Azure Sub Association
- Second HOA phone: 303-814-2358
Location
- Region: Castle Rock
Financial & listing details
- Price per square foot: $185/sqft
- Tax assessed value: $720,935
- Annual tax amount: $4,986
- Date on market: 8/14/2026
- Listing terms: Cash,Conventional,FHA
- Exclusions: None
- Ownership: Agent Owner
Estimated market value
Not available
Estimated sales range
Not available
Not available
Price history
| Date | Event | Price |
|---|---|---|
| 8/26/2026 | Price change | $693,000-0.4%$185/sqft |
Source: | ||
| 8/14/2026 | Listed for sale | $696,000-1.1%$186/sqft |
Source: | ||
| 5/28/2026 | Listed for rent | $3,900+2.6%$1/sqft |
Source: Zillow Rentals Report a problem | ||
| 2/12/2023 | Listing removed | -- |
Source: REcolorado as distributed by MLS GRID Report a problem | ||
| 2/8/2023 | Listed for rent | $3,800$1/sqft |
Source: REcolorado as distributed by MLS GRID Report a problem | ||
| 2/7/2023 | Listing removed | -- |
Source: Zillow Rentals Report a problem | ||
| 12/31/2022 | Listed for rent | $3,800$1/sqft |
Source: Zillow Rentals Report a problem | ||
| 12/21/2022 | Sold | $703,642$188/sqft |
Source: Public Record Report a problem | ||
Public tax history
| Year | Property taxes | Tax assessment |
|---|---|---|
| 2025 | $4,609 -0.9% | $45,060 -5.9% |
| 2024 | $4,652 +75% | $47,880 -1% |
| 2023 | $2,658 +17.4% | $48,340 +84.9% |
| 2022 | $2,263 | $26,150 +18.5% |
| 2021 | -- | $22,060 +138% |
| 2020 | $956 | $9,270 |
Find assessor info on the county website
Monthly payment
Est. payment
Payment breakdown
Explore the cost of this home by adjusting the details. Changes won't be saved.Climate risks
Neighborhood: 80109
Nearby schools
Schools provided by the listing agent
- Elementary: Clear Sky
- Middle: Castle Rock
- High: Castle View
- District: Douglas RE-1
Source: REcolorado as distributed by MLS GRID. This data may not be complete. We recommend contacting the local school district to confirm school assignments for this home.