At the top of a quiet cul-de-sac in The Meadows, 1744 Hogan Court offers bright, open living, thoughtful updates, and a private yard backing to a neighborhood trail. Hardwood floors lead from the entry to family and dining areas for everyday meals or easy entertaining. The kitchen adds roll-out lower-cabinet shelves, granite counters, and a designer tile backsplash. Stainless appliances include a double oven, microwave, dishwasher, and refrigerator for a cohesive look. There is space for an island and coffee bar, and a nearby pantry/laundry keeps essentials within reach. A sliding door opens to an extended patio and a privacy-fenced backyard. An updated main-level powder bath sits near the entrance to the two-car garage. Upstairs, a generous loft adds flexible space for media, work, or fitness. A huge hall closet allows for optimal organization, keeping necessary items stored away until needed. The private suite features a large walk-in closet and an updated five-piece bath with white shaker cabinetry and separate vanities. Two additional bedrooms also include walk-in closets and share a full hall bath. With 2,208 sq ft above grade plus a 900 sq ft unfinished basement, you have room now and options later.
Owned solar panels are paid in full with no lease or transfer. The concrete tile roof offers long service life, impact and fire resistance, and low maintenance. The Grange and Taft House anchor the community. Ridgeline Open Space, parks, miles of trails, shopping, dining, and commuter routes are close. Back home, you get cul-de-sac privacy and a usable, private yard. Warm, welcoming, and move-in ready, this home stands out for natural light, efficient layout, and thoughtful finishes with meaningful upgrades.
Sold for $565,000
$565,000
1744 Hogan Court, Castle Rock, CO 80109
3beds
3,108sqft
Single Family Residence
Built in 2006
5,662 Square Feet Lot
$563,100 Zestimate®
$182/sqft
$3,902 Estimated rent
Home value
$563,100
$535,000 - $591,000
$3,902/mo
Zestimate® history
Owner options
List your home for rent
$3,902/mo
Rent Zestimate®
Find your next renter with Zillow Rental Manager. Plus, with online applications, you can quickly screen prospective tenants – for free.
$3,902/mo
Rent Zestimate®
Refinance and save
$3,563/mo
Est. payment
Refinancing to a lower rate could help reduce your monthly payments and save thousands over the life of the loan.
$3,563/mo
Est. payment
Explore your selling options
Work with a Zillow partner agent
Leverage their expertise and Zillow's premium Showcase listings to get your home seen by more buyers.
Get startedList with your own agent
Get your home in front of millions of buyers by listing it on Zillow.
Learn how to do itSell it yourself
Take full control of how buyers see your home on Zillow by listing For Sale by Owner (FSBO).
List your homeWhat's special
Zillow last checked:
Listing updated:
Listed by:
Whitney Martin 303-912-0801 WhitneySellsDenver@gmail.com,
NextHome Aspire
Bought with:
Nicole A Galluzzo, 40024346
HomeSmart
Source: REcolorado as distributed by MLS GRID,MLS#: 8183941
Facts & features
Interior
Bedrooms & bathrooms
- Bedrooms: 3
- Bathrooms: 3
- Full bathrooms: 2
- 1/2 bathrooms: 1
- Main level bathrooms: 1
Bedroom
- Description: Large Bedroom With Walk-In Closet And Ensuite Bathroom
- Features: Primary Suite
- Level: Upper
- Area: 240 Square Feet
- Dimensions: 16 x 15
Bedroom
- Description: Walk-In Closet!
- Level: Upper
- Area: 169 Square Feet
- Dimensions: 13 x 13
Bedroom
- Description: Light And Bright With Walk-In Closet!
- Level: Upper
- Area: 154 Square Feet
- Dimensions: 14 x 11
Bathroom
- Description: Main-Level Guest Bath
- Features: Primary Suite
- Level: Main
Bathroom
- Description: Huge Ensuite, Five Piece Bathroom With Room For A Vanity Station.
- Features: En Suite Bathroom
- Level: Upper
Bathroom
- Level: Upper
Dining room
- Description: Beautiful Dining Space Off The Kitchen And Close To Patio For Seamless Transitions
- Level: Main
- Area: 156 Square Feet
- Dimensions: 13 x 12
Family room
- Description: Light And Bright Family Room
- Level: Main
- Area: 323 Square Feet
- Dimensions: 19 x 17
Kitchen
- Description: Stainless Suite Of Appliances, Silent Dishwasher, Ample Cabinet Space And Large Pantry
- Level: Main
- Area: 195 Square Feet
- Dimensions: 13 x 15
Laundry
- Description: Convenient Laundry On Main Level
- Level: Main
Loft
- Description: Versatile Space For Office, Game Room, In-Home Gym, Craft Area, Library Or Den
- Level: Upper
- Area: 280 Square Feet
- Dimensions: 20 x 14
Heating
- Forced Air
Cooling
- Central Air
Appliances
- Included: Dishwasher, Disposal, Double Oven, Dryer, Freezer, Microwave, Range, Refrigerator, Washer
Features
- Ceiling Fan(s), Five Piece Bath, Granite Counters, Kitchen Island, Pantry, Radon Mitigation System, Walk-In Closet(s)
- Flooring: Carpet, Tile, Wood
- Basement: Daylight,Unfinished
Interior area
- Total structure area: 3,108
- Total interior livable area: 3,108 sqft
- Finished area above ground: 2,208
- Finished area below ground: 0
Property
Parking
- Total spaces: 2
- Parking features: Concrete
- Attached garage spaces: 2
Features
- Levels: Two
- Stories: 2
- Patio & porch: Front Porch, Patio
- Exterior features: Private Yard, Rain Gutters
- Fencing: Full
- Has view: Yes
- View description: Mountain(s)
Lot
- Size: 5,662 Square Feet
- Features: Cul-De-Sac, Landscaped, Sprinklers In Front, Sprinklers In Rear
Details
- Parcel number: R0464475
- Special conditions: Standard
Construction
Type & style
- Home type: SingleFamily
- Property subtype: Single Family Residence
Materials
- Frame, Stucco
- Roof: Concrete
Condition
- Updated/Remodeled
- Year built: 2006
Details
- Builder name: Oakwood Homes, LLC
Utilities & green energy
- Sewer: Public Sewer
- Water: Public
- Utilities for property: Internet Access (Wired)
Green energy
- Energy efficient items: Appliances, Water Heater
Community & HOA
Community
- Security: Smoke Detector(s), Video Doorbell
- Subdivision: The Meadows
HOA
- Has HOA: Yes
- Amenities included: Clubhouse, Playground, Pool, Trail(s)
- Services included: Maintenance Grounds, Recycling, Trash
- HOA fee: $250 quarterly
- HOA name: Meadows
- HOA phone: 303-814-2358
Location
- Region: Castle Rock
Financial & listing details
- Price per square foot: $182/sqft
- Tax assessed value: $598,979
- Annual tax amount: $4,122
- Date on market: 9/25/2025
- Listing terms: Cash,Conventional,FHA,VA Loan
- Exclusions: Sellers Personal Property.
- Ownership: Individual
- Electric utility on property: Yes
- Road surface type: Paved
Price history
| Date | Event | Price |
|---|---|---|
| 11/5/2025 | Sold | $565,000-0.7%$182/sqft |
Source:  REcolorado as distributed by MLS GRID #8183941 Report a problem REcolorado as distributed by MLS GRID #8183941 Report a problem | ||
| 10/7/2025 | Pending sale | $569,000$183/sqft |
Source: REcolorado as distributed by MLS GRID #8183941 Report a problem | ||
| 9/25/2025 | Listed for sale | $569,000+1.6%$183/sqft |
Source: REcolorado as distributed by MLS GRID #8183941 Report a problem | ||
| 12/14/2022 | Listing removed | -- |
Source:  RE/MAX International Report a problem RE/MAX International Report a problem | ||
| 12/2/2022 | Price change | $559,900-3.4%$180/sqft |
Source: RE/MAX International #5723538 Report a problem | ||
| 11/22/2022 | Price change | $579,900-1.7%$187/sqft |
Source: RE/MAX International #5723538 Report a problem | ||
| 11/14/2022 | Price change | $589,900-1.7%$190/sqft |
Source: RE/MAX International #5723538 Report a problem | ||
| 10/25/2022 | Price change | $599,900-1.7%$193/sqft |
Source: RE/MAX International #5723538 Report a problem | ||
| 10/8/2022 | Price change | $610,000-2.4%$196/sqft |
Source: RE/MAX International #5723538 Report a problem | ||
| 8/19/2022 | Listed for sale | $625,000+50.8%$201/sqft |
Source: RE/MAX International #5723538 Report a problem | ||
| 8/1/2018 | Sold | $414,500$133/sqft |
Source: Public Record Report a problem | ||
| 7/1/2018 | Pending sale | $414,500$133/sqft |
Source: Turner Associates #3990097 Report a problem | ||
| 6/30/2018 | Listed for sale | $414,500$133/sqft |
Source: Turner Associates #3990097 Report a problem | ||
| 6/30/2018 | Pending sale | $414,500$133/sqft |
Source: Turner Associates #3990097 Report a problem | ||
| 6/21/2018 | Price change | $414,500-0.8%$133/sqft |
Source: Turner Associates #3990097 Report a problem | ||
| 6/8/2018 | Listed for sale | $418,000+10%$134/sqft |
Source: Turner Associates #3990097 Report a problem | ||
| 9/30/2016 | Sold | $379,900$122/sqft |
Source: Public Record Report a problem | ||
| 8/9/2016 | Pending sale | $379,900$122/sqft |
Source: RE/MAX ALLIANCE #2647203 Report a problem | ||
| 7/20/2016 | Listed for sale | $379,900+24.6%$122/sqft |
Source: RE/MAX ALLIANCE #2647203 Report a problem | ||
| 6/6/2014 | Sold | $305,000$98/sqft |
Source: Public Record Report a problem | ||
| 4/16/2014 | Listed for sale | $305,000+19.8%$98/sqft |
Source: Parker Ventures, LLC #7179759 Report a problem | ||
| 8/14/2010 | Listing removed | $254,500$82/sqft |
Source: Visual Tour #800255 Report a problem | ||
| 4/29/2010 | Listed for sale | $254,500$82/sqft |
Source: Visual Tour #800255 Report a problem | ||
| 2/2/2010 | Listing removed | $254,500$82/sqft |
Source: Vflyer #800255 Report a problem | ||
| 12/11/2009 | Listed for sale | $254,500+3.9%$82/sqft |
Source: Vflyer #800255 Report a problem | ||
| 9/29/2009 | Sold | $245,000-5.8%$79/sqft |
Source: Public Record Report a problem | ||
| 10/25/2006 | Sold | $260,000$84/sqft |
Source: Public Record Report a problem | ||
Public tax history
| Year | Property taxes | Tax assessment |
|---|---|---|
| 2025 | $4,176 -0.9% | $37,430 -14.4% |
| 2024 | $4,215 +41.4% | $43,730 -1% |
| 2023 | $2,981 -3.7% | $44,160 +50.6% |
| 2022 | $3,097 | $29,330 -2.8% |
| 2021 | -- | $30,180 +5.4% |
| 2020 | $2,953 +8.5% | $28,640 |
| 2019 | $2,721 0% | $28,640 +10.8% |
| 2018 | $2,721 +6% | $25,860 |
| 2017 | $2,567 +8.5% | $25,860 +10.4% |
| 2016 | $2,365 -1.8% | $23,420 |
| 2015 | $2,410 +11.2% | $23,420 +17.8% |
| 2014 | $2,166 | $19,880 |
| 2013 | -- | $19,880 -0.5% |
| 2012 | -- | $19,980 |
| 2011 | -- | $19,980 -2.9% |
| 2010 | -- | $20,570 -9.3% |
| 2009 | $1,222 | $22,690 |
| 2008 | -- | $22,690 +519.9% |
| 2007 | -- | $3,660 -42.4% |
| 2006 | $63 | $6,350 |
Find assessor info on the county website
Neighborhood: The Meadows
Nearby homes
- $819,7005 bd4 ba4.7k sqft1747 Candleglow St, Castle Rock, CO 80109Off Market

- $778,1004 bd3 ba5.1k sqft1765 Candleglow St, Castle Rock, CO 80109Off Market

- $731,1004 bd2 ba3.7k sqft1723 Candleglow St, Castle Rock, CO 80109Off Market

- $858,3005 bd4 ba5.5k sqft1705 Candleglow St, Castle Rock, CO 80109Off Market
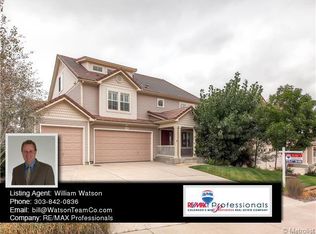
- $838,4004 bd3 ba3.5k sqft1760 Candleglow St, Castle Rock, CO 80109Off Market
- $756,9004 bd3 ba3.9k sqft3347 Gossemer Way, Castle Rock, CO 80109Off Market
- $796,4004 bd3 ba4.9k sqft3347 Gossamer Way, Castle Rock, CO 80109Off Market
- $777,5006 bd4 ba5k sqft1687 Candleglow St, Castle Rock, CO 80109Off Market
Nearby schools
GreatSchools rating
- 6/10Clear Sky Elementary SchoolGrades: PK-6Distance: 0.3 mi
- 5/10Castle Rock Middle SchoolGrades: 7-8Distance: 1.8 mi
- 8/10Castle View High SchoolGrades: 9-12Distance: 2 mi
Schools provided by the listing agent
- Elementary: Clear Sky
- Middle: Castle Rock
- High: Castle View
- District: Douglas RE-1
Source: REcolorado as distributed by MLS GRID. This data may not be complete. We recommend contacting the local school district to confirm school assignments for this home.
Get a cash offer in 3 minutes
Find out how much your home could sell for in as little as 3 minutes with a no-obligation cash offer.
Estimated market value
$563,100
Get a cash offer in 3 minutes
Find out how much your home could sell for in as little as 3 minutes with a no-obligation cash offer.
Estimated market value
$563,100
- Colorado
- Douglas County
- Castle Rock
- 80109
- The Meadows
- 1744 Hogan Court
Nearby cities
Nearby neighborhoods
Nearby zip codes
Other Castle Rock Topics
