Step out your backyard and directly onto the scenic trail system from this beautifully designed 4-bedroom home. Set on one of the largest lots in the community and backing to open space, the backyard offers exceptional privacy, beautiful views, and a peaceful natural setting that’s hard to find this close to town. Enjoy Colorado evenings on the covered deck with a two-sided fireplace, creating an inviting outdoor living space perfect for relaxing or entertaining. From your backyard, walk or bike along the trails to concerts and events at The Miller Activity Complex and throughout Philip S. Miller Park, all while being just minutes from downtown Castle Rock.
Inside, the thoughtfully designed layout offers both space and flexibility. The main level features a bedroom and dedicated office, ideal for guests, multigenerational living, or working from home. The open floor plan showcases a spacious family room and a beautifully appointed kitchen with granite countertops, stainless steel gourmet appliances, and custom cabinetry with abundant storage. Just off the kitchen, a versatile den provides the perfect space for a second office, homework area, or additional prep space.
Upstairs, you’ll find three additional bedrooms, including a large primary suite with beautiful views and a spa-inspired bathroom designed for relaxation.
With direct trail access, nearby parks, and close proximity to downtown Castle Rock, this home offers the perfect blend of privacy, convenience, and the Colorado lifestyle. Don’t miss your chance to live in this amazing community!
Sold for $780,000
$780,000
538 Sage Grouse Circle, Castle Rock, CO 80109
4beds
4,757sqft
Single Family Residence
Built in 2017
10,759 Square Feet Lot
$777,400 Zestimate®
$164/sqft
$4,346 Estimated rent
Home value
$777,400
$739,000 - $816,000
$4,346/mo
Zestimate® history
Owner options
List your home for rent
$4,346/mo
Rent Zestimate®
Find your next renter with Zillow Rental Manager. Plus, with online applications, you can quickly screen prospective tenants – for free.
$4,346/mo
Rent Zestimate®
Refinance and save
$3,806/mo
Est. payment
Refinancing to a lower rate could help reduce your monthly payments and save thousands over the life of the loan.
$3,806/mo
Est. payment
Explore your selling options
Work with a Zillow partner agent
Leverage their expertise and Zillow's premium Showcase listings to get your home seen by more buyers.
Get startedList with your own agent
Get your home in front of millions of buyers by listing it on Zillow.
Learn how to do itSell it yourself
Take full control of how buyers see your home on Zillow by listing For Sale by Owner (FSBO).
List your homeWhat's special
Beautiful viewsStainless steel gourmet appliancesInviting outdoor living spaceGranite countertopsThoughtfully designed layoutBacking to open spaceSpacious family room
Zillow last checked:
Listing updated:
Listed by:
Kerri Dowling 720-341-3469 kerri@exitrealtyDTC.com,
EXIT Realty DTC, Cherry Creek, Pikes Peak.
Bought with:
Kimberly Hutchins, 40047526
Corcoran Perry & Co.
Source: REcolorado as distributed by MLS GRID,MLS#: 6961840
Facts & features
Interior
Bedrooms & bathrooms
- Bedrooms: 4
- Bathrooms: 4
- Full bathrooms: 2
- 3/4 bathrooms: 1
- 1/2 bathrooms: 1
- Main level bathrooms: 2
- Main level bedrooms: 1
Bedroom
- Description: Convenient Main Floor Bedroom
- Features: Primary Suite
- Level: Main
Bedroom
- Level: Upper
Bedroom
- Level: Upper
Bedroom
- Level: Upper
Bathroom
- Level: Upper
Bathroom
- Level: Upper
Bathroom
- Level: Main
Bathroom
- Level: Main
Den
- Description: Just Off The Kitchen
- Level: Main
Dining room
- Level: Main
Family room
- Level: Main
Kitchen
- Level: Main
Office
- Level: Main
Heating
- Forced Air
Cooling
- Central Air
Appliances
- Included: Dishwasher, Disposal, Double Oven, Dryer, Microwave, Range, Refrigerator, Washer
- Laundry: In Unit
Features
- Ceiling Fan(s), Eat-in Kitchen, Entrance Foyer, Granite Counters, High Ceilings, Kitchen Island, Open Floorplan, Pantry, Smoke Free, Walk-In Closet(s)
- Flooring: Carpet, Tile, Wood
- Basement: Unfinished
- Number of fireplaces: 1
- Fireplace features: Family Room, Outside
Interior area
- Total structure area: 4,757
- Total interior livable area: 4,757 sqft
- Finished area above ground: 3,045
- Finished area below ground: 0
Property
Parking
- Total spaces: 3
- Parking features: Garage - Attached
- Attached garage spaces: 3
Features
- Levels: Two
- Stories: 2
- Patio & porch: Covered, Deck, Patio
- Exterior features: Private Yard
- Fencing: Full
Lot
- Size: 10,759 Square Feet
Details
- Parcel number: R0488669
- Special conditions: Standard
Construction
Type & style
- Home type: SingleFamily
- Property subtype: Single Family Residence
Materials
- Frame
- Roof: Composition
Condition
- Year built: 2017
Details
- Builder name: D.R. Horton, Inc
Utilities & green energy
- Sewer: Public Sewer
- Water: Public
Community & HOA
Community
- Subdivision: Covenant At Castle Rock
HOA
- Has HOA: Yes
- Amenities included: Park, Playground, Trail(s)
- Services included: Maintenance Grounds, Recycling, Trash
- HOA fee: $105 monthly
- HOA name: Management Inc
- HOA phone: 720-961-5150
Location
- Region: Castle Rock
Financial & listing details
- Price per square foot: $164/sqft
- Tax assessed value: $825,518
- Annual tax amount: $3,644
- Date on market: 1/16/2026
- Listing terms: Cash,Conventional,FHA,VA Loan
- Exclusions: None
- Ownership: Individual
- Road surface type: Paved
Price history
| Date | Event | Price |
|---|---|---|
| 6/2/2026 | Sold | $780,000+0.6%$164/sqft |
Source:  REcolorado as distributed by MLS GRID #6961840 Report a problem REcolorado as distributed by MLS GRID #6961840 Report a problem | ||
| 4/26/2026 | Pending sale | $775,000$163/sqft |
Source: REcolorado as distributed by MLS GRID #6961840 Report a problem | ||
| 4/10/2026 | Price change | $775,000-1.8%$163/sqft |
Source: REcolorado as distributed by MLS GRID #6961840 Report a problem | ||
| 3/14/2026 | Price change | $789,000-1.3%$166/sqft |
Source: REcolorado as distributed by MLS GRID #6961840 Report a problem | ||
| 1/16/2026 | Listed for sale | $799,000+28.9%$168/sqft |
Source: REcolorado as distributed by MLS GRID #6961840 Report a problem | ||
| 6/30/2017 | Sold | $620,000$130/sqft |
Source: Public Record Report a problem | ||
Public tax history
| Year | Property taxes | Tax assessment |
|---|---|---|
| 2025 | $3,644 -1.4% | $51,590 -8.3% |
| 2024 | $3,695 +27.5% | $56,280 -1% |
| 2023 | $2,897 -4.2% | $56,830 +30.7% |
| 2022 | $3,025 | $43,480 -2.8% |
| 2021 | -- | $44,740 -3.3% |
| 2020 | $3,150 +16.9% | $46,250 |
| 2019 | $2,695 | $46,250 +20.5% |
| 2018 | $2,695 +200.8% | $38,390 +175.4% |
| 2017 | $896 +14.4% | $13,940 +43.4% |
| 2016 | $783 +137.4% | $9,720 |
| 2015 | $330 | $9,720 |
Find assessor info on the county website
Neighborhood: 80109
Nearby homes
- $869,9006 bd4 ba4k sqft530 Sage Grouse Cir, Castle Rock, CO 80109Off Market
- $834,9004 bd4 ba4.8k sqft554 Sage Grouse Cir, Castle Rock, CO 80109Sold
- $795,0003 bd5 ba3.5k sqft570 Sage Grouse Cir, Castle Rock, CO 80109Pending
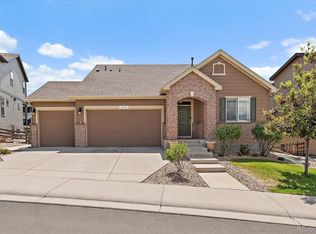
- $969,7005 bd6 ba4.8k sqft516 Sage Grouse Cir, Castle Rock, CO 80109Off Market
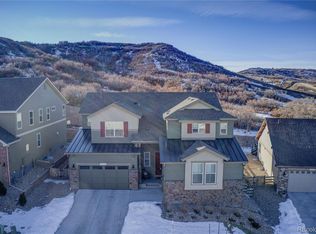
- $850,0005 bd4 ba4.8k sqft537 Sage Grouse Cir, Castle Rock, CO 80109Pending
- $665,2003 bd3 ba2.3k sqft293 Felicity Loop, Castle Rock, CO 80109Off Market
- $670,8002 bd2 ba1.7k sqft305 Felicity Loop, Castle Rock, CO 80109Off Market
- $636,2003 bd3 ba2.6k sqft287 Felicity Loop, Castle Rock, CO 80109Off Market
Nearby schools
GreatSchools rating
- 6/10Clear Sky Elementary SchoolGrades: PK-6Distance: 1.2 mi
- 5/10Castle Rock Middle SchoolGrades: 7-8Distance: 2.6 mi
- 8/10Castle View High SchoolGrades: 9-12Distance: 2.9 mi
Schools provided by the listing agent
- Elementary: Clear Sky
- Middle: Castle Rock
- High: Castle View
- District: Douglas RE-1
Source: REcolorado as distributed by MLS GRID. This data may not be complete. We recommend contacting the local school district to confirm school assignments for this home.
Get a cash offer in 3 minutes
Find out how much your home could sell for in as little as 3 minutes with a no-obligation cash offer.
Estimated market value
$777,400
Get a cash offer in 3 minutes
Find out how much your home could sell for in as little as 3 minutes with a no-obligation cash offer.
Estimated market value
$777,400
- Colorado
- Douglas County
- Castle Rock
- 80109
- 538 Sage Grouse Circle
Nearby cities
Nearby neighborhoods
Nearby zip codes
Other Castle Rock Topics
