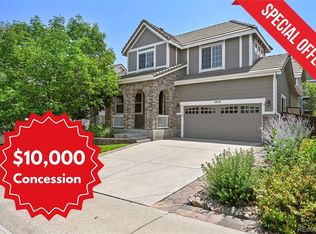
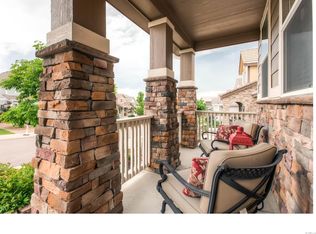
This stunning home offers everything you've been searching for and more. As you walk in the front door your are greeted with beautiful hardwood floors. The main floor is designed for both relaxing and entertaining. The gourmet kitchen offers stainless steel appliances, 5 burner gas cook top, double-oven with convection, island, slab granite counter tops and backsplash and an abundance of counter space. The family room features a gas fireplace. On the second floor you will find a luxurious primary bedroom with private 5-piece bathroom and large walk-in closet. Three additional bedrooms are also located on this level, with two connected by a Jack & Jill bathroom. An additional bathroom and laundry complete the second floor. Covered front porch and stamped patio in the back. Maintenance free yard has artificial turf, auto drip system and fenced back yard. Additional features include a whole house humidifier and 240V electric in garage. Close to neighborhood park, walking trails, restaurants and retail.
For sale
Price cut: $25K (7/30)
$695,000
2810 Shadow Dance Drive, Castle Rock, CO 80109
4beds
4,738sqft
:
Get pre-qualified$4,511/mo
Single Family Residence
Built in 2009
5,881 Square Feet Lot
$-- Zestimate®
$147/sqft
$91/mo HOA
What's special
Maintenance free yardCovered front porchLuxurious primary bedroomAuto drip systemJack and jill bathroomStainless steel appliancesLarge walk-in closet
- 84 days |
- 230 |
- 10 |
Zillow last checked:
Listing updated:
Listed by:
Bruce Rewerts 303-885-4810 brucerewerts@msn.com,
HomeSmart
Source: REcolorado as distributed by MLS GRID,MLS#: 2178459
Facts & features
Interior
Bedrooms & bathrooms
- Bedrooms: 4
- Bathrooms: 4
- Full bathrooms: 2
- 3/4 bathrooms: 1
- 1/2 bathrooms: 1
- Main level bathrooms: 1
Bedroom
- Description: Bay Window, Coffered Ceiling, Ceiling Fan
- Features: Primary Suite
- Level: Upper
- Area: 224 Square Feet
- Dimensions: 16 x 14
Bedroom
- Level: Upper
- Area: 147 Square Feet
- Dimensions: 14 x 10.5
Bedroom
- Level: Upper
- Area: 132 Square Feet
- Dimensions: 12 x 11
Bedroom
- Level: Upper
- Area: 216 Square Feet
- Dimensions: 18 x 12
Bathroom
- Description: Powder Room
- Level: Main
- Area: 36 Square Feet
- Dimensions: 6 x 6
Bathroom
- Description: 5 Piece Bath, Walk-In Closet
- Features: Primary Suite
- Level: Upper
- Area: 148.5 Square Feet
- Dimensions: 13.5 x 11
Bathroom
- Level: Upper
- Area: 72 Square Feet
- Dimensions: 12 x 6
Bathroom
- Level: Upper
- Area: 54 Square Feet
- Dimensions: 9 x 6
Den
- Description: Built-In Shelves
- Level: Main
- Area: 137.5 Square Feet
- Dimensions: 12.5 x 11
Dining room
- Description: Perfect For Entertaining
- Level: Main
- Area: 144 Square Feet
- Dimensions: 12 x 12
Family room
- Description: Granite Surround Fireplace With Mantle
- Level: Main
- Area: 294 Square Feet
- Dimensions: 21 x 14
Kitchen
- Description: Spacious Eating Are And Hardwood Floors
- Level: Main
- Area: 200 Square Feet
- Dimensions: 16 x 12.5
Laundry
- Description: Sink, Counter And Cabinet Space
- Level: Upper
- Area: 48 Square Feet
- Dimensions: 8 x 6
Living room
- Description: Pillars And Arched Doorway
- Level: Main
- Area: 150 Square Feet
- Dimensions: 12.5 x 12
Heating
- Forced Air
Cooling
- Central Air
Appliances
- Included: Convection Oven, Cooktop, Dishwasher, Disposal, Double Oven, Gas Water Heater, Humidifier, Microwave, Refrigerator, Self Cleaning Oven
Features
- Built-in Features, Ceiling Fan(s), Eat-in Kitchen, Entrance Foyer, Five Piece Bath, Granite Counters, Jack & Jill Bathroom, Kitchen Island, Open Floorplan, Primary Suite, Radon Mitigation System, Smoke Free, Walk-In Closet(s)
- Flooring: Carpet, Tile, Wood
- Windows: Double Pane Windows, Window Coverings
- Basement: Unfinished
- Number of fireplaces: 1
- Fireplace features: Family Room
Interior area
- Total structure area: 4,738
- Total interior livable area: 4,738 sqft
- Finished area above ground: 3,211
- Finished area below ground: 0
Property
Parking
- Total spaces: 3
- Parking features: Concrete, Dry Walled, Electric Vehicle Charging Station(s), Exterior Access Door, Insulated Garage, Tandem
- Attached garage spaces: 3
Features
- Levels: Two
- Stories: 2
- Patio & porch: Front Porch, Patio
- Exterior features: Private Yard, Rain Gutters
- Fencing: Partial
Lot
- Size: 5,881 Square Feet
Details
- Parcel number: R0461605
- Special conditions: Standard
Construction
Type & style
- Home type: SingleFamily
- Architectural style: Traditional
- Property subtype: Single Family Residence
Materials
- Frame
- Foundation: Concrete Perimeter
- Roof: Concrete
Condition
- Year built: 2009
Utilities & green energy
- Sewer: Public Sewer
- Water: Public
Community & HOA
Community
- Security: Carbon Monoxide Detector(s), Smoke Detector(s), Video Doorbell
- Subdivision: The Meadows
HOA
- Has HOA: Yes
- Amenities included: Clubhouse, Park, Playground
- Services included: Recycling, Trash
- HOA fee: $272 quarterly
- HOA name: Meadows Neighborhood Company
- HOA phone: 303-814-2358
Location
- Region: Castle Rock
Financial & listing details
- Price per square foot: $147/sqft
- Tax assessed value: $750,202
- Annual tax amount: $5,189
- Date on market: 5/7/2026
- Listing terms: Cash,Conventional
- Exclusions: Mirror In 1/2 Bathroom (Powder Room), Brown Framed Mirror In Primary Bathroom, Exercise Mirror In Primary Bedroom, Washer And Dryer, Tv's And Mounting Hardware In Family Room And Primary Bedroom.
- Ownership: Individual
- Road surface type: Paved
Estimated market value
Not available
Estimated sales range
Not available
Not available
Price history
| Date | Event | Price |
|---|---|---|
| 7/30/2026 | Price change | $695,000-3.5%$147/sqft |
Source:  REcolorado as distributed by MLS GRID #2178459 Report a problem REcolorado as distributed by MLS GRID #2178459 Report a problem | ||
| 6/25/2026 | Price change | $720,000-2%$152/sqft |
Source: REcolorado as distributed by MLS GRID #2178459 Report a problem | ||
| 5/7/2026 | Listed for sale | $735,000+1.4%$155/sqft |
Source: REcolorado as distributed by MLS GRID #2178459 Report a problem | ||
| 9/1/2022 | Sold | $725,000$153/sqft |
Source: Public Record Report a problem | ||
| 8/31/2022 | Pending sale | $725,000$153/sqft |
Source:  RE/MAX International #3247282 Report a problem RE/MAX International #3247282 Report a problem | ||
| 8/31/2022 | Listing removed | -- |
Source: RE/MAX International Report a problem | ||
| 8/5/2022 | Pending sale | $725,000$153/sqft |
Source: RE/MAX International #3247282 Report a problem | ||
| 7/29/2022 | Listed for sale | $725,000+28.3%$153/sqft |
Source:  elevateMLS #7284101 Report a problem elevateMLS #7284101 Report a problem | ||
| 10/30/2020 | Sold | $565,000$119/sqft |
Source: Public Record Report a problem | ||
| 9/7/2020 | Pending sale | $565,000$119/sqft |
Source: Realty One Group Premier #8205689 Report a problem | ||
| 9/3/2020 | Price change | $565,000+3.7%$119/sqft |
Source: Realty One Group Premier #8205689 Report a problem | ||
| 7/30/2020 | Price change | $544,9000%$115/sqft |
Source: Watson Realty Group #6657082 Report a problem | ||
| 7/23/2020 | Price change | $544,9090%$115/sqft |
Source: Watson Realty Group #6657082 Report a problem | ||
| 7/16/2020 | Price change | $544,9900%$115/sqft |
Source: Watson Realty Group #6657082 Report a problem | ||
| 7/7/2020 | Price change | $544,999-3.5%$115/sqft |
Source: Watson Realty Group #6657082 Report a problem | ||
| 7/2/2020 | Price change | $564,9000%$119/sqft |
Source: Watson Realty Group #6657082 Report a problem | ||
| 6/25/2020 | Price change | $564,9090%$119/sqft |
Source: Watson Realty Group #6657082 Report a problem | ||
| 6/18/2020 | Price change | $564,9900%$119/sqft |
Source: Watson Realty Group #6657082 Report a problem | ||
| 6/8/2020 | Price change | $564,999-1.7%$119/sqft |
Source: Watson Realty Group #6657082 Report a problem | ||
| 6/4/2020 | Price change | $574,6000%$121/sqft |
Source: Watson Realty Group #6657082 Report a problem | ||
| 5/28/2020 | Price change | $574,6090%$121/sqft |
Source: Watson Realty Group #6657082 Report a problem | ||
| 5/21/2020 | Price change | $574,6990%$121/sqft |
Source: Watson Realty Group #6657082 Report a problem | ||
| 5/14/2020 | Price change | $574,7000%$121/sqft |
Source: Watson Realty Group #6657082 Report a problem | ||
| 5/7/2020 | Price change | $574,7090%$121/sqft |
Source: Watson Realty Group #6657082 Report a problem | ||
| 4/30/2020 | Listed for sale | $574,799+59.9%$121/sqft |
Source: Watson Realty Group #6657082 Report a problem | ||
| 2/10/2009 | Sold | $359,500$76/sqft |
Source: Public Record Report a problem | ||
Public tax history
| Year | Property taxes | Tax assessment |
|---|---|---|
| 2025 | $5,134 -0.9% | $46,880 -11.4% |
| 2024 | $5,181 +40.8% | $52,910 -1% |
| 2023 | $3,679 -3.7% | $53,430 +47.6% |
| 2022 | $3,822 | $36,200 -2.8% |
| 2021 | -- | $37,250 +4.9% |
| 2020 | $3,663 +6.2% | $35,520 |
| 2019 | $3,448 0% | $35,520 +8.4% |
| 2018 | $3,448 +6% | $32,770 |
| 2017 | $3,253 +1.9% | $32,770 +3.7% |
| 2016 | $3,191 -1.8% | $31,600 |
| 2015 | $3,251 +11.4% | $31,600 +18% |
| 2014 | $2,917 | $26,770 |
| 2013 | -- | $26,770 +6.1% |
| 2012 | -- | $25,240 |
| 2011 | -- | $25,240 +38.3% |
| 2010 | -- | $18,250 +865.6% |
| 2006 | -- | $1,890 |
Find assessor info on the county website
Monthly payment
Est. payment
Payment breakdown
Explore the cost of this home by adjusting the details. Changes won't be saved.Climate risks
Neighborhood: The Meadows
Nearby schools
GreatSchools rating
- 6/10Meadow View Elementary SchoolGrades: PK-6Distance: 1.3 mi
- 5/10Castle Rock Middle SchoolGrades: 7-8Distance: 1.2 mi
- 8/10Castle View High SchoolGrades: 9-12Distance: 1.4 mi
Schools provided by the listing agent
- Elementary: Meadow View
- Middle: Castle Rock
- High: Castle View
- District: Douglas RE-1
Source: REcolorado as distributed by MLS GRID. This data may not be complete. We recommend contacting the local school district to confirm school assignments for this home.
- $702,9004 bd3 ba4.3k sqft2786 Shadow Dance Dr, Castle Rock, CO 80109Off Market
- $695,0004 bd4 ba4.2k sqft2828 Shadow Dance Dr, Castle Rock, CO 80109Sold
- $925,0005 bd5 ba5k sqft2768 Shadow Dance Dr, Castle Rock, CO 80109Sold

- $801,3004 bd4 ba5.1k sqft2844 Shadow Dance Dr, Castle Rock, CO 80109Off Market
- $617,8003 bd3 ba3.3k sqft2741 Deerfoot Way, Castle Rock, CO 80109Off Market
- $645,2004 bd3 ba2.4k sqft2729 Deerfoot Way, Castle Rock, CO 80109Off Market
- $608,9004 bd3 ba2.2k sqft2755 Deerfoot Way, Castle Rock, CO 80109Off Market
- $722,7004 bd4 ba4.2k sqft2805 Shadow Dance Dr, Castle Rock, CO 80109Off Market
A local agent can set up tours, give advice and negotiate with sellers.
Similar homes
- $725,0003 bd3 ba4.2k sqft2943 Black Canyon Way, Castle Rock, CO 80109For Sale

 MLS ID #3158715, Brian Sells, HomeSmart. REcolorado as distributed by MLS GRID
 - $695,0004 bd3 ba3.7k sqft3021 Leafdale Drive, Castle Rock, CO 80109For Sale
 MLS ID #9900940, Brian Sells, HomeSmart. REcolorado as distributed by MLS GRID
 - $719,0005 bd5 ba4.4k sqft2571 Ambience Lane, Castle Rock, CO 80109For Sale
 MLS ID #5413339, Shelby Sampson, The Agency - Denver. REcolorado as distributed by MLS GRID
 - $649,9005 bd4 ba3.7k sqft1752 Hogan Court, Castle Rock, CO 80109For Sale
 MLS ID #3747546, Casey Mitchell Stevens, Orchard Brokerage LLC. REcolorado as distributed by MLS GRID
 - $625,0004 bd4 ba2.9k sqft3308 Riverwood Way, Castle Rock, CO 80109For SaleMLS ID #5915342, David Richins, RE/MAX Professionals. REcolorado as distributed by MLS GRID
- $725,0004 bd5 ba3.4k sqft472 Sage Grouse Cir, Castle Rock, CO 80109For Sale
 MLS ID #9615955, Jill Duran GRI , Jillian Properties, Inc.. elevateMLS
 - $--5 bd4 ba3.1k sqft4174 Manorbrier Cir, Castle Rock, CO 80104AuctionAuction.com 2
- $859,0006 bd4 ba4.5k sqft4664 Nutmeg Place, Castle Rock, CO 80109For SaleMLS ID #4581675, Inger Hiller, NextHome Aspire. REcolorado as distributed by MLS GRID
- $675,0004 bd4 ba3.6k sqft1780 Peridot Lane, Castle Rock, CO 80108For SaleMLS ID #3960963, The Alan Smith Team, RE/MAX Professionals. REcolorado as distributed by MLS GRID
- $739,0005 bd4 ba5k sqft3623 Desert Ridge Place, Castle Rock, CO 80108For SaleMLS ID #9502492, Inger Hiller, NextHome Aspire. REcolorado as distributed by MLS GRID
- $575,0003 bd3 ba3.1k sqft3505 Dinosaur Street, Castle Rock, CO 80109For SaleMLS ID #6696819, Jeff Skolnick, RE/MAX Professionals. REcolorado as distributed by MLS GRID
- $925,0005 bd6 ba5.3k sqft1585 Bent Grass Circle, Castle Rock, CO 80109For SaleMLS ID #7316833, Matthew Thomson, Key Realty. REcolorado as distributed by MLS GRID
- $674,0003 bd2 ba3.9k sqft853 Dales Pony Drive, Castle Rock, CO 80104For SaleMLS ID #8056399, Preston Shepherd, Shepherd And Associates Realty. REcolorado as distributed by MLS GRID
- $899,0005 bd4 ba4.6k sqft5023 Mountain Meadow Trail, Castle Rock, CO 80109For SaleMLS ID #4492454, Samantha Mortensen-Judkins, HomeSmart Realty. REcolorado as distributed by MLS GRID
- $685,0004 bd4 ba3.7k sqft8049 Sabino Lane, Castle Rock, CO 80108For SaleMLS ID #4670826, Marjorie Engle, eXp Realty, LLC. REcolorado as distributed by MLS GRID
- $835,0004 bd4 ba4.2k sqft2601 Dublin Drive, Castle Rock, CO 80104For SaleMLS ID #8888671, Kathryn Rau, West and Main Homes Inc. REcolorado as distributed by MLS GRID
- $759,9004 bd3 ba4.3k sqft1842 Holmby Court, Castle Rock, CO 80104For SaleMLS ID #1838251, Celsey Brown, Marlex Real Estate Corp. REcolorado as distributed by MLS GRID
- $509,0003 bd3 ba2.5k sqft3594 Happyheart Way, Castle Rock, CO 80109For SaleMLS ID #6726904, Nicole Nelson Maestas, Your Castle Real Estate Inc. REcolorado as distributed by MLS GRID
- $799,9995 bd5 ba4.6k sqft3919 Desert Ridge Circle, Castle Rock, CO 80108For SaleMLS ID #6251122, Suzanne Hickox, Way Out West Co., Inc.. REcolorado as distributed by MLS GRID
- $749,9005 bd4 ba4.3k sqft6726 Lynch Lane, Castle Rock, CO 80108For SaleMLS ID #1925408, Zach Otten, Real Broker, LLC DBA Real. REcolorado as distributed by MLS GRID
