Nestled quietly in the highly desired Meadows neighborhood, this spacious home offers an exceptional blend of comfort and convenience. The main level features a very spacious kitchen and great room, centered around a large island perfect for gathering. Two distinct dining spaces provide ample room for entertaining, while a dedicated office or flex room and a large laundry room complete the main floor.
Upstairs features the main owners suite and main bath plus two additional bedrooms and full bath. The finished basement is an entertainer's dream, featuring wet bar with a wine fridge, an included pool table, a dedicated TV room, and an additional bedroom and full bath – ideal for guests or extended family.
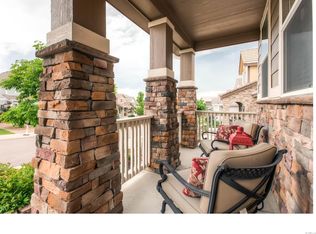
Step outside into the serene backyard oasis, designed for low-maintenance enjoyment with a composite deck, inviting fire pit area, and beautiful xeriscaping. Deck features a retractable awning for shade. The charming front porch is perfect for rocking chairs, offering a peaceful spot to enjoy the summer breeze. This home also features practical amenities including a water softener, a whole-house vacuum system, and a spacious three car tandem garage. Hail resistant concrete tile roof.
Enjoy the benefits of living close to top-rated schools, parks, and a variety of shops and restaurants. Meticulously well-kept and move-in ready, Welcome Home! Seller offering $10,000 in concessions!
Sold for $695,000
$695,000
2828 Shadow Dance Drive, Castle Rock, CO 80109
4beds
4,262sqft
Single Family Residence
Built in 2008
5,968 Square Feet Lot
$692,700 Zestimate®
$163/sqft
$3,783 Estimated rent
Home value
$692,700
$658,000 - $727,000
$3,783/mo
Zestimate® history
Owner options
List your home for rent
$3,783/mo
Rent Zestimate®
Find your next renter with Zillow Rental Manager. Plus, with online applications, you can quickly screen prospective tenants – for free.
$3,783/mo
Rent Zestimate®
Refinance and save
$3,569/mo
Est. payment
Refinancing to a lower rate could help reduce your monthly payments and save thousands over the life of the loan.
$3,569/mo
Est. payment
Explore your selling options
Work with a Zillow partner agent
Leverage their expertise and Zillow's premium Showcase listings to get your home seen by more buyers.
Get startedList with your own agent
Get your home in front of millions of buyers by listing it on Zillow.
Learn how to do itSell it yourself
Take full control of how buyers see your home on Zillow by listing For Sale by Owner (FSBO).
List your homeWhat's special
Finished basementSerene backyard oasisGreat roomComposite deckCharming front porchLarge islandMain bath
Zillow last checked:
Listing updated:
Listed by:
Diana Fabia diana@dianafabia.com,
One Nest Realty
Bought with:
Roxanne Garramone, 100092250
Engel & Voelkers Castle Pines
Source: REcolorado as distributed by MLS GRID,MLS#: 7016751
Facts & features
Interior
Bedrooms & bathrooms
- Bedrooms: 4
- Bathrooms: 4
- Full bathrooms: 3
- 1/2 bathrooms: 1
- Main level bathrooms: 1
Bedroom
- Level: Upper
Bedroom
- Level: Upper
Bedroom
- Description: Perfect Guest Room With Ensuite Full Bath
- Level: Basement
Bathroom
- Description: Powder Bath
- Level: Main
Bathroom
- Level: Upper
Bathroom
- Level: Basement
Other
- Level: Upper
Other
- Level: Upper
Dining room
- Description: Formal Dining Room
- Level: Main
Dining room
- Description: Kitchen Dining
- Level: Main
Game room
- Description: Game Room Includes Pool Table
- Level: Basement
Great room
- Description: Perfect For An Additional Tv Area
- Level: Basement
Kitchen
- Level: Main
Laundry
- Description: Large Spacious Laundry Room With Cabinets And Countertops
- Level: Main
Living room
- Description: Spacious Living Room With Fireplace And Vaulted Ceilings
- Level: Main
Office
- Description: Office/Den
- Level: Main
Heating
- Forced Air
Cooling
- Central Air
Features
- Ceiling Fan(s), Central Vacuum, Five Piece Bath, High Ceilings, Kitchen Island, Wet Bar
- Flooring: Wood
- Basement: Finished
- Number of fireplaces: 1
- Fireplace features: Family Room, Living Room
Interior area
- Total structure area: 4,262
- Total interior livable area: 4,262 sqft
- Finished area above ground: 2,720
- Finished area below ground: 1,466
Property
Parking
- Total spaces: 3
- Parking features: Garage - Attached
- Attached garage spaces: 3
Features
- Levels: Two
- Stories: 2
Lot
- Size: 5,968 Square Feet
Details
- Parcel number: R0461604
- Special conditions: Standard
Construction
Type & style
- Home type: SingleFamily
- Property subtype: Single Family Residence
Materials
- Brick, Wood Siding
Condition
- Year built: 2008
Utilities & green energy
- Sewer: Public Sewer
- Water: Public
Community & HOA
Community
- Subdivision: The Meadows
HOA
- Has HOA: Yes
- Amenities included: Clubhouse, Park, Playground, Pool, Trail(s)
- Services included: Recycling, Trash
- HOA fee: $272 quarterly
- HOA name: Meadows Neighborhood Company
- HOA phone: 303-814-2358
Location
- Region: Castle Rock
Financial & listing details
- Price per square foot: $163/sqft
- Tax assessed value: $770,357
- Annual tax amount: $5,273
- Date on market: 6/3/2025
- Listing terms: Cash,Conventional,FHA,Jumbo,VA Loan
- Exclusions: Staging Items/Furniture, Kitchen Refrigerator (Negotiable)- Ask Listing Agent
- Ownership: Individual
Price history
| Date | Event | Price |
|---|---|---|
| 11/12/2025 | Sold | $695,000$163/sqft |
Source:  REcolorado as distributed by MLS GRID #7016751 Report a problem REcolorado as distributed by MLS GRID #7016751 Report a problem | ||
| 10/18/2025 | Pending sale | $695,000$163/sqft |
Source: REcolorado as distributed by MLS GRID #7016751 Report a problem | ||
| 10/9/2025 | Price change | $695,000-0.7%$163/sqft |
Source: REcolorado as distributed by MLS GRID #7016751 Report a problem | ||
| 9/14/2025 | Price change | $700,000-4.8%$164/sqft |
Source: REcolorado as distributed by MLS GRID #7016751 Report a problem | ||
| 8/31/2025 | Price change | $735,000-2%$172/sqft |
Source: REcolorado as distributed by MLS GRID #7016751 Report a problem | ||
| 8/16/2025 | Price change | $750,000-2%$176/sqft |
Source: REcolorado as distributed by MLS GRID #7016751 Report a problem | ||
| 8/1/2025 | Price change | $765,000-1.3%$179/sqft |
Source: REcolorado as distributed by MLS GRID #7016751 Report a problem | ||
| 6/25/2025 | Price change | $775,000-3.1%$182/sqft |
Source: REcolorado as distributed by MLS GRID #7016751 Report a problem | ||
| 6/3/2025 | Listed for sale | $800,000+62.6%$188/sqft |
Source: REcolorado as distributed by MLS GRID #7016751 Report a problem | ||
| 5/25/2018 | Sold | $492,000-0.6%$115/sqft |
Source: Public Record Report a problem | ||
| 4/21/2018 | Pending sale | $494,900$116/sqft |
Source: Your Castle Real Estate Inc #8021080 Report a problem | ||
| 3/23/2018 | Price change | $494,900-1%$116/sqft |
Source: Your Castle Real Estate Inc #8021080 Report a problem | ||
| 2/14/2018 | Price change | $499,900-2.9%$117/sqft |
Source: Your Castle Real Estate Inc #8021080 Report a problem | ||
| 1/2/2018 | Listed for sale | $515,000+4%$121/sqft |
Source: Your Castle Real Estate Inc #8021080 Report a problem | ||
| 4/14/2017 | Listing removed | $495,000$116/sqft |
Source: Your Castle Real Estate #8021080 Report a problem | ||
| 4/3/2017 | Price change | $495,000-1%$116/sqft |
Source: Your Castle Real Estate #8021080 Report a problem | ||
| 3/29/2017 | Listed for sale | $500,000+34.4%$117/sqft |
Source: Your Castle Real Estate #8021080 Report a problem | ||
| 6/26/2012 | Sold | $372,000-2.1%$87/sqft |
Source: Public Record Report a problem | ||
| 4/10/2012 | Price change | $380,000-2.6%$89/sqft |
Source: RE/MAX CENTRAL ALLIANCE #1089917 Report a problem | ||
| 2/4/2012 | Listed for sale | $390,000+11.4%$92/sqft |
Source: Cynthia M. Parker #120203 Report a problem | ||
| 4/11/2008 | Sold | $350,000$82/sqft |
Source: Public Record Report a problem | ||
Public tax history
| Year | Property taxes | Tax assessment |
|---|---|---|
| 2025 | $5,273 -0.9% | $48,150 -11.2% |
| 2024 | $5,322 +41.6% | $54,250 -1% |
| 2023 | $3,758 -3.7% | $54,780 +48.1% |
| 2022 | $3,904 | $36,980 -2.8% |
| 2021 | -- | $38,050 +5.4% |
| 2020 | $3,723 +7.4% | $36,110 |
| 2019 | $3,467 0% | $36,110 +9.6% |
| 2018 | $3,467 +6% | $32,950 |
| 2017 | $3,271 +2.4% | $32,950 +4.2% |
| 2016 | $3,193 -1.8% | $31,620 |
| 2015 | $3,253 +12.1% | $31,620 +18.7% |
| 2014 | $2,902 | $26,630 |
| 2013 | -- | $26,630 +15.7% |
| 2012 | -- | $23,010 |
| 2011 | -- | $23,010 -22% |
| 2010 | -- | $29,490 +49.8% |
| 2009 | $1,060 | $19,680 |
| 2008 | -- | $19,680 +941.3% |
| 2006 | -- | $1,890 |
Find assessor info on the county website
Neighborhood: The Meadows
Nearby homes
- $804,0004 bd4 ba5.1k sqft2844 Shadow Dance Dr, Castle Rock, CO 80109Off Market
- $720,0004 bd4 ba4.7k sqft2810 Shadow Dance Dr, Castle Rock, CO 80109For Sale
- $716,4004 bd3 ba4.3k sqft2860 Shadow Dance Dr, Castle Rock, CO 80109Off Market

- $608,9004 bd3 ba2.2k sqft2755 Deerfoot Way, Castle Rock, CO 80109Off Market

- $617,8003 bd3 ba3.3k sqft2741 Deerfoot Way, Castle Rock, CO 80109Off Market
- $702,9004 bd3 ba4.3k sqft2786 Shadow Dance Dr, Castle Rock, CO 80109Off Market
- $765,0005 bd4 ba3.8k sqft2769 Deerfoot Way, Castle Rock, CO 80109Sold
- $645,2004 bd3 ba2.4k sqft2729 Deerfoot Way, Castle Rock, CO 80109Off Market
Nearby schools
GreatSchools rating
- 6/10Meadow View Elementary SchoolGrades: PK-6Distance: 1.3 mi
- 5/10Castle Rock Middle SchoolGrades: 7-8Distance: 1.2 mi
- 8/10Castle View High SchoolGrades: 9-12Distance: 1.4 mi
Schools provided by the listing agent
- Elementary: Meadow View
- Middle: Castle Rock
- High: Castle View
- District: Douglas RE-1
Source: REcolorado as distributed by MLS GRID. This data may not be complete. We recommend contacting the local school district to confirm school assignments for this home.
Get a cash offer in 3 minutes
Find out how much your home could sell for in as little as 3 minutes with a no-obligation cash offer.
Estimated market value
$692,700
Get a cash offer in 3 minutes
Find out how much your home could sell for in as little as 3 minutes with a no-obligation cash offer.
Estimated market value
$692,700
- Colorado
- Douglas County
- Castle Rock
- 80109
- The Meadows
- 2828 Shadow Dance Drive
Nearby cities
Nearby neighborhoods
Nearby zip codes
Other Castle Rock Topics
