Impressive upgrades throughout this home with 5 bedrooms, 5 bathrooms, 3 vehicle garage, 2nd level loft, main level office, exercise room, recently finished basement, and outdoor entertainment area. Gourmet kitchen includes a 5 burner gas cook top, double oven, mini frig, matching GE Profile stainless steel appliances, slab quartz counter tops, and a tasteful backsplash. Custom lighting and plumbing fixtures, 9' and high ceilings, 7" luxury plank flooring, wood shutters, living room fireplace has a floor to ceiling shiplap back drop. Upper level has good size primary suite including coffered ceilings, ceiling fan, 5 piece bathroom, and a walk-in closet with custom built-in's. 3 other bedrooms, 2 bathrooms, and loft.
Basement is open and spacious with a wet bar, slab quartz and decorative tile, 2 tap kegerator, mini frig, 5th bedroom with soft close barn doors, stunning 3/4 bathroom, & lots of storage. Back yard outdoor entertainment area boasts a sizable covered concrete patio, cedar ceiling, outdoor/stair lighting, TV, built-in gas fire pit, water feature, and is fully fenced.
Recent improvements include (2020) interior paint, carpet, whole home steam humidifier, (2021) exterior paint, 50 gallon water heater, water softener, and (2022) basement finish, main level A/C, upstairs furnace.
Other upgrades include Russ Sound (interior and exterior), Lutron smart lights, smart locks, Nest-Thermostats/Doorbell/Smoke & CO Detectors, automatic sprinkler system, ceiling fans, and cement tile roof.
Close proximity to I-25, DTC, elementary, middle, & high schools, several parks, playgrounds, pools, hiking & biking trails, tennis courts, golf courses, hospital, stores, Outlets at Castle Rock, Taft House, Grange, The MAC, & more.
Sold for $925,000
$925,000
2768 Shadow Dance Drive, Castle Rock, CO 80109
5beds
5,095sqft
Single Family Residence
Built in 2007
8,233 Square Feet Lot
$899,700 Zestimate®
$182/sqft
$4,363 Estimated rent
Home value
$899,700
$855,000 - $945,000
$4,363/mo
Zestimate® history
Owner options
List your home for rent
$4,363/mo
Rent Zestimate®
Find your next renter with Zillow Rental Manager. Plus, with online applications, you can quickly screen prospective tenants – for free.
$4,363/mo
Rent Zestimate®
Refinance and save
$5,638/mo
Est. payment
Refinancing to a lower rate could help reduce your monthly payments and save thousands over the life of the loan.
$5,638/mo
Est. payment
Explore your selling options
Work with a Zillow partner agent
Leverage their expertise and Zillow's premium Showcase listings to get your home seen by more buyers.
Get startedList with your own agent
Get your home in front of millions of buyers by listing it on Zillow.
Learn how to do itSell it yourself
Take full control of how buyers see your home on Zillow by listing For Sale by Owner (FSBO).
List your homeWhat's special
Zillow last checked:
Listing updated:
Listed by:
Jim Garcia 720-385-4497 JimGarcia100@gmail.com,
RE/MAX Professionals
Bought with:
Mohamed Khalifa, 100087370
HomeSmart
Source: REcolorado as distributed by MLS GRID,MLS#: 2604028
Facts & features
Interior
Bedrooms & bathrooms
- Bedrooms: 5
- Bathrooms: 5
- Full bathrooms: 2
- 3/4 bathrooms: 2
- 1/2 bathrooms: 1
- Main level bathrooms: 1
Primary bedroom
- Description: Coffered Ceilings, Ceiling Fan
- Level: Upper
- Area: 315 Square Feet
- Dimensions: 15 x 21
Bedroom
- Description: Walk-In Closet
- Level: Upper
- Area: 144 Square Feet
- Dimensions: 12 x 12
Bedroom
- Level: Upper
- Area: 182 Square Feet
- Dimensions: 13 x 14
Bedroom
- Level: Upper
- Area: 143 Square Feet
- Dimensions: 11 x 13
Bedroom
- Description: Decorative Soft Close Barn Doors
- Level: Basement
- Area: 150 Square Feet
- Dimensions: 10 x 15
Primary bathroom
- Description: 5 Piece Bathroom, Walk-In Closet With Built-In Cabinet & Shelving
- Level: Upper
Bathroom
- Description: 2 Sink Vanity
- Level: Upper
Bathroom
- Description: En Suite Bathroom
- Level: Upper
Bathroom
- Level: Main
Bathroom
- Level: Basement
Dining room
- Description: Lighted Coffered Ceiling, Bay Window
- Level: Main
- Area: 182 Square Feet
- Dimensions: 13 x 14
Exercise room
- Description: Mirrors And Pull Up Bar Remains
- Level: Basement
- Area: 182 Square Feet
- Dimensions: 13 x 14
Family room
- Description: 2nd Family Room, Wet Bar-2 Tap Kegerator, Mini Frig
- Level: Basement
- Area: 672 Square Feet
- Dimensions: 16 x 42
Loft
- Description: Built-In Cabinet & Mini Frig
- Level: Upper
- Area: 264 Square Feet
- Dimensions: 11 x 24
Office
- Description: French Doors
- Level: Main
- Area: 132 Square Feet
- Dimensions: 11 x 12
Heating
- Forced Air, Natural Gas
Cooling
- Central Air
Appliances
- Included: Bar Fridge, Cooktop, Dishwasher, Disposal, Double Oven, Gas Water Heater, Humidifier, Microwave, Refrigerator, Water Softener
Features
- Built-in Features, Ceiling Fan(s), Five Piece Bath, High Ceilings, High Speed Internet, Kitchen Island, Quartz Counters, Smart Thermostat, Smoke Free, Sound System, Walk-In Closet(s)
- Flooring: Carpet, Laminate, Tile
- Windows: Bay Window(s), Window Coverings
- Basement: Finished,Full
- Number of fireplaces: 1
- Fireplace features: Gas, Living Room
Interior area
- Total structure area: 5,095
- Total interior livable area: 5,095 sqft
- Finished area above ground: 3,467
- Finished area below ground: 1,300
Property
Parking
- Total spaces: 3
- Parking features: Tandem
- Attached garage spaces: 3
Features
- Levels: Two
- Stories: 2
- Patio & porch: Covered, Front Porch, Patio
- Exterior features: Fire Pit, Water Feature
- Fencing: Full
Lot
- Size: 8,233 Square Feet
- Features: Sprinklers In Front, Sprinklers In Rear
Details
- Parcel number: R0461607
- Special conditions: Standard
Construction
Type & style
- Home type: SingleFamily
- Property subtype: Single Family Residence
Materials
- Brick, Cement Siding, Frame
Condition
- Updated/Remodeled
- Year built: 2007
Details
- Builder name: Richmond American Homes
Utilities & green energy
- Sewer: Public Sewer
- Water: Public
- Utilities for property: Electricity Connected, Natural Gas Connected
Community & HOA
Community
- Security: Carbon Monoxide Detector(s), Smart Locks, Smart Security System, Smoke Detector(s)
- Subdivision: The Meadows
HOA
- Has HOA: Yes
- Amenities included: Clubhouse, Park, Playground, Pool, Tennis Court(s), Trail(s)
- Services included: Maintenance Grounds, Trash
- HOA fee: $247 quarterly
- HOA name: The Meadows Neighborhood Company
- HOA phone: 720-476-4006
Location
- Region: Castle Rock
Financial & listing details
- Price per square foot: $182/sqft
- Tax assessed value: $883,152
- Annual tax amount: $5,852
- Date on market: 2/29/2024
- Listing terms: Cash,Conventional,FHA,VA Loan
- Exclusions: Refrigerator, Freezer, And Both Power Lifts In Garage, Washer, Dryer, Round Mirror Over Fireplace, All Tvs And Mounts Except The Outdoor And Primary Bedroom Tvs.
- Ownership: Individual
- Electric utility on property: Yes
Price history
| Date | Event | Price |
|---|---|---|
| 3/28/2024 | Sold | $925,000$182/sqft |
Source:  REcolorado as distributed by MLS GRID #2604028 Report a problem REcolorado as distributed by MLS GRID #2604028 Report a problem | ||
| 3/4/2024 | Pending sale | $925,000$182/sqft |
Source: REcolorado as distributed by MLS GRID #2604028 Report a problem | ||
| 2/28/2024 | Listed for sale | $925,000+51.6%$182/sqft |
Source: REcolorado as distributed by MLS GRID #2604028 Report a problem | ||
| 7/24/2020 | Sold | $610,000+1.7%$120/sqft |
Source: Public Record Report a problem | ||
| 6/14/2020 | Pending sale | $600,000$118/sqft |
Source: Compass - Denver #7171199 Report a problem | ||
| 6/11/2020 | Listed for sale | $600,000+6.2%$118/sqft |
Source: Compass - Denver #7171199 Report a problem | ||
| 9/19/2018 | Sold | $565,000-0.7%$111/sqft |
Source: Public Record Report a problem | ||
| 8/24/2018 | Pending sale | $569,000$112/sqft |
Source: RE/MAX Masters Millennium #2833115 Report a problem | ||
| 7/11/2018 | Price change | $569,000-1%$112/sqft |
Source: RE/MAX Masters Millennium #2833115 Report a problem | ||
| 6/27/2018 | Price change | $574,9000%$113/sqft |
Source: RE/MAX Masters Millennium #2833115 Report a problem | ||
| 6/17/2018 | Listed for sale | $575,000$113/sqft |
Source: RE/MAX Masters Millennium #2833115 Report a problem | ||
| 5/27/2018 | Pending sale | $575,000$113/sqft |
Source: RE/MAX Masters Millennium #2833115 Report a problem | ||
| 5/17/2018 | Price change | $575,000-4%$113/sqft |
Source: RE/MAX Masters Millennium #2833115 Report a problem | ||
| 5/7/2018 | Price change | $599,000-2.6%$118/sqft |
Source: RE/MAX Masters Millennium #2833115 Report a problem | ||
| 4/25/2018 | Listed for sale | $615,000+23%$121/sqft |
Source: RE/MAX Masters Millennium #2833115 Report a problem | ||
| 1/29/2016 | Listing removed | $499,995$98/sqft |
Source: RE/MAX MASTERS MILLENNIUM #6419842 Report a problem | ||
| 12/30/2015 | Listed for sale | $499,995+11.1%$98/sqft |
Source: RE/MAX MASTERS MILLENNIUM #6419842 Report a problem | ||
| 1/22/2008 | Sold | $450,200$88/sqft |
Source: Public Record Report a problem | ||
Public tax history
| Year | Property taxes | Tax assessment |
|---|---|---|
| 2025 | $6,009 -0.9% | $55,190 -10% |
| 2024 | $6,064 +57.7% | $61,310 -1% |
| 2023 | $3,845 -3.7% | $61,900 +63.6% |
| 2022 | $3,994 | $37,830 -2.8% |
| 2021 | -- | $38,930 +4.9% |
| 2020 | $3,826 +6.3% | $37,100 |
| 2019 | $3,600 0% | $37,100 +8.4% |
| 2018 | $3,600 +6% | $34,220 |
| 2017 | $3,397 +103.6% | $34,220 +3.6% |
| 2016 | $1,668 -1.8% | $33,040 |
| 2015 | $1,700 -43.2% | $33,040 +20.4% |
| 2014 | $2,990 | $27,440 |
| 2013 | -- | $27,440 +8.8% |
| 2012 | -- | $25,220 |
| 2011 | -- | $25,220 -24% |
| 2010 | -- | $33,170 +3.9% |
| 2009 | $1,720 | $31,930 +499.1% |
| 2008 | -- | $5,330 +182% |
| 2006 | -- | $1,890 |
Find assessor info on the county website
Neighborhood: The Meadows
Nearby homes
- $702,9004 bd3 ba4.3k sqft2786 Shadow Dance Dr, Castle Rock, CO 80109Off Market
- $704,8005 bd4 ba3.5k sqft2906 Black Canyon Way, Castle Rock, CO 80109Off Market

- $674,8005 bd3 ba3.1k sqft2892 Black Canyon Way, Castle Rock, CO 80109Off Market

- $720,0004 bd4 ba4.7k sqft2810 Shadow Dance Dr, Castle Rock, CO 80109For Sale
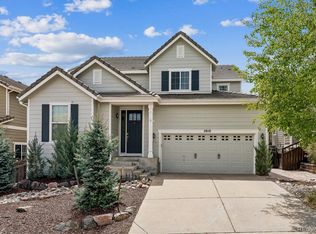
- $640,6004 bd2 ba3.4k sqft2715 Deerfoot Way, Castle Rock, CO 80109Off Market
- $630,0003 bd3 ba2.3k sqft2703 Deerfoot Way, Castle Rock, CO 80109Sold
- $645,2004 bd3 ba2.4k sqft2729 Deerfoot Way, Castle Rock, CO 80109Off Market
- $669,9003 bd3 ba4.2k sqft2884 Black Canyon Way, Castle Rock, CO 80109Off Market
Nearby schools
GreatSchools rating
- 6/10Meadow View Elementary SchoolGrades: PK-6Distance: 1.4 mi
- 5/10Castle Rock Middle SchoolGrades: 7-8Distance: 1.2 mi
- 8/10Castle View High SchoolGrades: 9-12Distance: 1.4 mi
Schools provided by the listing agent
- Elementary: Meadow View
- Middle: Castle Rock
- High: Castle View
- District: Douglas RE-1
Source: REcolorado as distributed by MLS GRID. This data may not be complete. We recommend contacting the local school district to confirm school assignments for this home.
Get a cash offer in 3 minutes
Find out how much your home could sell for in as little as 3 minutes with a no-obligation cash offer.
Estimated market value
$899,700
Get a cash offer in 3 minutes
Find out how much your home could sell for in as little as 3 minutes with a no-obligation cash offer.
Estimated market value
$899,700
- Colorado
- Douglas County
- Castle Rock
- 80109
- The Meadows
- 2768 Shadow Dance Drive
Nearby cities
Nearby neighborhoods
Nearby zip codes
Other Castle Rock Topics
