Welcome to this stunning ranch-style home in the desirable Blacktail neighborhood. This well-maintained property shows like a model home. Step inside to the open-concept layout framed by views of Castle Rock, soaring 10ft ceilings, extended hardwood flooring, upgraded railings and 8-foot doors on the main level. The chef’s kitchen is designed to impress, featuring extended cabinetry with crown molding, stainless steel GE appliances including a gas range and a double oven, reverse osmosis water system at the kitchen sink, quartz countertops, walk-in pantry and a bonus area that doubles as a coffee station, bar or additional office space. The kitchen flows seamlessly into the family room, offering a large space for gatherings, a corner fireplace and pre-wiring for a surround sound system. The luxurious primary suite includes a bay window, crown molding, spa-inspired bath showcasing an oversized shower with rain shower head, frameless glass, dual vanities, quartz countertops and a large walk-in closet. A dedicated home office offers ample space, built-in bookshelves and glass french doors. The well-appointed laundry room with built-in cabinetry and a utility sink adds everyday convenience. Two additional bedrooms with ceiling fan prewires and a full bathroom round out the main level. The finished garden level basement expands the living space with a recreation area, additional bedroom with a large walk-in closet, bathroom, bonus room with french doors, 9ft ceilings, wet bar rough-in plumbing and plenty of storage space. Step out back to the expansive covered deck offering plenty of outdoor living space and beautiful views of Castle Rock, a large concrete patio, barbeque gas line and a low-maintenance backyard. A three-car garage completes this exceptional home. Located minutes to Downtown Castle Rock, The Outlets at Castle Rock, Red Hawk Ridge golf course, shopping centers, restaurants and easy access to I-25 and Highway 85.
For sale
Price cut: $15K (7/23)
$975,000
1135 Sunlit Drive, Castle Rock, CO 80109
4beds
4,677sqft
:
Get pre-qualified$6,291/mo
Single Family Residence
Built in 2023
7,144 Square Feet Lot
$-- Zestimate®
$208/sqft
$91/mo HOA
What's special
- 133 days |
- 292 |
- 12 |
Zillow last checked:
Listing updated:
Listed by:
John Schmalz john@precisionhomerealtyco.com,
Precision Home Realty
Source: REcolorado as distributed by MLS GRID,MLS#: 3698797
Facts & features
Interior
Bedrooms & bathrooms
- Bedrooms: 4
- Bathrooms: 3
- Full bathrooms: 1
- 3/4 bathrooms: 2
- Main level bathrooms: 2
- Main level bedrooms: 3
Bedroom
- Description: Large Primary Bedroom With En-Suite Primary Bath, Bay Windows, Crown Molding And Large Walk-In Closet.
- Features: Primary Suite
- Level: Main
Bedroom
- Description: Generously Sized Main-Floor Bedroom With Walk-In Closet And Ceiling Fan Prewire.
- Level: Main
Bedroom
- Description: Generously Sized Main-Floor Bedroom, Ceiling Fan Prewire.
- Level: Main
Bedroom
- Description: Generously Sized Basement Bedroom With Large Walk-In Closet.
- Level: Basement
Bathroom
- Description: Oversized Deluxe Shower With Frameless Glass And Rain Shower, Quartz Countertops And Tile Flooring.
- Features: En Suite Bathroom, Primary Suite
- Level: Main
Bathroom
- Description: Main Floor Full Bathroom With Upgraded Tile Shower And Flooring.
- Level: Main
Bathroom
- Description: Basement Bathroom With Upgraded Tile Shower And Flooring.
- Level: Basement
Bonus room
- Description: Large Basement Bonus Room With French Doors.
- Level: Basement
Dining room
- Description: Generously Sized Dining Area.
- Level: Main
Family room
- Description: Large Family Room With 10ft Ceilings And Corner Gas Fireplace.
- Level: Main
Family room
- Description: Basement Family Room With Wet Bar Rough-In Plumbing.
- Level: Basement
Kitchen
- Description: Extended Kitchen, Upgraded Cabinets, Add-On Extended Kitchen/Office, Quartz Countertops, Stainless Steel Appliances, Reverse Osmosis Water System At Kitchen Sink.
- Level: Main
Laundry
- Description: Main Floor Laundry With Full Cabinetry, Utility Sink, Front Load Washer/Dryer And Tile Fllooring.
- Level: Main
Office
- Description: Large Main Floor Office With Extended Hardwood Flooring, Glass French Doors And Built-In Bookshelves.
- Level: Main
Utility room
- Description: Large Basement Utility Room With Plenty Of Storage Space.
- Level: Basement
Heating
- Forced Air, Natural Gas
Cooling
- Central Air
Appliances
- Included: Dishwasher, Disposal, Double Oven, Dryer, Gas Water Heater, Microwave, Range, Refrigerator, Washer
Features
- Built-in Features, Eat-in Kitchen, Entrance Foyer, High Ceilings, High Speed Internet, Kitchen Island, Open Floorplan, Pantry, Primary Suite, Quartz Counters, Radon Mitigation System, Smart Thermostat, Walk-In Closet(s), Wired for Data
- Flooring: Carpet, Tile, Wood
- Windows: Bay Window(s), Window Coverings
- Basement: Finished,Partial,Sump Pump
- Number of fireplaces: 1
- Fireplace features: Family Room
Interior area
- Total structure area: 4,677
- Total interior livable area: 4,677 sqft
- Finished area above ground: 2,350
- Finished area below ground: 1,306
Property
Parking
- Total spaces: 3
- Parking features: Concrete, Dry Walled
- Attached garage spaces: 3
Features
- Levels: One
- Stories: 1
- Patio & porch: Covered, Deck, Front Porch, Patio
- Exterior features: Gas Valve, Lighting, Private Yard
- Fencing: Full
- Has view: Yes
- View description: City, Meadow
Lot
- Size: 7,144 Square Feet
- Features: Landscaped, Master Planned, Sprinklers In Front
Details
- Parcel number: R0462286
- Special conditions: Standard
Construction
Type & style
- Home type: SingleFamily
- Architectural style: Contemporary
- Property subtype: Single Family Residence
Materials
- Frame, Stone, Vinyl Siding
- Foundation: Slab
- Roof: Composition
Condition
- Year built: 2023
Details
- Builder name: Richmond American Homes
Utilities & green energy
- Sewer: Public Sewer
- Water: Public
- Utilities for property: Cable Available, Electricity Connected, Natural Gas Connected, Phone Available
Community & HOA
Community
- Security: Carbon Monoxide Detector(s), Smoke Detector(s)
- Subdivision: The Meadows
HOA
- Has HOA: Yes
- Amenities included: Clubhouse, Park, Playground, Trail(s)
- Services included: Recycling, Trash
- HOA fee: $272 quarterly
- HOA name: The Meadows Neighborhood Company
- HOA phone: 303-814-2358
Location
- Region: Castle Rock
Financial & listing details
- Price per square foot: $208/sqft
- Tax assessed value: $892,904
- Annual tax amount: $6,176
- Date on market: 3/27/2026
- Listing terms: Cash,Conventional,FHA,Jumbo,VA Loan
- Exclusions: Seller's Personal Property, White Coat Rack By Front Door, Black Round Mirror In Front Entry, All Tvs And Tv Mounts, Ring Doorbell, Curtains And Curtain Rods.
- Ownership: Individual
- Electric utility on property: Yes
- Road surface type: Paved
Estimated market value
Not available
Estimated sales range
Not available
Not available
Price history
| Date | Event | Price |
|---|---|---|
| 7/23/2026 | Price change | $975,000-1.5%$208/sqft |
Source:  REcolorado as distributed by MLS GRID #3698797 Report a problem REcolorado as distributed by MLS GRID #3698797 Report a problem | ||
| 6/18/2026 | Price change | $990,000-0.9%$212/sqft |
Source: REcolorado as distributed by MLS GRID #3698797 Report a problem | ||
| 5/28/2026 | Price change | $999,000-1.1%$214/sqft |
Source: REcolorado as distributed by MLS GRID #3698797 Report a problem | ||
| 5/14/2026 | Price change | $1,010,000-1%$216/sqft |
Source: REcolorado as distributed by MLS GRID #3698797 Report a problem | ||
| 4/23/2026 | Price change | $1,020,000-1.4%$218/sqft |
Source: REcolorado as distributed by MLS GRID #3698797 Report a problem | ||
| 3/27/2026 | Listed for sale | $1,035,000+25.5%$221/sqft |
Source: REcolorado as distributed by MLS GRID #3698797 Report a problem | ||
| 7/3/2023 | Sold | $825,000-3.5%$176/sqft |
Source: Public Record Report a problem | ||
| 3/17/2023 | Price change | $854,950-0.1%$183/sqft |
Source: Richmond Homes Report a problem | ||
| 3/16/2023 | Price change | $855,582+0.1%$183/sqft |
Source: Richmond Homes Report a problem | ||
| 3/11/2023 | Listed for sale | $854,950$183/sqft |
Source: Richmond Homes Report a problem | ||
Public tax history
| Year | Property taxes | Tax assessment |
|---|---|---|
| 2025 | $5,923 +231.8% | $55,800 -7.7% |
| 2024 | $1,785 -34.3% | $60,480 +190.2% |
| 2023 | $2,717 +47% | $20,840 -22% |
| 2022 | $1,848 | $26,730 +48.4% |
| 2021 | -- | $18,010 +52.6% |
| 2020 | $1,217 +33.9% | $11,800 +25% |
| 2019 | $909 0% | $9,440 +9.3% |
| 2018 | $909 +6% | $8,640 |
| 2017 | $858 +237.7% | $8,640 +79.6% |
| 2016 | $254 +2.6% | $4,810 |
| 2015 | $247 -2.8% | $4,810 +3% |
| 2014 | $254 | $4,670 +147.1% |
| 2006 | -- | $1,890 |
Find assessor info on the county website
Monthly payment
Est. payment
Payment breakdown
Explore the cost of this home by adjusting the details. Changes won't be saved.Climate risks
Neighborhood: The Meadows
Nearby schools
GreatSchools rating
- 6/10Meadow View Elementary SchoolGrades: PK-6Distance: 1.9 mi
- 5/10Castle Rock Middle SchoolGrades: 7-8Distance: 1.4 mi
- 8/10Castle View High SchoolGrades: 9-12Distance: 1.6 mi
Schools provided by the listing agent
- Elementary: Meadow View
- Middle: Castle Rock
- High: Castle View
- District: Douglas RE-1
Source: REcolorado as distributed by MLS GRID. This data may not be complete. We recommend contacting the local school district to confirm school assignments for this home.
- $1,073,6005 bd5 ba5.8k sqft1147 Sunlit Dr, Castle Rock, CO 80109Off Market
- $895,9505 bd5 ba5.1k sqft1091 Sunlit Dr, Castle Rock, CO 80109Sold

- $849,9505 bd5 ba4.8k sqft1069 Sunlit Dr, Castle Rock, CO 80109Sold

- $914,3004 bd3 ba3.6k sqft1153 Sunlit Dr, Castle Rock, CO 80109Off Market
- $910,0005 bd3 ba3.8k sqft1148 Sunlit Dr, Castle Rock, CO 80109Sold
- $910,0003 bd4 ba2.9k sqft1065 Sunlit Dr, Castle Rock, CO 80109Off Market
- $987,1003 bd4 ba2.9k sqft1132 Sunlit Dr, Castle Rock, CO 80109Off Market
- $1,029,5216 bd5 ba5.4k sqft1124 Sunlit Dr, Castle Rock, CO 80109Sold
A local agent can set up tours, give advice and negotiate with sellers.
Similar homes
- $719,0005 bd5 ba4.4k sqft2571 Ambience Lane, Castle Rock, CO 80109For Sale
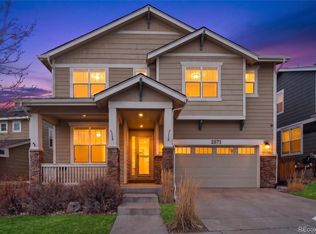
 MLS ID #5413339, Shelby Sampson, The Agency - Denver. REcolorado as distributed by MLS GRID
 - $899,0004 bd4 ba4.6k sqft1205 Bonnyton Place, Castle Rock, CO 80104For Sale
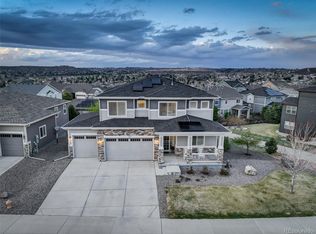 MLS ID #6614983, Lane Lyon, Coldwell Banker Global Luxury Denver. REcolorado as distributed by MLS GRID
 - $625,0004 bd4 ba2.9k sqft3308 Riverwood Way, Castle Rock, CO 80109For Sale
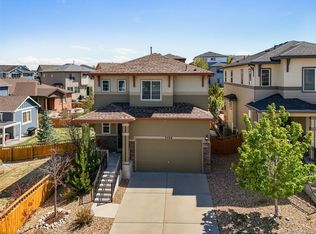 MLS ID #5915342, David Richins, RE/MAX Professionals. REcolorado as distributed by MLS GRID
 - $899,0004 bd5 ba4.4k sqft4423 Mcmurdo Court, Castle Rock, CO 80108For Sale
 MLS ID #5092314, Chae Bae, Professional Realty Group. REcolorado as distributed by MLS GRID
 - $685,0004 bd3 ba4.2k sqft3294 Sellman Loop, Castle Rock, CO 80109For SaleMLS ID #4376735, Jennifer Boushell, Engel and Volkers: Castle Rock & Castle Pines. REcolorado as distributed by MLS GRID
- $835,0004 bd4 ba4.2k sqft2601 Dublin Drive, Castle Rock, CO 80104For SaleMLS ID #8888671, Kathryn Rau, West and Main Homes Inc. REcolorado as distributed by MLS GRID
- $950,0005 bd3 ba4.8k sqft6180 Leilani Drive, Castle Rock, CO 80108For SaleMLS ID #5778415, Anita Wilkinson, HomeSmart. REcolorado as distributed by MLS GRID
- $849,9004 bd3 ba4.7k sqft3268 Carabiner Street, Castle Rock, CO 80108For SaleMLS ID #6861428, Keri West, Your Castle Real Estate Inc. REcolorado as distributed by MLS GRID
- $1,034,9005 bd4 ba6.1k sqft3981 Old Oaks Street, Castle Rock, CO 80104For SaleMLS ID #9862357, Gerard Keily, JM & Associates. REcolorado as distributed by MLS GRID
- $659,0003 bd3 ba4k sqft1178 Freedom Way, Castle Rock, CO 80109For SaleMLS ID #7728761, McLean Giles, Coldwell Banker Realty 24. REcolorado as distributed by MLS GRID
- $799,9995 bd5 ba4.6k sqft3919 Desert Ridge Circle, Castle Rock, CO 80108For SaleMLS ID #6251122, Suzanne Hickox, Way Out West Co., Inc.. REcolorado as distributed by MLS GRID
- $897,5004 bd3 ba3.9k sqft47 Back Nine Drive, Castle Pines, CO 80108For SaleMLS ID #9124436, Derek Kliner, Realty One Group Platinum Elite. REcolorado as distributed by MLS GRID
- $759,9004 bd3 ba4.3k sqft1842 Holmby Court, Castle Rock, CO 80104For SaleMLS ID #1838251, Celsey Brown, Marlex Real Estate Corp. REcolorado as distributed by MLS GRID
- $1,060,0003 bd3 ba5.1k sqft3303 Carabiner Street, Castle Rock, CO 80108For SaleMLS ID #5282429, Josie Apodaca, LoKation. REcolorado as distributed by MLS GRID
- $955,0004 bd5 ba4.4k sqft12370 Tapadero Way, Castle Pines, CO 80108For SaleMLS ID #3113884, Lisa Jones, LIV Sotheby's International Realty. REcolorado as distributed by MLS GRID
- $899,0003 bd4 ba3.9k sqft7032 Fireside Way, Castle Rock, CO 80108For SaleMLS ID #3514210, Melanie Lee, LIV Sotheby's International Realty. REcolorado as distributed by MLS GRID
- $1,284,9505 bd4 ba5.8k sqft1276 Oleander Street, Castle Rock, CO 80109New ConstructionREcolorado as distributed by MLS GRID
- $1,125,0005 bd5 ba4.6k sqft4870 Saddle Iron Road, Castle Rock, CO 80104For SaleMLS ID #1843058, Brent Gilles, Kentwood Real Estate Cherry Creek. REcolorado as distributed by MLS GRID
- $1,425,0005 bd5 ba5.2k sqft5432 Water Oak Circle, Castle Rock, CO 80108For SaleMLS ID #5991123, Julie Leins, Keller Williams Advantage Realty LLC. REcolorado as distributed by MLS GRID
- $1,324,0005 bd4 ba4.7k sqft5074 Covelo Drive, Castle Rock, CO 80108For SaleMLS ID #2237542, Kellen Harmon, Home Savings Realty. REcolorado as distributed by MLS GRID
