Entire main level remodeled in 2021 * Complete custom gourmet kitchen remodel * Large island with breakfast bar * Custom shaker kitchen cabinets * Quartz countertops and backsplash * Bosch appliances including double oven, microwave, dishwasher, refrigerator, gas range and downdraft * Miele coffee machine * Instant hot water at kitchen sink * Custom laundry room cabinets with extensive storage, utility sink, and reimagined storage space in closet * Main pantry + custom butlers pantry * Beautiful finished basement refreshed with brand new paint, 3/4 bath, bedroom, recreation area and wet bar + island with seating * Vaulted primary suite with sitting area, spacious 5 piece bath and dual closets * Another bedroom with en suite bath and 2 more bedrooms that share a Jack & Jill bath complete the upper level * Newer exterior light fixtures * Newer kitchen, nook, entry, and half bath light fixtures * Oversized 3 car, side load garage with 220 outlet for EV charging and epoxy floor coating * Professional exterior paint 2025 * Newer category 4 roof 2024 * Andersen windows on entire South side of home including oversized patio door (2017) * Upper level bayed entry windows replaced in 2026 * 2 kayak/paddle board storage spots at Regatta lake entry * Plantation shutters (2017) * Covered front porch * Covered back patio * Central air conditioning * Quiet Cool attic fan * Fenced yard with mature trees and oversized patio (partially covered) * Grant Ranch amenities including lake with marina, pool, tennis/pickleball courts, clubhouse, parks and trails * 14 month home warranty *
Sold for $1,175,000
$1,175,000
6250 W Crestline Avenue, Littleton, CO 80123
5beds
5,115sqft
Single Family Residence
Built in 2000
10,251 Square Feet Lot
$1,174,900 Zestimate®
$230/sqft
$5,815 Estimated rent
Home value
$1,174,900
$1.12M - $1.23M
$5,815/mo
Zestimate® history
Owner options
List your home for rent
$5,815/mo
Rent Zestimate®
Find your next renter with Zillow Rental Manager. Plus, with online applications, you can quickly screen prospective tenants – for free.
$5,815/mo
Rent Zestimate®
Refinance and save
$7,229/mo
Est. payment
Refinancing to a lower rate could help reduce your monthly payments and save thousands over the life of the loan.
$7,229/mo
Est. payment
Explore your selling options
Work with a Zillow partner agent
Leverage their expertise and Zillow's premium Showcase listings to get your home seen by more buyers.
Get startedList with your own agent
Get your home in front of millions of buyers by listing it on Zillow.
Learn how to do itSell it yourself
Take full control of how buyers see your home on Zillow by listing For Sale by Owner (FSBO).
List your homeWhat's special
Zillow last checked:
Listing updated:
Listed by:
Rachel Schroeder 303-979-8888 rschroeder@rozeteam.com,
The Denver 100 LLC,
Becky Berzins 303-979-8888,
The Denver 100 LLC
Bought with:
Euan Graham, 100033080
Milehimodern
Source: REcolorado as distributed by MLS GRID,MLS#: 7409990
Facts & features
Interior
Bedrooms & bathrooms
- Bedrooms: 5
- Bathrooms: 5
- Full bathrooms: 2
- 3/4 bathrooms: 2
- 1/2 bathrooms: 1
- Main level bathrooms: 1
Bedroom
- Description: Vaulted * Bayed Sitting Area * Plantation Shutters
- Features: Primary Suite
- Level: Upper
Bedroom
- Description: Large Bedroom With En Suite Bath
- Level: Upper
Bedroom
- Description: Newer Paint, Chair Rail, Ceiling Fan
- Level: Upper
Bedroom
- Description: Brand New Paint, Chair Rail, Ceiling Fan
- Level: Upper
Bedroom
- Description: Spacious With Sconces And Ceiling Fan
- Level: Basement
Bathroom
- Description: Remodeled In 2021 * Custom Tile And Toto Commode
- Level: Main
Bathroom
- Description: 5 Piece Bath With Two Walk-In Closet
- Features: Primary Suite
- Level: Upper
Bathroom
- Description: En Suite
- Features: En Suite Bathroom
- Level: Upper
Bathroom
- Description: Jack And Jill With Double Sink And Sun Tunnel
- Level: Upper
Bathroom
- Description: Attached To Bedroom And Living Space
- Level: Basement
Bonus room
- Description: Huge Wet Bar With Glass Cabinetry And Ample Seating
- Level: Basement
Dining room
- Description: Double Sided Fireplace
- Level: Main
Family room
- Description: Built-In Shelving And Cabinets * Double Sided Fireplace
- Level: Main
Family room
- Description: Large Rec Room With Built Ins And Room For Exercise Equipment
- Level: Basement
Kitchen
- Description: Updated Custom Kitchen 2021
- Level: Main
Laundry
- Description: Custom Expanded Cabinetry And Utility Sink
- Level: Main
Living room
- Description: Open To Sweeping Curved Staircase
- Level: Main
Office
- Description: French Doors To Private Main Floor Study
- Level: Main
Heating
- Forced Air
Cooling
- Attic Fan, Central Air
Appliances
- Included: Convection Oven, Dishwasher, Disposal, Double Oven, Down Draft, Dryer, Freezer, Gas Water Heater, Microwave, Range, Refrigerator, Washer
- Laundry: In Unit
Features
- Ceiling Fan(s), Eat-in Kitchen, Entrance Foyer, Five Piece Bath, Jack & Jill Bathroom, Kitchen Island, Pantry, Primary Suite, Quartz Counters, Smart Thermostat, Smoke Free, Vaulted Ceiling(s), Walk-In Closet(s), Wet Bar
- Flooring: Carpet, Laminate, Tile
- Windows: Double Pane Windows, Window Coverings, Window Treatments
- Basement: Crawl Space,Finished,Sump Pump
- Number of fireplaces: 1
- Fireplace features: Dining Room, Family Room, Gas Log
Interior area
- Total structure area: 5,115
- Total interior livable area: 5,115 sqft
- Finished area above ground: 3,341
- Finished area below ground: 1,600
Property
Parking
- Total spaces: 3
- Parking features: Concrete, Floor Coating, Oversized, Garage Door Opener
- Attached garage spaces: 3
Features
- Levels: Two
- Stories: 2
- Patio & porch: Covered, Front Porch, Patio
- Exterior features: Private Yard, Rain Gutters
- Fencing: Partial
Lot
- Size: 10,251 Square Feet
- Features: Landscaped, Level, Near Public Transit, Sprinklers In Front, Sprinklers In Rear
Details
- Parcel number: 913222005
- Zoning: R-2
- Special conditions: Standard
Construction
Type & style
- Home type: SingleFamily
- Architectural style: Traditional
- Property subtype: Single Family Residence
Materials
- Brick, Frame, Wood Siding
- Foundation: Structural
Condition
- Updated/Remodeled
- Year built: 2000
Details
- Builder name: Infinity Homes
- Warranty included: Yes
Utilities & green energy
- Electric: 110V, 220 Volts, 220 Volts in Garage
- Sewer: Public Sewer
- Water: Public
- Utilities for property: Cable Available, Internet Access (Wired), Natural Gas Connected, Phone Available
Community & HOA
Community
- Security: Carbon Monoxide Detector(s)
- Subdivision: Grant Ranch
HOA
- Has HOA: Yes
- Amenities included: Clubhouse, Playground, Pool, Tennis Court(s), Trail(s)
- HOA fee: $84 monthly
- HOA name: MSI
- HOA phone: 303-420-4433
Location
- Region: Denver
Financial & listing details
- Price per square foot: $230/sqft
- Tax assessed value: $1,069,900
- Annual tax amount: $8,978
- Date on market: 6/5/2026
- Listing terms: Cash,Conventional,VA Loan
- Exclusions: Sellers Personal Property
- Ownership: Agent Owner
- Electric utility on property: Yes
- Road surface type: Paved
Price history
| Date | Event | Price |
|---|---|---|
| 7/9/2026 | Sold | $1,175,000+4.4%$230/sqft |
Source:  REcolorado as distributed by MLS GRID #7409990 Report a problem REcolorado as distributed by MLS GRID #7409990 Report a problem | ||
| 6/8/2026 | Pending sale | $1,125,000$220/sqft |
Source: REcolorado as distributed by MLS GRID #7409990 Report a problem | ||
| 6/4/2026 | Listed for sale | $1,125,000+67.9%$220/sqft |
Source: REcolorado as distributed by MLS GRID #7409990 Report a problem | ||
| 4/28/2016 | Sold | $670,000-1.5%$131/sqft |
Source: Public Record Report a problem | ||
| 3/18/2016 | Pending sale | $680,000$133/sqft |
Source: Kentwood Real Estate #8769533 Report a problem | ||
| 3/12/2016 | Price change | $680,000-2.9%$133/sqft |
Source: Kentwood Real Estate #8769533 Report a problem | ||
| 3/5/2016 | Listed for sale | $700,000+22.3%$137/sqft |
Source: Kentwood Real Estate #8769533 Report a problem | ||
| 7/21/2007 | Sold | $572,500+15.3%$112/sqft |
Source: Public Record Report a problem | ||
| 9/14/2001 | Sold | $496,600$97/sqft |
Source: Public Record Report a problem | ||
Public tax history
| Year | Property taxes | Tax assessment |
|---|---|---|
| 2024 | $7,988 +13.1% | $67,990 -4.7% |
| 2023 | $7,063 +1.3% | $71,370 +20.8% |
| 2022 | $6,969 +2% | $59,090 -2.8% |
| 2021 | $6,832 +0.1% | $60,800 +1.6% |
| 2020 | $6,828 +16.7% | $59,831 -0.7% |
| 2019 | $5,851 | $60,250 +22.9% |
| 2018 | $5,851 +0.2% | $49,020 |
| 2017 | $5,840 -1.4% | $49,020 -0.6% |
| 2016 | $5,923 +33.6% | $49,310 |
| 2015 | $4,434 0% | $49,310 +39.1% |
| 2014 | $4,436 -11.7% | $35,460 |
| 2013 | $5,021 +11.3% | $35,460 -11% |
| 2012 | $4,513 -11.9% | $39,830 +0.5% |
| 2011 | $5,121 +1.4% | $39,628 -17.5% |
| 2010 | $5,051 +6.3% | $48,040 |
| 2009 | $4,751 -0.1% | $48,040 +8% |
| 2008 | $4,756 +2.8% | $44,490 |
| 2007 | $4,627 +0.7% | $44,490 +2.8% |
| 2006 | $4,594 +5% | $43,260 |
| 2005 | $4,377 | $43,260 |
Find assessor info on the county website
Neighborhood: Marston
Nearby homes
- $1005,816 Square Feet6312 W Crestline Ave, Denver, CO 80123Off Market
- $1,175,0006 bd5 ba5.2k sqft5398 S Jay Dr, Denver, CO 80123For Sale

- $1,181,7006 bd6 ba5.2k sqft6278 W Crestline Ave, Denver, CO 80123Off Market
- $977,4005 bd4 ba3.8k sqft6288 W Crestline Ave, Denver, CO 80123Off Market
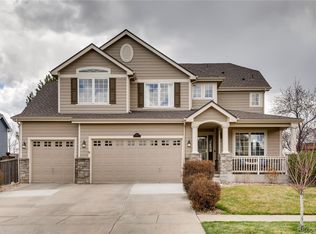
- $1,015,5004 bd3 ba3.2k sqft5394 S Jay Dr, Denver, CO 80123Off Market
- $728,2004 bd2 ba2.3k sqft6285 W Berry Ave, Denver, CO 80123Off Market
- $779,9004 bd3 ba3.4k sqft6305 W Berry Ave, Denver, CO 80123Off Market
- $1,216,7005 bd5 ba4.8k sqft6255 W Crestline Ave, Denver, CO 80123Off Market
Nearby schools
GreatSchools rating
- 4/10Grant Ranch K-8 SchoolGrades: PK-8Distance: 0.1 mi
- 3/10John F Kennedy High SchoolGrades: 9-12Distance: 3 mi
Schools provided by the listing agent
- Elementary: Grant Ranch E-8
- Middle: Grant Ranch E-8
- High: John F. Kennedy
- District: Denver 1
Source: REcolorado as distributed by MLS GRID. This data may not be complete. We recommend contacting the local school district to confirm school assignments for this home.
Get a cash offer in 3 minutes
Find out how much your home could sell for in as little as 3 minutes with a no-obligation cash offer.
Estimated market value
$1,174,900
Get a cash offer in 3 minutes
Find out how much your home could sell for in as little as 3 minutes with a no-obligation cash offer.
Estimated market value
$1,174,900
- Colorado
- Denver County
- Littleton
- 80123
- Marston
- 6250 W Crestline Avenue
Nearby cities
Nearby neighborhoods
Nearby zip codes
Other Littleton Topics
