Welcome Home to a glorious mountain-top retreat, nestled just outside of Golden with jaw-dropping, unobstructed views of the Continental Divide. Situated on 3.19 acres, this spacious 5 Bedroom, 4.5 Bathroom home boasts tons of amazing features, including 3 gas fireplaces, wrap-around decks, vaulted tongue-and-groove ceilings, a large eat-in Kitchen, hot tub area in the rock outcroppings, and 4 En Suites! Warm entry-way invites you to a huge Great Room, with formal Dining Room area, and double-sided stone gas fireplace, shared with Living Room. Large Chef's Kitchen, built for families that love to cook. Middle island with cooking sink and wine fridge. Additional island with barstool seating, and a breakfast nook with ample space. Kitchen boasts granite countertops, alderwood cabinets, 3 pantries, a Monogram double oven/microwave/convection set, Viking 6 Burner range, dishwasher, and trash compactor. Main floor guest En Suite with full bath and walk-in closet and main-floor powder room. Spacious Primary En Suite with private deck, big views, a double-sided bed/bath fireplace, and a 5-piece bath. Oversized walk-in closet has quick access to Laundry Room, also accessed from main hall, with more storage and utility sink. Access the main wrap-around deck from Living Room and Kitchen and enjoy stunning white-cap mountain views. Over-sized 3 car garage with TONS of storage space. Owners are conveying their truck and ATV with snow plow with approved Sales Contract. The lower level shows off more gathering space with an entertainment area, game area, walk-out deck and a Kitchenette. 2 more En Suites located here and an additional large bedroom with access to hot tub area. Tons of storage for your gear. In-floor radiant heat with 8 efficient zones. Leased solar panels with owned solar battery backup offers amazing utility savings. 40 Minutes to Skiing and Denver, 25 minutes to Downtown Golden and 15 minutes to Evergreen. See the full site at v1tours.com/listing/54951 for more!
Sold for $1,480,000
$1,480,000
2433 Dogie Spur, Golden, CO 80403
5beds
4,770sqft
Single Family Residence
Built in 2004
3.18 Acres Lot
$1,454,000 Zestimate®
$310/sqft
$5,912 Estimated rent
Home value
$1,454,000
$1.37M - $1.56M
$5,912/mo
Zestimate® history
Owner options
List your home for rent
$5,912/mo
Rent Zestimate®
Find your next renter with Zillow Rental Manager. Plus, with online applications, you can quickly screen prospective tenants – for free.
$5,912/mo
Rent Zestimate®
Refinance and save
$9,024/mo
Est. payment
Refinancing to a lower rate could help reduce your monthly payments and save thousands over the life of the loan.
$9,024/mo
Est. payment
Explore your selling options
Work with a Zillow partner agent
Leverage their expertise and Zillow's premium Showcase listings to get your home seen by more buyers.
Get startedList with your own agent
Get your home in front of millions of buyers by listing it on Zillow.
Learn how to do itSell it yourself
Take full control of how buyers see your home on Zillow by listing For Sale by Owner (FSBO).
List your homeWhat's special
Double-sided stone gas fireplaceGlorious mountain-top retreatStunning white-cap mountain viewsWalk-out deckMain wrap-around deckIn-floor radiant heatWrap-around decks
Zillow last checked:
Listing updated:
Listed by:
K.C. Golfinopoulos 720-750-2269 mountainrealtykc@gmail.com,
Mountain Comm Rlty & Development
Bought with:
Evan Noyes, 040006111
Market Masters Real Estate
Source: REcolorado as distributed by MLS GRID,MLS#: 6792205
Facts & features
Interior
Bedrooms & bathrooms
- Bedrooms: 5
- Bathrooms: 5
- Full bathrooms: 4
- 1/2 bathrooms: 1
- Main level bathrooms: 3
- Main level bedrooms: 2
Heating
- Active Solar, Radiant Floor
Cooling
- None
Appliances
- Included: Cooktop, Dishwasher, Disposal, Double Oven, Microwave, Range Hood, Refrigerator, Trash Compactor, Warming Drawer, Water Softener
Features
- Built-in Features, Ceiling Fan(s), Entrance Foyer, Five Piece Bath, Granite Counters, High Ceilings, High Speed Internet, Jack & Jill Bathroom, Kitchen Island, Open Floorplan, Pantry, Primary Suite, Smoke Free, T&G Ceilings, Vaulted Ceiling(s), Walk-In Closet(s), Wet Bar
- Flooring: Carpet, Tile, Wood
- Basement: Daylight,Exterior Entry,Finished,Full,Walk-Out Access
- Number of fireplaces: 3
- Fireplace features: Basement, Bedroom, Dining Room, Gas Log, Great Room, Insert, Master Bedroom
Interior area
- Total structure area: 4,770
- Total interior livable area: 4,770 sqft
- Finished area above ground: 2,745
- Finished area below ground: 1,829
Property
Parking
- Total spaces: 11
- Parking features: Circular Driveway, Concrete, Dry Walled, Exterior Access Door, Floor Coating, Insulated Garage, Lighted, Oversized, Storage
- Attached garage spaces: 3
- Has uncovered spaces: Yes
- Details: Off Street Spaces: 8
Features
- Levels: One
- Stories: 1
- Patio & porch: Covered, Deck, Front Porch, Wrap Around
- Exterior features: Lighting, Rain Gutters
- Has spa: Yes
- Spa features: Spa/Hot Tub, Heated
- Has view: Yes
- View description: Mountain(s)
Lot
- Size: 3.18 Acres
- Features: Fire Mitigation, Foothills, Level, Mountainous, Rock Outcropping
- Residential vegetation: Mixed
Details
- Parcel number: 077514
- Zoning: SR-2
- Special conditions: Standard
Construction
Type & style
- Home type: SingleFamily
- Architectural style: Mountain Contemporary
- Property subtype: Single Family Residence
Materials
- Frame, Stucco
- Foundation: Raised
- Roof: Composition
Condition
- Year built: 2004
Utilities & green energy
- Electric: 220 Volts, 220 Volts in Garage
- Water: Well
- Utilities for property: Electricity Connected, Internet Access (Wired), Propane
Community & HOA
Community
- Security: Carbon Monoxide Detector(s), Video Doorbell
- Subdivision: Douglas Mountain Ranch Flg #1
HOA
- Has HOA: No
Location
- Region: Golden
Financial & listing details
- Price per square foot: $310/sqft
- Tax assessed value: $1,155,188
- Annual tax amount: $6,146
- Date on market: 3/18/2025
- Listing terms: 1031 Exchange,Cash,Conventional,Jumbo
- Exclusions: Seller's Personal Property.
- Ownership: Individual
- Electric utility on property: Yes
- Road surface type: Paved
Price history
| Date | Event | Price |
|---|---|---|
| 8/13/2025 | Sold | $1,480,000-6.9%$310/sqft |
Source:  REcolorado as distributed by MLS GRID #6792205 Report a problem REcolorado as distributed by MLS GRID #6792205 Report a problem | ||
| 7/8/2025 | Pending sale | $1,590,000$333/sqft |
Source: REcolorado as distributed by MLS GRID #6792205 Report a problem | ||
| 6/10/2025 | Price change | $1,590,000-0.3%$333/sqft |
Source: REcolorado as distributed by MLS GRID #6792205 Report a problem | ||
| 3/18/2025 | Listed for sale | $1,595,000+135.3%$334/sqft |
Source: REcolorado as distributed by MLS GRID #6792205 Report a problem | ||
| 12/13/2012 | Sold | $677,750-3.1%$142/sqft |
Source: Public Record Report a problem | ||
| 8/3/2012 | Listed for sale | $699,500-8.6%$147/sqft |
Source: Re-Assurance Real Estate #1133704 Report a problem | ||
| 2/24/2012 | Listing removed | $765,000$160/sqft |
Source: Olde Towne Golden Realty #1032588 Report a problem | ||
| 2/11/2012 | Listed for sale | $765,000-1.3%$160/sqft |
Source: Olde Towne Golden Realty #1032588 Report a problem | ||
| 10/14/2011 | Listing removed | $775,000$162/sqft |
Source: Olde Towne Golden Realty, LLC Report a problem | ||
| 10/7/2011 | Price change | $775,000+1.3%$162/sqft |
Source: Olde Towne Golden Realty, LLC Report a problem | ||
| 9/3/2011 | Price change | $765,000-1.3%$160/sqft |
Source: Olde Towne Golden Realty, LLC #1032588 Report a problem | ||
| 5/11/2011 | Price change | $775,000-1.8%$162/sqft |
Source: Olde Towne Golden Realty, LLC #996047 Report a problem | ||
| 11/13/2010 | Price change | $789,000-1.3%$165/sqft |
Source: JMW LTD dba Re/Max 100, Inc. #890103 Report a problem | ||
| 7/28/2010 | Price change | $799,000-4.3%$168/sqft |
Source: JMW LTD dba Re/Max 100, Inc. #890103 Report a problem | ||
| 5/30/2010 | Listed for sale | $835,000-4.6%$175/sqft |
Source: JMW LTD dba Re/Max 100, Inc. #890103 Report a problem | ||
| 11/19/2009 | Listing removed | $875,000$183/sqft |
Source: Fuller Sotheby's International Realty #771640 Report a problem | ||
| 8/16/2009 | Price change | $875,000-1.6%$183/sqft |
Source: Fuller Sotheby's International Realty #771640 Report a problem | ||
| 6/25/2009 | Listed for sale | $889,000+22.6%$186/sqft |
Source: Fuller Sotheby's International Realty #771640 Report a problem | ||
| 3/19/2008 | Listing removed | $725,000$152/sqft |
Source: TourFactory #280268 Report a problem | ||
| 2/2/2008 | Listed for sale | $725,000+0.7%$152/sqft |
Source: TourFactory #280268 Report a problem | ||
| 7/10/2006 | Sold | $720,000+951.1%$151/sqft |
Source: Public Record Report a problem | ||
| 4/6/2001 | Sold | $68,500$14/sqft |
Source: Public Record Report a problem | ||
Public tax history
| Year | Property taxes | Tax assessment |
|---|---|---|
| 2025 | $6,128 -0.3% | $72,199 -10.5% |
| 2024 | $6,146 +24.8% | $80,695 |
| 2023 | $4,924 -1.3% | $80,695 +39% |
| 2022 | $4,987 +6.2% | $58,037 -2.8% |
| 2021 | $4,695 | $59,707 +5.9% |
| 2020 | $4,695 +1.6% | $56,367 |
| 2019 | $4,621 +8.2% | $56,367 +12.2% |
| 2018 | $4,270 | $50,249 |
| 2017 | $4,270 +1.6% | $50,249 +4.3% |
| 2016 | $4,204 | $48,157 |
| 2015 | $4,204 -0.3% | $48,157 +2.8% |
| 2014 | $4,214 +15.1% | $46,835 |
| 2013 | $3,663 +2.2% | $46,835 +11.5% |
| 2012 | $3,582 -22.8% | $42,005 |
| 2011 | $4,638 +0.1% | $42,005 -23.2% |
| 2010 | $4,635 +32.4% | $54,720 |
| 2009 | $3,502 +0.4% | $54,720 +32.6% |
| 2008 | $3,488 -19.6% | $41,270 |
| 2007 | $4,339 +0.3% | $41,270 -18.5% |
| 2006 | $4,327 +7.6% | $50,660 +10.1% |
| 2005 | $4,020 +125.9% | $46,020 |
| 2004 | $1,779 +30.9% | $46,020 +106.6% |
| 2003 | $1,359 +2.1% | $22,280 +28% |
| 2002 | $1,331 +49% | $17,400 +64.2% |
| 2001 | $894 -0.4% | $10,600 |
| 2000 | $897 | $10,600 |
Find assessor info on the county website
Neighborhood: 80403
Nearby homes
- $1,428,0004 bd5 ba4.5k sqft2364 Douglas Mountain Dr, Golden, CO 80403Off Market
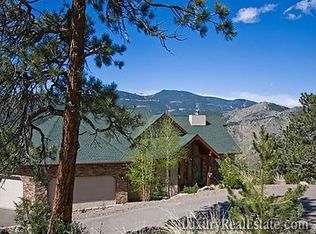
- $766,7003 bd3 ba2.7k sqft2443 Dogie Spur, Golden, CO 80403Off Market
- $1,170,0004 bd3 ba4.3k sqft2403 Dogie Spur, Golden, CO 80403Sold
- $1,061,2004 bd3 ba3.2k sqft2353 Dogie Spur, Golden, CO 80403Off Market

- $925,0003 bd3 ba2.7k sqft2294 Douglas Mountain Dr, Golden, CO 80403Sold
- $1,379,4005 bd5 ba6.3k sqft2445 Douglas Mountain Dr, Golden, CO 80403Off Market
- $600,0003 bd3 ba1.7k sqft2493 Dogie Spur, Golden, CO 80403Sold
- $1,100,0005 bd4 ba4.1k sqft2415 Douglas Mountain Dr, Golden, CO 80403For Sale
Nearby schools
GreatSchools rating
- 9/10Mitchell Elementary SchoolGrades: K-5Distance: 8.4 mi
- 7/10Bell Middle SchoolGrades: 6-8Distance: 10.6 mi
- 9/10Golden High SchoolGrades: 9-12Distance: 9.6 mi
Schools provided by the listing agent
- Elementary: Mitchell
- Middle: Bell
- High: Golden
- District: Jefferson County R-1
Source: REcolorado as distributed by MLS GRID. This data may not be complete. We recommend contacting the local school district to confirm school assignments for this home.
Get a cash offer in 3 minutes
Find out how much your home could sell for in as little as 3 minutes with a no-obligation cash offer.
Estimated market value
$1,454,000
Get a cash offer in 3 minutes
Find out how much your home could sell for in as little as 3 minutes with a no-obligation cash offer.
Estimated market value
$1,454,000
- Colorado
- Jefferson County
- Golden
- 80403
- 2433 Dogie Spur
Nearby cities
Nearby neighborhoods
Nearby zip codes
Other Golden Topics
