Magnificent private location with totally breathtaking views for miles and miles. Must see to truly appreciate. The photos cannot capture the full beauty. This is what the Colorado lifestyle is all about. On 16 acres, in a secluded end of the road location, yet just minutes from the Peak to Peak Scenic Byway, with National Forest on two sides, this 3 Bedroom 2 bathroom home is ready for you. Close to Eldora Ski Area. All new paint throughout. New lighting. New solar controlled skylights with blinds. Brand new roof. 2 car garage. Buried power with 200 Amp panel. Clean radiant In-floor heat. Remodeled kitchen. Newer living room carpet. Whole House Backup Generator. Low Gilpin County taxes. No HOA. Must see. Move-in ready. Home warranty.
For sale
$945,000
480 N County Road, Rollinsville, CO 80474
3beds
1,851sqft
Single Family Residence
Built in 2000
15.7 Acres Lot
$900,300 Zestimate®
$511/sqft
$-- HOA
What's special
- 100 days
- 325
- 31
Zillow last checked:
Listing updated:
Listed by:
Tony Thorpe 720-552-2127 tony@crockerrealty.com,
Crocker Realty, LLC
Source: REcolorado as distributed by MLS GRID,MLS#: 4488205
Facts & features
Interior
Bedrooms & bathrooms
- Bedrooms: 3
- Bathrooms: 2
- Full bathrooms: 1
- 3/4 bathrooms: 1
- Main level bathrooms: 2
- Main level bedrooms: 3
Bedroom
- Description: Spacious Primary Bedroom. Private Deck Walk-In Closet
- Level: Main
- Area: 240 Square Feet
- Dimensions: 15 x 16
Bedroom
- Description: S Bedroom. Loft Storage
- Level: Main
- Area: 168 Square Feet
- Dimensions: 12 x 14
Bedroom
- Description: Se Bedroom. Could Be Used As An Office.
- Level: Main
- Area: 224 Square Feet
- Dimensions: 14 x 16
Bathroom
- Description: Spacious Primary Bathroom. Dual Sinks. Washer/Dryer Included.
- Level: Main
- Area: 90 Square Feet
- Dimensions: 5 x 18
Bathroom
- Description: Full Shared Bathroom
- Level: Main
- Area: 45 Square Feet
- Dimensions: 5 x 9
Bonus room
- Description: Storage Room In Back Of Garage
- Level: Main
- Area: 56 Square Feet
- Dimensions: 7 x 8
Dining room
- Description: Spacious Dining Area With Deck Access. Stunning Views
- Level: Main
- Area: 169 Square Feet
- Dimensions: 13 x 13
Kitchen
- Description: Remodeled With Ss Appliances, Quartz Countertops & Tile Flooring
- Level: Main
- Area: 195 Square Feet
- Dimensions: 13 x 15
Living room
- Description: Stunning Views From Sunken Showcase Room. Stone Fireplace
- Level: Main
- Area: 360 Square Feet
- Dimensions: 18 x 20
Heating
- Propane, Radiant, Radiant Floor, Wood
Cooling
- None
Appliances
- Included: Dishwasher, Disposal, Dryer, Gas Water Heater, Microwave, Oven, Range, Refrigerator, Washer
- Laundry: In Unit
Features
- Ceiling Fan(s), Granite Counters, High Ceilings, Open Floorplan, Primary Suite, Quartz Counters, Smoke Free, Vaulted Ceiling(s), Walk-In Closet(s)
- Flooring: Carpet, Tile
- Windows: Double Pane Windows, Skylight(s)
- Has basement: No
- Number of fireplaces: 1
- Fireplace features: Living Room, Wood Burning
Interior area
- Total structure area: 1,851
- Total interior livable area: 1,851 sqft
- Finished area above ground: 1,851
Video & virtual tour
Property
Parking
- Total spaces: 14
- Parking features: Lighted
- Attached garage spaces: 2
- Details: Off Street Spaces: 10, RV Spaces: 2
Features
- Levels: One
- Stories: 1
- Entry location: Ground
- Patio & porch: Deck
- Exterior features: Private Yard, Rain Gutters
- Fencing: None
- Has view: Yes
- View description: Mountain(s), Valley
Lot
- Size: 15.7 Acres
- Features: Borders National Forest, Cul-De-Sac, Fire Mitigation, Many Trees, Near Ski Area, Sloped
- Residential vegetation: Aspen, Mixed, Partially Wooded, Wooded
Details
- Parcel number: R004271
- Zoning: RES
- Special conditions: Standard
- Other equipment: Satellite Dish
- Horses can be raised: Yes
Construction
Type & style
- Home type: SingleFamily
- Architectural style: Mountain Contemporary
- Property subtype: Single Family Residence
Materials
- Frame, Stucco
- Foundation: Slab
Condition
- Updated/Remodeled
- Year built: 2000
Details
- Warranty included: Yes
Utilities & green energy
- Water: Private, Well
- Utilities for property: Electricity Connected, Propane
Community & HOA
Community
- Security: Carbon Monoxide Detector(s), Smoke Detector(s)
- Subdivision: Outlying Sections-100
HOA
- Has HOA: No
Location
- Region: Rollinsville
Financial & listing details
- Price per square foot: $511/sqft
- Tax assessed value: $694,280
- Annual tax amount: $3,288
- Date on market: 7/13/2026
- Listing terms: Cash,Conventional,FHA,USDA Loan,VA Loan
- Exclusions: Seller's Personal Property.
- Ownership: Individual
- Electric utility on property: Yes
- Road surface type: Dirt
Estimated market value
$900,300
$855,000 - $945,000
$2,911/mo
Price history
| Date | Event | Price |
|---|---|---|
| 7/14/2026 | Listed for sale | $945,000+85.3%$511/sqft |
Source:  REcolorado as distributed by MLS GRID #4488205 Report a problem REcolorado as distributed by MLS GRID #4488205 Report a problem | ||
| 6/30/2017 | Sold | $510,000+5.2%$276/sqft |
Source:  IRES as distributed by MLS GRID #821547 Report a problem IRES as distributed by MLS GRID #821547 Report a problem | ||
| 5/30/2017 | Listed for sale | $485,000+31.1%$262/sqft |
Source: RE/MAX ALLIANCE #3908724 Report a problem | ||
| 2/3/2012 | Sold | $370,000$200/sqft |
Source: IRES as distributed by MLS GRID #670679 Report a problem | ||
Public tax history
| Year | Property taxes | Tax assessment |
|---|---|---|
| 2025 | $2,860 +0.8% | $46,510 +8.6% |
| 2024 | $2,839 +7% | $42,830 |
| 2023 | $2,652 +1.9% | $42,830 +17.9% |
| 2022 | $2,604 +3.7% | $36,320 -2.8% |
| 2021 | $2,512 +6.5% | $37,360 +4.2% |
| 2020 | $2,358 | $35,840 |
| 2019 | $2,358 +6% | $35,840 +8.2% |
| 2018 | $2,225 +1.8% | $33,110 |
| 2017 | $2,185 | $33,110 +2.6% |
| 2016 | -- | $32,280 |
| 2015 | -- | $32,280 +7.9% |
| 2014 | -- | $29,930 |
| 2013 | -- | $29,930 -4.6% |
| 2012 | -- | $31,380 |
| 2011 | -- | $31,380 -5.2% |
| 2010 | -- | $33,100 |
Find assessor info on the county website
Monthly payment
Est. payment
Payment breakdown
Explore the cost of this home by adjusting the details. Changes won't be saved.Climate risks
Neighborhood: 80474
Nearby schools
Schools provided by the listing agent
- Elementary: Nederland
- Middle: Nederland Middle/Sr
- High: Nederland Middle/Sr
- District: Boulder Valley RE 2
Source: REcolorado as distributed by MLS GRID. This data may not be complete. We recommend contacting the local school district to confirm school assignments for this home.


Similar homes
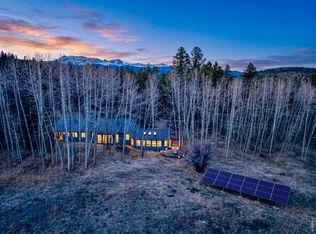
- $849,0004 bd3 ba2.3k sqft1301 Upper Moon Gulch Rd, Rollinsville, CO 80474For Sale

 MLS ID #1065941, Homes By Jackie Jones Team, RE/MAX Alliance-Nederland. IRES as distributed by MLS GRID
 - $899,9993 bd2 ba2.6k sqft697 N Beaver Rd, Black Hawk, CO 80422For Sale
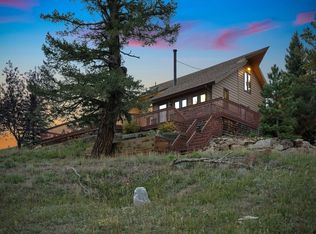 MLS ID #1069817, Hannah Kugel, St Vrain Realty LLC. IRES as distributed by MLS GRID
 - $925,0003 bd2 ba2.3k sqft760 Coyote Circle, Black Hawk, CO 80422For Sale

 MLS ID #2041383, Lauren Weiss, Keller Williams Trilogy. REcolorado as distributed by MLS GRID
 - $920,0003 bd3 ba2.5k sqft57 Aspen Way, Nederland, CO 80466For Sale
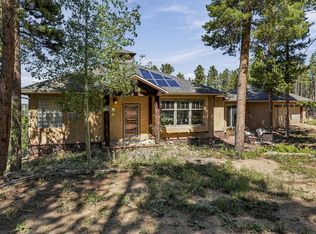 MLS ID #1068676, Homes By Jackie Jones Team, RE/MAX Alliance-Nederland. IRES as distributed by MLS GRID
 - $865,0003 bd3 ba2.3k sqft129 Sky View Drive S, Nederland, CO 80466For SaleMLS ID #6171920, Simon Fox, Keller Williams Advantage Realty LLC. REcolorado as distributed by MLS GRID
- $879,9004 bd2 ba2.2k sqft11948 Begole Circle, Golden, CO 80403For SaleMLS ID #3232103, Danelle Morgan, Compass - Denver. REcolorado as distributed by MLS GRID
- $1,199,0004 bd3 ba2.2k sqft24 Farrell Dr, Black Hawk, CO 80422For SaleMLS ID #1065070, David McLaughlin, Resident Realty North Metro. IRES as distributed by MLS GRID
- $870,0003 bd2 ba1.8k sqft90 Peakview Road, Nederland, CO 80466For SaleMLS ID #5941107, Erin Tierney, Good Neighbor LLC. REcolorado as distributed by MLS GRID
- $875,0003 bd2 ba2.1k sqft750 Cougar Dr, Boulder, CO 80302For SaleMLS ID #1069963, The Bernardi Group, Coldwell Banker Realty-Boulder. IRES as distributed by MLS GRID
- $995,0004 bd3 ba2.4k sqft1201 Hughesville Road, Black Hawk, CO 80422For SaleMLS ID #3544346, Brennan Wolff, Wolff Real Estate Group. REcolorado as distributed by MLS GRID
- $629,0003 bd2 ba2.1k sqft12 Lake St, Black Hawk, CO 80422For SaleMLS ID #1070537, Catherine Camp, RE/MAX Alliance-Nederland. IRES as distributed by MLS GRID
- $799,0003 bd2 ba2k sqft96 Ponderosa Drive, Nederland, CO 80466For SaleMLS ID #7340060, Trelora Realty Team, Trelora Realty, Inc.. REcolorado as distributed by MLS GRID
- $840,0004 bd2 ba2.5k sqft38 E Pine St, Nederland, CO 80466For SaleMLS ID #1062066, Nick Duncan, LIV Sotheby's Intl Realty. IRES as distributed by MLS GRID
- $795,0003 bd3 ba1.5k sqft230 Alpine Dr, Nederland, CO 80466For SaleMLS ID #1065494, Seth Larson, Real. IRES as distributed by MLS GRID
- $1,250,0005 bd3 ba2.5k sqft1430 Lower Travis Gulch Road, Black Hawk, CO 80422For SaleMLS ID #3293371, Deanne Kouba Day, DAY AND COMPANY INC. REcolorado as distributed by MLS GRID
- $679,0004 bd3 ba2.1k sqft2439 Lump Gulch Rd, Black Hawk, CO 80422For SaleMLS ID #1068921, Laura King, Compass - Boulder. IRES as distributed by MLS GRID
- $669,0003 bd3 ba2.4k sqft415 Upper Travis Gulch Rd, Black Hawk, CO 80422For SaleMLS ID #1067262, Catherine Camp, RE/MAX Alliance-Nederland. IRES as distributed by MLS GRID
- $1,090,0003 bd2 ba1.5k sqft34129 Robinson Hill Road, Golden, CO 80403For SaleMLS ID #3023864, Lauren Valinoti, Milehimodern. REcolorado as distributed by MLS GRID
- $859,0003 bd3 ba2.4k sqft710 McMillen Way, Nederland, CO 80466New ConstructionMLS ID #1068947, Homes By Jackie Jones Team, RE/MAX Alliance-Nederland. IRES as distributed by MLS GRID
- $875,0003 bd3 ba2.7k sqft1549 Golden Gate Drive, Golden, CO 80403For SaleMLS ID #6989440, Tony Thorpe, Crocker Realty, LLC. REcolorado as distributed by MLS GRID
