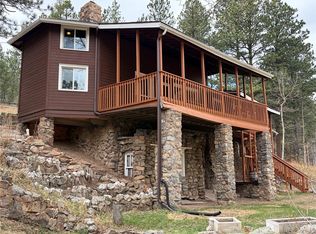
Perched high on the mountainside where the air is crisp and the vistas seem to go on forever; this isn't just a house - it’s a front row seat to the best of mountain living. Completely updated from top to bottom, this four-bedroom, two-bathroom retreat strikes the perfect balance between modern sophistication and rugged alpine charm. Step inside to be greeted by an open, airy layout designed to pull the outdoors in. Every corner has been touched, featuring high-end finishes that feel both fresh and timeless. The heart of the home is a light-filled, main floor living space where large windows frame the peaks like living pieces of art. While the interior is stunning, the expansive wrap-around porch beckons you outside to soak in the majestic, panoramic views from every angle. The primary bedroom serves as a true sanctuary, featuring its own private deck - the perfect spot for a quiet morning coffee, stunning sunsets or stargazing before bed. Three additional bedrooms offer plenty of space for guests or a dedicated home office. And for those who need to stay connected while getting away from it all, the home is equipped with fiber-optic high-speed internet, ensuring seamless streaming or remote work. Every detail has been considered for effortless mountain living, including the convenience of natural gas and a top-tier whole house water filtration system. Set on over 5 acres of pristine terrain marked by striking rock outcroppings, adventure and exploration await. The elevated position provides a sense of seclusion and perspective that’s hard to find, yet you'll appreciate the close proximity to downtown Golden, Boulder, local trailheads, and quick highway access for an easy commute to both the city and the slopes. It’s the kind of place to truly breathe deep and enjoy the serenity of the mountains, all while knowing every modern comfort has been thoughtfully integrated.
For sale
Price cut: $15.1K (10/8)
$879,900
11948 Begole Circle, Golden, CO 80403
4beds
2,246sqft
Single Family Residence
Built in 1971
5.38 Acres Lot
$-- Zestimate®
$392/sqft
$-- HOA
What's special
- 34 days
- 1,179
- 156
Zillow last checked:
Listing updated:
Listed by:
Danelle Morgan 720-810-7752 danelle.morgan@compass.com,
Compass - Denver
Source: REcolorado as distributed by MLS GRID,MLS#: 3232103
Facts & features
Interior
Bedrooms & bathrooms
- Bedrooms: 4
- Bathrooms: 2
- Full bathrooms: 1
- 3/4 bathrooms: 1
- Main level bathrooms: 1
- Main level bedrooms: 1
Bedroom
- Description: Main Floor Bedroom With Fresh Paint And Hardwood Floors, Dedicated Desk Space
- Level: Main
Bedroom
- Description: Private Balcony With Captivating Mountain Views, Walk-In Closet; Newer Carpet And Paint
- Level: Upper
Bedroom
- Description: Private Deck With Views Of Rock Outcroppings In The Backyard; Newer Carpet And Paint
- Level: Upper
Bedroom
- Description: Lower Level Bedroom, Could Be A Great Office Or Workout Area; Walk-Out Access
- Level: Basement
Bathroom
- Description: Updated With Clean, Timeless Finishes
- Level: Main
Bathroom
- Description: Updated Bathroom, Modern And Timeless
- Level: Upper
Dining room
- Description: Picturesque Views, Open To The Kitchen And Living Room
- Level: Main
Family room
- Description: Great Space For Gathering; Walk-Out Access
- Level: Basement
Kitchen
- Description: Open To Main Floor Living Space; Butcher Block Counters, Tile Backsplash, Hardwood Flooring
- Level: Main
Laundry
- Description: Unfinished Portion Of Basement With Laundry Hook-Ups And Plenty Of Storage
- Level: Basement
Living room
- Description: Updated, Open Floor Plan With Cozy Wood Burning Stove, Newer Windows, Flooring, Paint
- Level: Main
Workshop
- Description: Unfinished Room In Basement, A Hobbyist's Dream
- Level: Basement
Heating
- Baseboard, Wood Stove
Cooling
- Has cooling: Yes
Appliances
- Included: Cooktop, Dishwasher, Dryer, Oven, Range Hood, Refrigerator, Washer
Features
- Butcher Counters, Ceiling Fan(s), High Speed Internet, Open Floorplan, Vaulted Ceiling(s), Walk-In Closet(s)
- Flooring: Carpet, Tile, Vinyl, Wood
- Windows: Double Pane Windows, Window Coverings
- Basement: Exterior Entry,Finished,Full,Walk-Out Access
- Number of fireplaces: 1
- Fireplace features: Wood Burning Stove
Interior area
- Total structure area: 2,246
- Total interior livable area: 2,246 sqft
- Finished area above ground: 1,294
- Finished area below ground: 570
Property
Parking
- Total spaces: 2
- Parking features: Garage
- Garage spaces: 2
Features
- Levels: Two
- Stories: 2
- Patio & porch: Deck, Wrap Around
- Exterior features: Balcony
Lot
- Size: 5.38 Acres
- Features: Many Trees, Mountainous, Rock Outcropping
Details
- Parcel number: 071754
- Special conditions: Standard
Construction
Type & style
- Home type: SingleFamily
- Property subtype: Single Family Residence
Materials
- Frame
- Roof: Composition
Condition
- Updated/Remodeled
- Year built: 1971
Utilities & green energy
- Water: Well
- Utilities for property: Electricity Connected, Internet Access (Wired), Natural Gas Connected
Community & HOA
Community
- Subdivision: Crescent Park
HOA
- Has HOA: No
Location
- Region: Golden
Financial & listing details
- Price per square foot: $392/sqft
- Tax assessed value: $672,272
- Annual tax amount: $3,887
- Date on market: 9/25/2026
- Listing terms: Cash,Conventional,FHA,VA Loan
- Exclusions: Seller's Personal Property Is Negotiable
- Ownership: Individual
- Electric utility on property: Yes
- Road surface type: Dirt
Estimated market value
Not available
Estimated sales range
Not available
Not available
Price history
| Date | Event | Price |
|---|---|---|
| 10/8/2026 | Price change | $879,900-1.7%$392/sqft |
Source:  REcolorado as distributed by MLS GRID #3232103 Report a problem REcolorado as distributed by MLS GRID #3232103 Report a problem | ||
| 9/25/2026 | Listed for sale | $895,000+75.5%$398/sqft |
Source: REcolorado as distributed by MLS GRID #3232103 Report a problem | ||
| 9/18/2023 | Sold | $510,000$227/sqft |
Source: Public Record Report a problem | ||
Public tax history
| Year | Property taxes | Tax assessment |
|---|---|---|
| 2025 | $3,455 -0.3% | $42,017 +1.9% |
| 2024 | $3,465 +20.5% | $41,230 |
| 2023 | $2,876 -1.3% | $41,230 +23% |
| 2022 | $2,914 -2.6% | $33,516 -2.8% |
| 2021 | $2,991 | $34,481 -2.8% |
| 2020 | $2,991 +1.6% | $35,491 |
| 2019 | $2,944 +21.1% | $35,491 +25.5% |
| 2018 | $2,430 | $28,277 |
| 2017 | $2,430 +22.5% | $28,277 +20.6% |
| 2016 | $1,984 -0.5% | $23,443 |
| 2015 | $1,994 +5.6% | $23,443 +10.8% |
| 2014 | $1,888 -1.8% | $21,165 |
| 2013 | $1,923 +2.2% | $21,165 -5.2% |
| 2012 | $1,881 -12.1% | $22,319 |
| 2011 | $2,139 +0.1% | $22,319 -12.6% |
| 2010 | $2,138 -13.1% | $25,550 |
| 2009 | $2,460 +0.4% | $25,550 -12.9% |
| 2008 | $2,450 +5.8% | $29,340 |
| 2007 | $2,316 -0.4% | $29,340 +6.5% |
| 2006 | $2,326 +4.4% | $27,560 +6.8% |
| 2005 | $2,228 +9.6% | $25,800 |
| 2004 | $2,032 -3.5% | $25,800 |
| 2003 | $2,105 +2% | $25,800 -2% |
| 2002 | $2,064 -1.2% | $26,330 +9.3% |
| 2001 | $2,089 -1% | $24,090 |
| 2000 | $2,110 | $24,090 |
Find assessor info on the county website
Monthly payment
Est. payment
Payment breakdown
Explore the cost of this home by adjusting the details. Changes won't be saved.Climate risks
Neighborhood: 80403
Nearby schools
Schools provided by the listing agent
- Elementary: Coal Creek Canyon
- Middle: Coal Creek Canyon
- High: Ralston Valley
- District: Jefferson County R-1
Source: REcolorado as distributed by MLS GRID. This data may not be complete. We recommend contacting the local school district to confirm school assignments for this home.

Similar homes
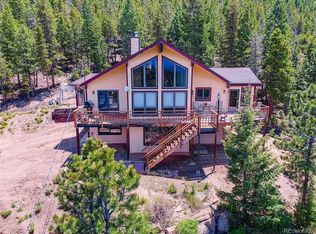
- $875,0003 bd2 ba2.1k sqft750 Cougar Dr, Boulder, CO 80302For Sale
 MLS ID #1069963, The Bernardi Group, Coldwell Banker Realty-Boulder. IRES as distributed by MLS GRID
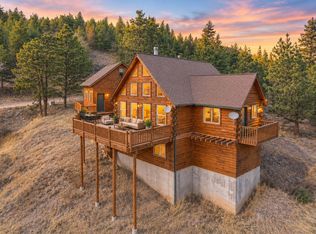
 - $875,0003 bd3 ba2.7k sqft1549 Golden Gate Drive, Golden, CO 80403For Sale
 MLS ID #6989440, Tony Thorpe, Crocker Realty, LLC. REcolorado as distributed by MLS GRID
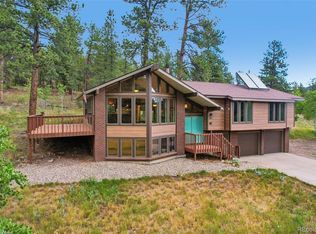
 - $650,0003 bd3 ba2k sqft11668 Crescent Park Circle, Golden, CO 80403For Sale
 MLS ID #1634502, Andy Verleger, WestBound Realty, LLC. REcolorado as distributed by MLS GRID
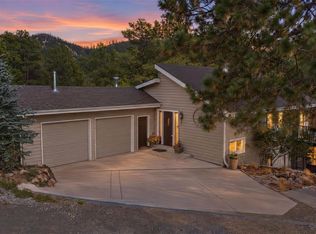
 - $696,4823 bd2 ba2k sqft30620 Highway 72, Golden, CO 80403For Sale
 MLS ID #8896004, Donna Kaufman, Keller Williams Advantage Realty LLC. REcolorado as distributed by MLS GRID
 - $825,0003 bd4 ba3.1k sqft521 Golden Gate Drive, Golden, CO 80403For SaleMLS ID #9924103, Raechel Taylor, Fathom Realty Colorado LLC. REcolorado as distributed by MLS GRID
- $775,0004 bd4 ba3.1k sqft3581 Gap Road, Golden, CO 80403For SaleMLS ID #5370048, Beth Anne Demeter, Navigate Realty. REcolorado as distributed by MLS GRID
- $899,9993 bd2 ba2.6k sqft697 N Beaver Rd, Black Hawk, CO 80422For SaleMLS ID #1069817, Hannah Kugel, St Vrain Realty LLC. IRES as distributed by MLS GRID
- $649,0003 bd3 ba2.5k sqft32307 Sylvan Rd, Golden, CO 80403For SaleMLS ID #1063612, Marcelle Partridge, Coldwell Banker Realty-Boulder. IRES as distributed by MLS GRID
- $895,0004 bd3 ba2.9k sqft150 Hazelwood Drive, Nederland, CO 80466For SaleMLS ID #5641380, Ernie Sica, Coldwell Banker Realty 14. REcolorado as distributed by MLS GRID
- $767,5002 bd2 ba2.6k sqft936 Pika Rd, Boulder, CO 80302For SaleMLS ID #1069493, The Bernardi Group, Coldwell Banker Realty-Boulder. IRES as distributed by MLS GRID
- $920,0003 bd3 ba2.5k sqft57 Aspen Way, Nederland, CO 80466For SaleMLS ID #1068676, Homes By Jackie Jones Team, RE/MAX Alliance-Nederland. IRES as distributed by MLS GRID
- $570,0005 bd3 ba2.2k sqft11390 Shimley Road, Golden, CO 80403For SaleMLS ID #1618761, Patrick Winkler, Thrive Real Estate Group. REcolorado as distributed by MLS GRID
- $1,100,0003 bd3 ba2.9k sqft9287 Ute Drive, Golden, CO 80403For SaleMLS ID #8612405, Heather Lessar, Compass - Denver. REcolorado as distributed by MLS GRID
- $935,0003 bd3 ba2.8k sqft2001 County Road 68, Nederland, CO 80466For SaleMLS ID #1068674, Candace Newlove-Marrs, milehimodern - Boulder. IRES as distributed by MLS GRID
- $570,0003 bd2 ba2k sqft33090 Janelle Cir, Golden, CO 80403For SaleMLS ID #1064251, Milton Koenigsberger, Compass - Boulder. IRES as distributed by MLS GRID
- $675,0003 bd2 ba1.9k sqft133 Linn Lane, Golden, CO 80403For SaleMLS ID #7241060, Tatyana Chashnik, HomeSmart. REcolorado as distributed by MLS GRID
- $649,0003 bd2 ba2.4k sqft11506 Coal Creek Heights Dr, Golden, CO 80403For SaleMLS ID #1065210, Janet Ingvaldsen, Worth Clark Realty. IRES as distributed by MLS GRID
- $584,0003 bd1 ba1.2k sqft33998 Lyttle Dowdle Dr, Golden, CO 80403For SaleMLS ID #1068029, Janet Ingvaldsen, Worth Clark Realty. IRES as distributed by MLS GRID
- $575,0003 bd2 ba1.4k sqft11827 Brook Road, Golden, CO 80403For SaleMLS ID #6318055, Daniel Vollmer, Berkshire Hathaway HomeServices Rocky Mtn Realtors. REcolorado as distributed by MLS GRID
- $599,9953 bd2 ba1.8k sqft30 Debra Ann Road, Golden, CO 80403For SaleMLS ID #6275228, Randall Byers, Byers & Sellers MT Prop. REcolorado as distributed by MLS GRID
