Perched at the top of the mountain to capture sunset views, this custom-built 2020 masterpiece offers an extraordinary blend of luxury, comfort, and connection to nature. Designed around an award-winning floor plan, the home flows effortlessly, combining MAIN LEVEL LIVING with thoughtfully crafted spaces that feel both elegant and inviting. Nestled within an enclave of newer custom homes, this residence holds a special place in the neighborhood’s story. As the first home built in the community, the sellers had the unique opportunity to select what they believed to be one of the finest lots on the mountain, carefully placing the home to maximize sunlight, privacy, and the stunning panoramic views that surround it. Seamless indoor-outdoor living is at the heart of the design, with direct access to outdoor spaces from every room, allowing you to step outside and immerse yourself in the spectacular mountain setting. The flat driveway leads to a finished oversized garage featuring three windows that bring in abundant natural light and provide ample space for vehicles, hobbies, and storage. On the main level, find the Great Room plus powder room with kitchen, seamlessly integrated all together with Primary Suite with shower and Laundry/Mud room. Downstairs, the landing offers an informal gathering space, giant Flex room can be anything, and two more bedrooms plus a full bath complete the flow. The property is served by a water district, eliminating the maintenance concerns often associated with private wells. While there is no HOA, neighbors cooperate to maintain the (county) road, preserving both the beauty of the community and the independence that mountain living offers. Whether enjoying a quiet moment, or entertaining guests against a backdrop of unforgettable sunsets, or simply savoring the tranquility of life above it all, this exceptional home offers a rare opportunity to enjoy luxury mountain living at its finest. Visit 7147LodgepoleCt.com for a full VIDEO TOUR!
Accepting backups
$1,250,000
7147 Lodgepole Court, Evergreen, CO 80439
3beds
2,741sqft
Single Family Residence
Built in 2020
1 Acres Lot
$-- Zestimate®
$456/sqft
$-- HOA
What's special
- 51 days
- 548
- 28
Zillow last checked:
Listing updated:
Listed by:
Tetyana Brown Tanya@HomesByTBrown.com,
Equity Colorado Real Estate
Source: REcolorado as distributed by MLS GRID,MLS#: 6651172
Facts & features
Interior
Bedrooms & bathrooms
- Bedrooms: 3
- Bathrooms: 3
- Full bathrooms: 1
- 3/4 bathrooms: 1
- 1/2 bathrooms: 1
- Main level bathrooms: 2
- Main level bedrooms: 1
Bedroom
- Description: Deck Access
- Features: Primary Suite
- Level: Main
Bedroom
- Description: Outside Access
- Level: Basement
Bedroom
- Description: Outside Access
- Level: Basement
Bathroom
- Description: Double Sinks, Shower, Access To Closet And Laundry
- Features: En Suite Bathroom, Primary Suite
- Level: Main
Bathroom
- Description: Downstairs
- Level: Basement
Bathroom
- Description: Powder Room
- Level: Main
Dining room
- Description: Deck Access
- Level: Main
Family room
- Description: Downstairs Flex Room
- Level: Basement
Game room
- Description: Downstairs Landing
- Level: Basement
Great room
- Description: 16 Foot Vaulted Ceiling, Fireplace
- Level: Main
Kitchen
- Description: Views!
- Level: Main
Laundry
- Description: Huge Mud Room And Storage
- Level: Main
Mud room
- Description: Enter From Garage
- Level: Main
Utility room
- Description: Off The Flex Room
- Level: Basement
Heating
- Radiant Floor
Cooling
- None
Features
- Eat-in Kitchen, Entrance Foyer, High Ceilings, Kitchen Island, Open Floorplan, Primary Suite, Smoke Free, Vaulted Ceiling(s), Walk-In Closet(s)
- Flooring: Carpet, Tile, Wood
- Basement: Daylight,Exterior Entry,Finished,Full,Walk-Out Access
- Number of fireplaces: 1
- Fireplace features: Great Room
Interior area
- Total structure area: 2,741
- Total interior livable area: 2,741 sqft
- Finished area above ground: 1,382
- Finished area below ground: 1,318
Video & virtual tour
Property
Parking
- Total spaces: 2
- Parking features: Concrete, Insulated Garage, Lighted, Oversized
- Attached garage spaces: 2
Features
- Levels: One
- Stories: 1
- Patio & porch: Covered, Deck, Front Porch
- Fencing: None
- Has view: Yes
- View description: Meadow, Mountain(s), Valley
Lot
- Size: 1 Acres
Details
- Parcel number: 510825
- Special conditions: Standard
Construction
Type & style
- Home type: SingleFamily
- Architectural style: Mountain Contemporary
- Property subtype: Single Family Residence
Materials
- Frame, Stone, Stucco
Condition
- New Construction,Updated/Remodeled
- New construction: Yes
- Year built: 2020
Utilities & green energy
- Water: Public
Community & HOA
Community
- Subdivision: Ever Green Hills Flg 2
HOA
- Has HOA: No
Location
- Region: Evergreen
Financial & listing details
- Price per square foot: $456/sqft
- Tax assessed value: $927,934
- Annual tax amount: $6,707
- Date on market: 10/1/2026
- Listing terms: Cash,Conventional,Jumbo,Other
- Exclusions: Dish And Starlink Equipment, Seller’s Personal Property.
- Ownership: Individual
Estimated market value
Not available
Estimated sales range
Not available
Not available
Price history
| Date | Event | Price |
|---|---|---|
| 10/26/2026 | Pending sale | $1,250,000$456/sqft |
Source:  REcolorado as distributed by MLS GRID #6651172 Report a problem | ||
| 10/1/2026 | Listed for sale | $1,250,000+13.6%$456/sqft |
Source: REcolorado as distributed by MLS GRID #6651172 Report a problem | ||
| 6/28/2026 | Listing removed | $1,100,000$401/sqft |
Source: REcolorado as distributed by MLS GRID #6651172 Report a problem | ||
| 6/18/2026 | Listed for sale | $1,100,000+816.7%$401/sqft |
Source: REcolorado as distributed by MLS GRID #6651172 Report a problem | ||
| 11/27/2018 | Sold | $120,000$44/sqft |
Source: Public Record Report a problem | ||
Public tax history
| Year | Property taxes | Tax assessment |
|---|---|---|
| 2025 | $6,658 -0.2% | $57,996 -3.1% |
| 2024 | $6,672 +26.2% | $59,870 |
| 2023 | $5,285 -1% | $59,870 +28.7% |
| 2022 | $5,341 +416.4% | $46,530 -5.7% |
| 2021 | $1,034 | $49,360 +759.3% |
| 2020 | $1,034 +62.2% | $5,744 |
| 2019 | $638 | $5,744 |
Find assessor info on the county website
Monthly payment
Est. payment
Payment breakdown
Explore the cost of this home by adjusting the details. Changes won't be saved.Climate risks
Neighborhood: 80439
Nearby schools
Schools provided by the listing agent
- Elementary: Wilmot
- Middle: Evergreen
- High: Evergreen
- District: Jefferson County R-1
Source: REcolorado as distributed by MLS GRID. This data may not be complete. We recommend contacting the local school district to confirm school assignments for this home.

Similar homes
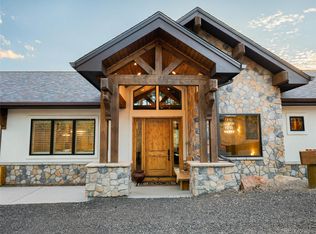
- $1,100,0004 bd3 ba2.9k sqft7112 Pinewood Drive, Evergreen, CO 80439For Sale
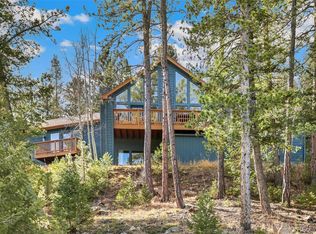
 MLS ID #4657116, Rachel Finn, Compass - Denver. REcolorado as distributed by MLS GRID
- $1,150,0004 bd4 ba3.2k sqft31735 Kiva Lane, Evergreen, CO 80439For Sale
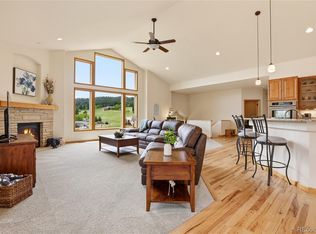 MLS ID #1983275, Jenna McMenaman, Serhant Colorado LLC. REcolorado as distributed by MLS GRID
- $1,240,0005 bd2 ba3.5k sqft6528 Modoc Lane, Evergreen, CO 80439For Sale
 MLS ID #6090145, Mary Allison, MB The Brian Petrelli Team. REcolorado as distributed by MLS GRID
- $1,285,0003 bd3 ba2.8k sqft8281 Grizzly Way, Evergreen, CO 80439For Sale
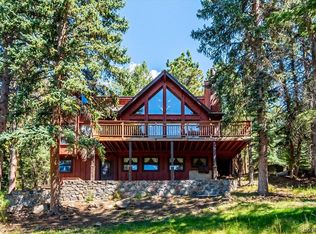 MLS ID #7618446, James Wales, Berkshire Hathaway HomeServices Elevated Living RE. REcolorado as distributed by MLS GRID
- $1,175,0004 bd4 ba3.6k sqft6252 S King Drive, Evergreen, CO 80439For SaleMLS ID #7143704, Kristin Grace, Manes & Associates. REcolorado as distributed by MLS GRID
- $1,200,0004 bd3 ba3.3k sqft350 Conifer Drive, Evergreen, CO 80439For SaleMLS ID #9550069, Moore at RE/MAX Alliance, RE/MAX Alliance. REcolorado as distributed by MLS GRID
- $1,199,0005 bd4 ba3.2k sqft6159 S Skyline Drive, Evergreen, CO 80439For SaleMLS ID #2799084, Shad Phillips, Real Broker, LLC DBA Real. REcolorado as distributed by MLS GRID
- $985,0004 bd3 ba2.8k sqft30737 Isenberg Lane, Evergreen, CO 80439For SaleMLS ID #8515296, Dana Dalvit, Sage View Realty. REcolorado as distributed by MLS GRID
- $1,100,0003 bd3 ba2.8k sqft2951 Olympia Lane, Evergreen, CO 80439For SaleMLS ID #4929863, Csilla Florida, Keller Williams Foothills Realty. REcolorado as distributed by MLS GRID
- $1,149,0005 bd3 ba3.4k sqft7543 Gartner Road, Evergreen, CO 80439For SaleMLS ID #9366135, Shad Phillips, Real Broker, LLC DBA Real. REcolorado as distributed by MLS GRID
- $1,360,0005 bd4 ba4k sqft29413 Grayhawk Drive, Evergreen, CO 80439For SaleMLS ID #3795606, Darlina Barone, HomeSmart. REcolorado as distributed by MLS GRID
- $698,0003 bd3 ba2.1k sqft32438 Little Cub Road, Evergreen, CO 80439For SaleMLS ID #3992940, Dawn Havery, Berkshire Hathaway HomeServices Elevated Living RE. REcolorado as distributed by MLS GRID
- $820,0003 bd3 ba2.1k sqft34038 Forest Estates Road, Evergreen, CO 80439For SaleMLS ID #3467988, Jason Marcus, eXp Realty, LLC. REcolorado as distributed by MLS GRID
- $1,099,0003 bd3 ba2.4k sqft31546 Sandia Court, Evergreen, CO 80439For SaleMLS ID #9691405, Scott Sabina, MB Southwest Sabina & Company. REcolorado as distributed by MLS GRID
- $1,349,0004 bd3 ba3.7k sqft27383 Mildred Lane, Evergreen, CO 80439For SaleMLS ID #6166053, Lynn Westfall, LIV Sotheby's International Realty. REcolorado as distributed by MLS GRID
- $1,025,0005 bd3 ba3.9k sqft28465 Cragmont Drive, Evergreen, CO 80439For SaleMLS ID #1760497, Daniel Gurzhiev, Fixed Rate Real Estate, LLC. REcolorado as distributed by MLS GRID
- $715,0003 bd3 ba2.6k sqft31547 Niakwa Road, Evergreen, CO 80439For SaleMLS ID #2500300, Caroline McQueen, Keller Williams Foothills Realty, LLC. REcolorado as distributed by MLS GRID
- $700,0004 bd3 ba2.5k sqft8 Yuma Trail, Evergreen, CO 80439For SaleMLS ID #6558190, Ben Dorland, Compass - Denver. REcolorado as distributed by MLS GRID
- $1,025,0003 bd3 ba4k sqft32 Oak Way, Evergreen, CO 80439New ConstructionMLS ID #9735597, Andy Wann, Berkshire Hathaway HomeServices Elevated Living RE. REcolorado as distributed by MLS GRID
- $1,166,0003 bd3 ba2.1k sqft2050 Kerr Gulch Road, Evergreen, CO 80439For SaleMLS ID #3472140, K.C. Golfinopoulos, Mountain Realty & Development, LLC. REcolorado as distributed by MLS GRID
