Nestled among towering aspens in one of Evergreen’s most desirable mountain settings, this distinctive historic property offers sweeping views toward Mount Evans and a rare combination of privacy, space, and convenience. Multiple private decks create exceptional outdoor living, with options for both sun and shade throughout the day—perfect for morning coffee, afternoon gatherings, or unwinding beneath the stars.
The thoughtfully designed layout offers generous spaces for entertaining, while multiple private bedrooms provide comfortable accommodations for family and guests. Surrounded by beautiful homes and just minutes from Denver Mountain Parks, hiking trails, and Evergreen’s outdoor recreation, the location puts Colorado mountain living at your doorstep. Enjoy a scenic bicycle ride into downtown Evergreen for dining, shopping, events, and local amenities.
A substantial detached three-car garage provides exceptional flexibility for vehicles, mountain toys, a workshop, studio, or additional recreational space. With its mature aspen setting, remarkable Mount Evans views, abundant outdoor living, and coveted proximity to downtown Evergreen, this is a truly special property with character and history. Come experience the setting and see what makes this Evergreen property so unique.
For sale
$899,000
5581 Northwood Drive, Evergreen, CO 80439
4beds
3,235sqft
Single Family Residence
Built in 1937
0.35 Acres Lot
$876,200 Zestimate®
$278/sqft
$-- HOA
What's special
- 3 days
- 699
- 38
Zillow last checked:
Listing updated:
Listed by:
Paul Temaat 303-638-9402,
Paul Temaat
Source: REcolorado as distributed by MLS GRID,MLS#: 2190003
Facts & features
Interior
Bedrooms & bathrooms
- Bedrooms: 4
- Bathrooms: 3
- Full bathrooms: 2
- 1/2 bathrooms: 1
- Main level bathrooms: 2
- Main level bedrooms: 2
Bedroom
- Features: Primary Suite
- Level: Main
Bedroom
- Level: Main
Bedroom
- Level: Basement
Bedroom
- Level: Basement
Bathroom
- Level: Main
Bathroom
- Level: Main
Bathroom
- Level: Basement
Dining room
- Level: Main
Kitchen
- Level: Main
Laundry
- Level: Basement
Living room
- Level: Main
Heating
- Floor Furnace
Cooling
- None
Features
- Basement: Finished,Walk-Out Access
Interior area
- Total structure area: 3,235
- Total interior livable area: 3,235 sqft
- Finished area above ground: 1,655
- Finished area below ground: 1,580
Property
Parking
- Total spaces: 3
- Parking features: Garage
- Garage spaces: 3
Features
- Levels: Two
- Stories: 2
Lot
- Size: 0.35 Acres
Details
- Parcel number: 453520
- Special conditions: Standard
Construction
Type & style
- Home type: SingleFamily
- Property subtype: Single Family Residence
Materials
- Frame
- Foundation: Concrete Perimeter
- Roof: Fiberglass
Condition
- Year built: 1937
Utilities & green energy
- Water: Well
Community & HOA
Community
- Subdivision: North Turkey Creek C
HOA
- Has HOA: No
Location
- Region: Evergreen
Financial & listing details
- Price per square foot: $278/sqft
- Tax assessed value: $648,767
- Annual tax amount: $3,933
- Date on market: 8/28/2026
- Listing terms: Cash,Conventional,FHA,VA Loan
- Exclusions: Owners Personal Property.
- Ownership: Individual
Estimated market value
$876,200
$832,000 - $920,000
$4,701/mo
Price history
| Date | Event | Price |
|---|---|---|
| 8/28/2026 | Listed for sale | $899,000+79.8%$278/sqft |
Source:  REcolorado as distributed by MLS GRID #2190003 Report a problem REcolorado as distributed by MLS GRID #2190003 Report a problem | ||
| 8/21/2010 | Listing removed | $500,000$155/sqft |
Source: da Vinci Realty #769025 Report a problem | ||
| 3/14/2010 | Listed for sale | $500,000$155/sqft |
Source: da Vinci Realty #769025 Report a problem | ||
| 10/25/2009 | Listing removed | $500,000$155/sqft |
Source: Visual Tour #769025 Report a problem | ||
| 6/24/2009 | Sold | $500,000$155/sqft |
Source: Public Record Report a problem | ||
| 5/15/2009 | Listed for sale | $500,000+44.9%$155/sqft |
Source: Visual Tour #769025 Report a problem | ||
| 5/9/2003 | Sold | $345,000$107/sqft |
Source: Public Record Report a problem | ||
Public tax history
| Year | Property taxes | Tax assessment |
|---|---|---|
| 2025 | $3,621 -0.3% | $40,548 +2.4% |
| 2024 | $3,631 +15% | $39,588 |
| 2023 | $3,158 -1% | $39,588 +18.4% |
| 2022 | $3,190 +8.3% | $33,424 -2.8% |
| 2021 | $2,945 | $34,386 +9.2% |
| 2020 | $2,945 +1.4% | $31,499 |
| 2019 | $2,904 +6.2% | $31,499 +9.8% |
| 2018 | $2,735 | $28,698 |
| 2017 | $2,735 +10.1% | $28,698 +4.5% |
| 2016 | $2,484 | $27,462 |
| 2015 | $2,484 +20.3% | $27,462 +27.4% |
| 2014 | $2,064 +0.3% | $21,563 |
| 2013 | $2,058 +1.8% | $21,563 -0.9% |
| 2012 | $2,021 -12.9% | $21,762 |
| 2011 | $2,320 +0.1% | $21,762 -13.6% |
| 2010 | $2,318 +14.1% | $25,200 |
| 2009 | $2,031 +0.2% | $25,200 +6.6% |
| 2008 | $2,026 +0.5% | $23,630 +7.3% |
| 2007 | $2,016 -0.5% | $22,030 +1.4% |
| 2006 | $2,028 +24.1% | $21,720 +21% |
| 2005 | $1,634 +9.3% | $17,950 |
| 2004 | $1,495 +3.4% | $17,950 |
| 2003 | $1,446 +4.3% | $17,950 +5.1% |
| 2002 | $1,387 +4.8% | $17,080 +16.3% |
| 2001 | $1,323 +2.5% | $14,690 |
| 2000 | $1,291 | $14,690 |
Find assessor info on the county website
Monthly payment
Est. payment
Payment breakdown
Explore the cost of this home by adjusting the details. Changes won't be saved.Climate risks
Neighborhood: 80439
Nearby schools
Schools provided by the listing agent
- Elementary: Wilmot
- Middle: Evergreen
- High: Evergreen
- District: Jefferson County R-1
Source: REcolorado as distributed by MLS GRID. This data may not be complete. We recommend contacting the local school district to confirm school assignments for this home.
Similar homes
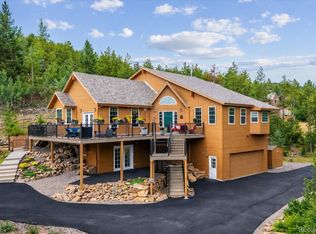
- $875,0004 bd2 ba2.3k sqft5553 Maggie Lane, Evergreen, CO 80439For Sale

 MLS ID #7534612, Melissa Phillips, Jump Living. REcolorado as distributed by MLS GRID
 - $895,0004 bd3 ba3.5k sqft34155 Grouse Lane, Evergreen, CO 80439For Sale
 MLS ID #6622137, Angela Konigsbauer, Berkshire Hathaway HomeServices Colorado Real Estate, LLC. REcolorado as distributed by MLS GRID
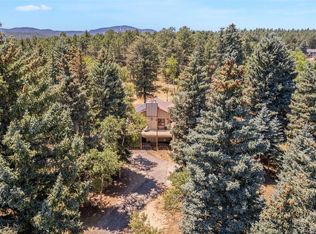
 - $969,0004 bd4 ba3.8k sqft8497 Custer Lane, Evergreen, CO 80439For Sale
 MLS ID #8465736, Craig Haffeman, Assist 2 Sell Real Estate Services. REcolorado as distributed by MLS GRID
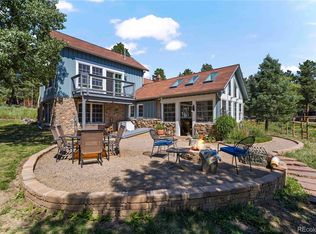
 - $900,0003 bd2 ba2.2k sqft28894 Corkwood Lane, Evergreen, CO 80439For Sale
 MLS ID #2344383, Danna Johanson, Keller Williams Advantage Realty LLC. REcolorado as distributed by MLS GRID
 - $900,0002 bd3 ba2.5k sqft8818 Blue Creek Road, Evergreen, CO 80439For SaleMLS ID #8918496, Tupper's Team, Madison & Company Properties. REcolorado as distributed by MLS GRID
- $895,0003 bd3 ba2.2k sqft31192 Cree Drive, Evergreen, CO 80439For SaleMLS ID #4683641, Cole Halax, MB Billy Halax Real Estate. REcolorado as distributed by MLS GRID
- $965,0003 bd3 ba3.4k sqft3044 High Road, Evergreen, CO 80439For SaleMLS ID #7365611, Yvette Putt, LIV Sotheby's International Realty. REcolorado as distributed by MLS GRID
- $793,0004 bd3 ba3.1k sqft4188 Timbervale Drive, Evergreen, CO 80439For SaleMLS ID #7811880, Yvette Putt, LIV Sotheby's International Realty. REcolorado as distributed by MLS GRID
- $725,0004 bd3 ba2.5k sqft8 Yuma Trail, Evergreen, CO 80439For SaleMLS ID #6558190, Ben Dorland, Compass - Denver. REcolorado as distributed by MLS GRID
- $924,5004 bd3 ba2.5k sqft6352 Starlight Drive, Morrison, CO 80465For SaleMLS ID #6906380, Tammy Drozda, Madison & Company Properties. REcolorado as distributed by MLS GRID
- $1,199,0005 bd3 ba3.4k sqft7543 Gartner Road, Evergreen, CO 80439For SaleMLS ID #9366135, Shad Phillips, Real Broker, LLC DBA Real. REcolorado as distributed by MLS GRID
- $849,0003 bd3 ba2.6k sqft1255 Hy Vu Drive, Evergreen, CO 80439For SaleMLS ID #7659332, Vicki Wimberly, Coldwell Banker Realty 28. REcolorado as distributed by MLS GRID
- $739,0004 bd3 ba2.4k sqft7167 Aspen Meadow Drive, Evergreen, CO 80439For SaleMLS ID #6116922, Amy Good, Good Mountain Real Estate, Inc.. REcolorado as distributed by MLS GRID
- $699,5004 bd3 ba3.3k sqft32638 Little Cub Road, Evergreen, CO 80439For SaleMLS ID #3017987, Rick Yale, Your Castle Realty LLC. REcolorado as distributed by MLS GRID
- $899,0004 bd4 ba2.7k sqft12191 Tecumseh Trl, Conifer, CO 80433For Sale
 MLS ID #1063109, Erin Neptune, Ed Prather Real Estate. IRES as distributed by MLS GRID
 - $1,200,0004 bd4 ba4.5k sqft7028 Blue Creek Road, Evergreen, CO 80439For SaleMLS ID #3846752, Christopher Spinney, RE/MAX Professionals. REcolorado as distributed by MLS GRID
- $850,0003 bd3 ba2.8k sqft9149 Fallen Rock Road, Conifer, CO 80433For SaleMLS ID #8178281, Trisha Karstetter, Spirit Bear Realty. REcolorado as distributed by MLS GRID
- $795,0003 bd3 ba2.3k sqft51 Cedar Lane, Bailey, CO 80421For SaleMLS ID #9120505, Robert Martin, Compass - Denver. REcolorado as distributed by MLS GRID
- $799,0003 bd3 ba2.5k sqft1649 Elk Valley Drive, Evergreen, CO 80439For SaleMLS ID #4435718, Adrienne Herzog, LPT Realty. REcolorado as distributed by MLS GRID
- $910,0003 bd3 ba3.1k sqft9885 W Aqueduct Place, Littleton, CO 80123For SaleMLS ID #9564439, Bob Calicchia, Total Realty Corp.. REcolorado as distributed by MLS GRID
