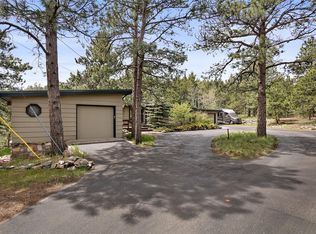
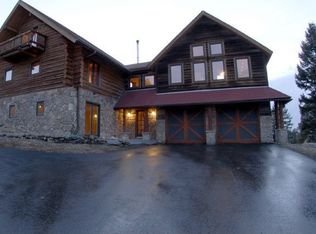
5699 Northwood Drive, Evergreen, CO 80439
Home value
$1,223,400
$1.15M - $1.31M
$7,828/mo
Owner options
$7,828/mo
Rent Zestimate®
Find your next renter with Zillow Rental Manager. Plus, with online applications, you can quickly screen prospective tenants – for free.
$7,828/mo
Rent Zestimate®
$7,272/mo
Est. payment
Refinancing to a lower rate could help reduce your monthly payments and save thousands over the life of the loan.
$7,272/mo
Est. payment
Explore your selling options
Work with a Zillow partner agent
Leverage their expertise and Zillow's premium Showcase listings to get your home seen by more buyers.
Get startedList with your own agent
Get your home in front of millions of buyers by listing it on Zillow.
Learn how to do itSell it yourself
Take full control of how buyers see your home on Zillow by listing For Sale by Owner (FSBO).
List your homeWhat's special
Zillow last checked:
Listing updated:
Evelyn Nambiar Schwimmer 303-345-8448 enambiar@yahoo.com,
Evernest Realty Advisors
Sheree Cooke, 100040762
Coldwell Banker Realty 24
Facts & features
Interior
Bedrooms & bathrooms
- Bedrooms: 5
- Bathrooms: 5
- Full bathrooms: 3
- 3/4 bathrooms: 1
- 1/2 bathrooms: 1
- Main level bathrooms: 1
Primary bedroom
- Description: *primary Suite With Fireplace, Private Deck And Mountain Views, 5-Piece Bath, Two Walk-In Closets, And A Linen Closet*
- Level: Upper
Bedroom
- Description: * Shared By Upper-Level Bedrooms - 2 Separate Sinks*
- Level: Upper
Bedroom
- Description: * Bedroom With Window Seat And Storage* Walk-In Closet*
- Level: Upper
Bedroom
- Description: * Large Private Guest Room Ensuite*
- Level: Basement
Bedroom
- Description: *spacious Multi-Use Room Offers Endless Possibilities—ideal For A Home Gym, Craft Space, Office, Or Even A Fifth Bedroom. Features Cedar-Lined Closets For Added Charm And Functionality*
- Level: Basement
Primary bathroom
- Description: * 5-Piece Spa Bathroom With Soaking Tub*
- Level: Upper
Bathroom
- Description: * Large Bedroom With Fireplace And Mountain Views* Walk-In Closet*
- Level: Upper
Bathroom
- Description: * Main Level Powder Room*
- Level: Main
Bathroom
- Level: Basement
Bathroom
- Description: * Attached To Bedroom*
- Level: Basement
Dining room
- Level: Main
Family room
- Description: * Ideal Entertaining Space Featuring A Wet Bar And Cozy Fireplace*
- Level: Basement
Family room
- Description: *vaulted Great Room W/ Wood-Burning Fireplace & French Doors To Deck*
- Level: Main
Kitchen
- Description: *the Generous Kitchen Includes A Breakfast Bar, Large Pantry, Dual Ovens, Gas Cooktop, Two Dishwashers, And A Reverse Osmosis System—part Of A Brand-New Whole-House Culligan Water Filtration System Installed In October 2024*
- Level: Main
Laundry
- Description: *mudroom, Sink, Counter Space, Dishwasher, Closets, Cabinets For Storage*
- Level: Main
Office
- Description: * Built-In Cabinets/Bookshelve And Window Seat With Storage
- Level: Main
Heating
- Forced Air, Propane
Cooling
- Central Air
Appliances
- Included: Bar Fridge, Cooktop, Dishwasher, Disposal, Double Oven, Freezer, Microwave, Refrigerator
Features
- Built-in Features, Ceiling Fan(s), Central Vacuum, Eat-in Kitchen, Five Piece Bath, High Ceilings, Jack & Jill Bathroom, Kitchen Island, Pantry, Primary Suite, Quartz Counters, Radon Mitigation System, Tile Counters, Vaulted Ceiling(s), Walk-In Closet(s), Wet Bar
- Flooring: Carpet, Tile
- Basement: Exterior Entry,Finished,Walk-Out Access
- Number of fireplaces: 4
- Fireplace features: Basement, Bedroom, Family Room, Master Bedroom
Interior area
- Total structure area: 5,139
- Total interior livable area: 5,139 sqft
- Finished area above ground: 3,331
- Finished area below ground: 1,585
Property
Parking
- Total spaces: 3
- Parking features: Exterior Access Door, Oversized
- Attached garage spaces: 3
Features
- Levels: Two
- Stories: 2
- Patio & porch: Deck, Front Porch, Patio
- Exterior features: Balcony, Dog Run, Lighting, Private Yard
- Has spa: Yes
- Spa features: Spa/Hot Tub, Heated
- Fencing: Partial
- Has view: Yes
- View description: Mountain(s)
Lot
- Size: 8.68 Acres
- Features: Many Trees, Mountainous, Open Space, Rolling Slope, Sloped
Details
- Parcel number: 038853
- Zoning: A-2
- Special conditions: Standard
Construction
Type & style
- Home type: SingleFamily
- Architectural style: Mountain Contemporary
- Property subtype: Single Family Residence
Materials
- Frame, Stucco
- Roof: Metal
Condition
- Year built: 1994
Utilities & green energy
- Water: Well
- Utilities for property: Natural Gas Not Available, Propane
Community & HOA
Community
- Security: Carbon Monoxide Detector(s), Security System
- Subdivision: North Turkey Creek
HOA
- Has HOA: No
Location
- Region: Evergreen
Financial & listing details
- Price per square foot: $243/sqft
- Tax assessed value: $1,523,643
- Annual tax amount: $8,847
- Date on market: 4/25/2025
- Listing terms: Cash,Conventional,Jumbo,VA Loan
- Exclusions: Personal Property, Washer, Dryer, Edgestar Kegerator (Basement).
- Ownership: Individual
Price history
| Date | Event | Price |
|---|---|---|
| 9/8/2025 | Sold | $1,250,000-10.4%$243/sqft |
Source: | ||
| 8/26/2025 | Pending sale | $1,395,000$271/sqft |
Source: | ||
| 8/6/2025 | Price change | $1,395,000-6.9%$271/sqft |
Source: | ||
| 7/16/2025 | Price change | $1,499,000-3.2%$292/sqft |
Source: | ||
| 6/26/2025 | Price change | $1,549,000-1.7%$301/sqft |
Source: | ||
| 6/6/2025 | Price change | $1,575,000-1.3%$306/sqft |
Source: | ||
| 5/5/2025 | Listed for sale | $1,595,000$310/sqft |
Source: | ||
| 4/29/2025 | Pending sale | $1,595,000$310/sqft |
Source: | ||
| 4/25/2025 | Listed for sale | $1,595,000+20.4%$310/sqft |
Source: | ||
| 8/20/2021 | Sold | $1,325,000+32.5%$258/sqft |
Source: Public Record Report a problem | ||
| 6/20/2019 | Sold | $1,000,000+0.1%$195/sqft |
Source: Public Record Report a problem | ||
| 5/6/2019 | Pending sale | $999,000$194/sqft |
Source: Coldwell Banker Mason Morse #3702501 Report a problem | ||
| 5/3/2019 | Listed for sale | $999,000+128.9%$194/sqft |
Source: Coldwell Banker Mason Morse #3702501 Report a problem | ||
| 11/3/1993 | Sold | $436,413$85/sqft |
Source: Public Record Report a problem | ||
Public tax history
| Year | Property taxes | Tax assessment |
|---|---|---|
| 2025 | $8,847 -0.3% | $95,228 -1.5% |
| 2024 | $8,870 +32.2% | $96,720 |
| 2023 | $6,711 -1% | $96,720 +36.2% |
| 2022 | $6,780 +26% | $71,029 -8.8% |
| 2021 | $5,381 | $77,919 +35.4% |
| 2020 | $5,381 +15.8% | $57,553 |
| 2019 | $4,647 +2.8% | $57,553 +5.4% |
| 2018 | $4,518 | $54,600 |
| 2017 | $4,518 +3.3% | $54,600 -3.1% |
| 2016 | $4,373 | $56,320 |
| 2015 | $4,373 +11.2% | $56,320 +14.9% |
| 2014 | $3,931 -5.3% | $49,034 |
| 2013 | $4,152 -13.8% | $49,034 -5.5% |
| 2012 | $4,817 -12% | $51,870 |
| 2011 | $5,476 +0.1% | $51,870 -12.8% |
| 2010 | $5,470 +24.1% | $59,460 |
| 2009 | $4,409 +0.2% | $59,460 +6.6% |
| 2008 | $4,398 +7.6% | $55,780 |
| 2007 | $4,086 -15.8% | $55,780 +7.3% |
| 2006 | $4,851 +29% | $51,970 +25.9% |
| 2005 | $3,760 +9.3% | $41,290 |
| 2004 | $3,440 -20.2% | $41,290 |
| 2003 | $4,310 -1.2% | $41,290 -18.9% |
| 2002 | $4,364 -4.8% | $50,920 +0.1% |
| 2001 | $4,583 +2.5% | $50,890 |
| 2000 | $4,473 | $50,890 |
Neighborhood: 80439
Nearby homes
- $845,9004 bd3 ba3.2k sqft5581 Northwood Dr, Evergreen, CO 80439Off Market

- $950,0003 bd2 ba2.1k sqft5720 Northwood Dr, Evergreen, CO 80439Sold

- $1,142,9003 bd4 ba3.6k sqft5735 Northwood Dr, Evergreen, CO 80439Off Market

- $1,725,1003 bd4 ba6k sqft5601 Northwood Dr, Evergreen, CO 80439Off Market
- $1,091,1005 bd4 ba4.2k sqft5741 Northwood Dr, Evergreen, CO 80439Off Market
- $861,6003 bd3 ba1.8k sqft5750 Northwood Dr, Evergreen, CO 80439Off Market
- $---- bd-- ba-- sqft5671 Northwood Dr, Evergreen, CO 80439Off Market
- $---- bd-- ba-- sqft5681 Northwood Dr, Evergreen, CO 80439Off Market
Nearby schools
GreatSchools rating
- 9/10Wilmot Elementary SchoolGrades: PK-5Distance: 2.6 mi
- 8/10Evergreen Middle SchoolGrades: 6-8Distance: 5.8 mi
- 10/10Evergreen High SchoolGrades: 9-12Distance: 2.3 mi
Schools provided by the listing agent
- Elementary: Wilmot
- Middle: Evergreen
- High: Evergreen
- District: Jefferson County R-1
Source: REcolorado as distributed by MLS GRID. This data may not be complete. We recommend contacting the local school district to confirm school assignments for this home.
Get a cash offer in 3 minutes
- Colorado
- Jefferson County
- Evergreen
- 80439
- 5699 Northwood Drive