Rare Indian Hills horse property at this price point, set on 2.64 acres just minutes from Mount Falcon. This rustic contemporary mountain property offers the space, setting, and flexibility buyers are looking for, with fenced pasture, an outdoor arena, a 2-stall run-in shed, and a metal Butler outbuilding perfect for hay storage and tack.
The 3-bedroom, 3-bath home is ready for its next owner to make it their own. The recently renovated primary suite features a deep freestanding soaking tub, separate shower, and walk-in closet, creating a comfortable retreat within the home. The main level also offers flexible bedroom and living spaces, an eat-in kitchen, a wood-burning fireplace, and a sunroom/mudroom area with skylights that adds both function and charm.
For those needing garage, hobby, storage, or workshop space, this property delivers. There is an oversized side-by-side 2-car attached garage, plus an additional attached tandem garage currently used as a workshop. The unfinished walk-out basement offers excellent value-add potential for future expanded living space and already includes a half bathroom with a toilet and sink.
Outside, enjoy the peaceful mountain setting from the covered outdoor living area and wraparound deck. With usable horse-friendly acreage, existing equestrian structures, multiple garage spaces, public water, natural gas, wired internet, and a prime Indian Hills location near Mount Falcon, this property offers a unique opportunity to create something truly special.
Accepting backups
$799,000
22867 Pawnee Road, Indian Hills, CO 80454
3beds
2,449sqft
Single Family Residence
Built in 1920
2.64 Acres Lot
$-- Zestimate®
$326/sqft
$-- HOA
What's special
- 82 days
- 247
- 3
Zillow last checked:
Listing updated:
Listed by:
Amy Freeman 303-730-3912 Amy@TheRootTeam.com,
Root Real Estate Inc
Source: REcolorado as distributed by MLS GRID,MLS#: 8854639
Facts & features
Interior
Bedrooms & bathrooms
- Bedrooms: 3
- Bathrooms: 3
- Full bathrooms: 1
- 3/4 bathrooms: 1
- 1/2 bathrooms: 1
- Main level bathrooms: 2
- Main level bedrooms: 3
Bedroom
- Description: Large Recently Renovated Primary Suite
- Features: Primary Suite
- Level: Main
Bedroom
- Description: Non Conforming - No Closet
- Level: Main
Bedroom
- Description: Flex Space Or Non Conforming Bedroom - Lacking A Door That Could Be Easily Added
- Level: Main
Bathroom
- Description: Newly Renovated
- Level: Main
Bathroom
- Description: Newly Renovated - Walk In Closet, Deep Freestanding Tub, Shower, And Toilet
- Features: En Suite Bathroom
- Level: Main
Bathroom
- Description: Located Within The Laundry/Utility Area
- Level: Basement
Kitchen
- Level: Main
Laundry
- Description: Laundry/Utility, This Part Of The Basement Could Easily Be An Opportunity For A Value Add To Finish It Out To Another Liveable Space. There Is Currently A Toilet And A Sink In This Area.
- Level: Basement
Mud room
- Description: Sunroom/Mudroom - Unconditioned
- Level: Main
- Area: 324 Square Feet
- Dimensions: 12 x 27
Workshop
- Description: Workshop Or Tandem Garage.
- Level: Basement
Heating
- Baseboard, Forced Air, Wood Stove
Cooling
- None
Appliances
- Included: Dishwasher, Dryer, Microwave, Oven, Range, Refrigerator, Tankless Water Heater, Washer, Water Softener
- Laundry: In Unit
Features
- Ceiling Fan(s), Eat-in Kitchen, Kitchen Island, Primary Suite, Smoke Free, Tile Counters, Walk-In Closet(s)
- Flooring: Carpet, Laminate, Tile
- Windows: Double Pane Windows, Skylight(s), Storm Window(s)
- Basement: Bath/Stubbed,Exterior Entry,Sump Pump,Unfinished,Walk-Out Access
- Has fireplace: Yes
- Fireplace features: Family Room, Wood Burning
Interior area
- Total structure area: 2,449
- Total interior livable area: 2,449 sqft
- Finished area above ground: 1,865
- Finished area below ground: 0
Property
Parking
- Total spaces: 4
- Parking features: Concrete, Exterior Access Door, Lighted, Oversized, Storage, Tandem
- Attached garage spaces: 4
Features
- Levels: One
- Stories: 1
- Entry location: Stairs
- Patio & porch: Covered, Deck, Wrap Around
- Exterior features: Dog Run, Garden, Private Yard
- Fencing: Fenced,Full
Lot
- Size: 2.64 Acres
- Features: Fire Mitigation, Level, Sloped
- Residential vegetation: Grassed, Mixed
Details
- Parcel number: 047135
- Zoning: MR-1
- Special conditions: Standard
- Horse amenities: Arena, Loafing Shed, Pasture, Tack Room
Construction
Type & style
- Home type: SingleFamily
- Property subtype: Single Family Residence
Materials
- Cement Siding, Frame
- Foundation: Slab
- Roof: Metal
Condition
- Year built: 1920
Utilities & green energy
- Electric: 220 Volts
- Water: Public
- Utilities for property: Electricity Connected, Internet Access (Wired), Natural Gas Connected
Community & HOA
Community
- Security: Carbon Monoxide Detector(s), Smoke Detector(s)
- Subdivision: 377400 Indian Hills 5th Flg
HOA
- Has HOA: No
Location
- Region: Indian Hills
Financial & listing details
- Price per square foot: $326/sqft
- Tax assessed value: $604,321
- Annual tax amount: $4,332
- Date on market: 7/11/2026
- Listing terms: Cash,Conventional,Jumbo
- Exclusions: Sellers Personal Property
- Ownership: Individual
- Electric utility on property: Yes
- Road surface type: Paved
Estimated market value
Not available
Estimated sales range
Not available
Not available
Price history
| Date | Event | Price |
|---|---|---|
| 9/2/2026 | Pending sale | $799,000$326/sqft |
Source:  REcolorado as distributed by MLS GRID #8854639 Report a problem REcolorado as distributed by MLS GRID #8854639 Report a problem | ||
| 7/11/2026 | Listed for sale | $799,000-2.9%$326/sqft |
Source: REcolorado as distributed by MLS GRID #8854639 Report a problem | ||
| 7/1/2026 | Listing removed | -- |
Source: Owner Report a problem | ||
| 6/19/2026 | Price change | $823,000-8%$336/sqft |
Source: Owner Report a problem | ||
| 5/14/2026 | Listed for sale | $895,000$365/sqft |
Source: Owner Report a problem | ||
| 1/24/2026 | Listing removed | -- |
Source: Owner Report a problem | ||
| 11/13/2025 | Pending sale | $895,000$365/sqft |
Source: Owner Report a problem | ||
| 11/3/2025 | Listed for sale | $895,000$365/sqft |
Source: Owner Report a problem | ||
| 10/18/2025 | Listing removed | -- |
Source: Owner Report a problem | ||
| 10/17/2025 | Listed for sale | $895,000+310.6%$365/sqft |
Source: Owner Report a problem | ||
| 6/15/2010 | Sold | $218,000$89/sqft |
Source: Public Record Report a problem | ||
Public tax history
| Year | Property taxes | Tax assessment |
|---|---|---|
| 2025 | $3,880 -0.2% | $37,770 +6.2% |
| 2024 | $3,887 +21.4% | $35,549 |
| 2023 | $3,202 -0.2% | $35,549 +27.2% |
| 2022 | $3,209 +13% | $27,952 -2.8% |
| 2021 | $2,841 | $28,755 +13.6% |
| 2020 | $2,841 +1.9% | $25,318 |
| 2019 | $2,787 +8.1% | $25,318 +12.5% |
| 2018 | $2,578 | $22,505 |
| 2017 | $2,578 +24.7% | $22,505 +19.6% |
| 2016 | $2,068 | $18,815 |
| 2015 | $2,068 +1.7% | $18,815 +9.5% |
| 2014 | $2,032 +10% | $17,176 |
| 2013 | $1,847 +2.5% | $17,176 +7.6% |
| 2012 | $1,801 -13.7% | $15,956 |
| 2011 | $2,087 +0.2% | $15,956 -16.1% |
| 2010 | $2,083 +47.8% | $19,010 |
| 2009 | $1,409 +0.8% | $19,010 -9.6% |
| 2008 | $1,398 -7.6% | $21,030 |
| 2007 | $1,513 -36.8% | $21,030 -4.5% |
| 2006 | $2,393 +6.9% | $22,020 +6.7% |
| 2005 | $2,238 +8.5% | $20,630 |
| 2004 | $2,063 +175.2% | $20,630 |
| 2003 | $750 -49% | $20,630 +40.1% |
| 2002 | $1,470 -19.4% | $14,720 -12.1% |
| 2001 | $1,823 +2.2% | $16,750 |
| 2000 | $1,785 | $16,750 |
Find assessor info on the county website
Monthly payment
Est. payment
Payment breakdown
Explore the cost of this home by adjusting the details. Changes won't be saved.Climate risks
Neighborhood: 80454
Nearby schools
Schools provided by the listing agent
- Elementary: Parmalee
- Middle: West Jefferson
- High: Conifer
- District: Jefferson County R-1
Source: REcolorado as distributed by MLS GRID. This data may not be complete. We recommend contacting the local school district to confirm school assignments for this home.
Similar homes
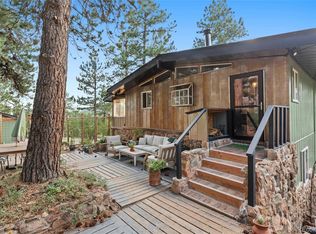
- $745,0003 bd3 ba2.6k sqft31547 Niakwa Road, Evergreen, CO 80439For Sale

 MLS ID #2500300, Caroline McQueen, Keller Williams Foothills Realty, LLC. REcolorado as distributed by MLS GRID
 - $699,0003 bd3 ba2.2k sqft6417 High Drive, Morrison, CO 80465For Sale
 MLS ID #7520045, Vicki Wimberly, Coldwell Banker Realty 28. REcolorado as distributed by MLS GRID
 - $864,9004 bd3 ba2.3k sqft9552 Pine Springs Drive, Morrison, CO 80465For Sale
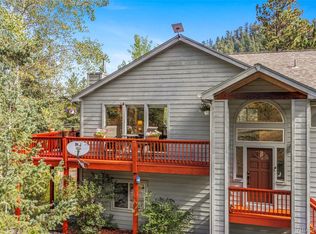 MLS ID #6155469, Christine Miller, Compass - Denver. REcolorado as distributed by MLS GRID
 - $815,0004 bd4 ba2.4k sqft10197 Horizon View Drive, Morrison, CO 80465For Sale
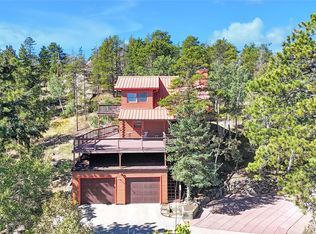 MLS ID #7028460, Bonnie Hirning, eXp Realty, LLC. REcolorado as distributed by MLS GRID
 - $899,0004 bd3 ba2.5k sqft6352 Starlight Drive, Morrison, CO 80465For SaleMLS ID #6906380, Tammy Drozda, Madison & Company Properties. REcolorado as distributed by MLS GRID
- $799,0003 bd3 ba2.6k sqft1255 Hy Vu Drive, Evergreen, CO 80439For SaleMLS ID #7659332, Vicki Wimberly, Coldwell Banker Realty 28. REcolorado as distributed by MLS GRID
- $815,0003 bd3 ba2.3k sqft10972 Milliken Avenue, Conifer, CO 80433For SaleMLS ID #5336990, Vicki Wimberly, Coldwell Banker Realty 28. REcolorado as distributed by MLS GRID
- $875,0003 bd2 ba2.4k sqft8257 Centaur Drive, Evergreen, CO 80439For SaleMLS ID #5694568, Kelly Dolph, Keller Williams Foothills Realty. REcolorado as distributed by MLS GRID
- $875,0004 bd2 ba2.3k sqft5553 Maggie Lane, Evergreen, CO 80439For SaleMLS ID #7534612, Melissa Phillips, Jump Living. REcolorado as distributed by MLS GRID
- $799,0003 bd3 ba2.5k sqft1649 Elk Valley Drive, Evergreen, CO 80439For SaleMLS ID #4435718, Adrienne Herzog, LPT Realty. REcolorado as distributed by MLS GRID
- $850,0003 bd2 ba2.2k sqft28894 Corkwood Lane, Evergreen, CO 80439For SaleMLS ID #2344383, Danna Johanson, Keller Williams Advantage Realty LLC. REcolorado as distributed by MLS GRID
- $800,0003 bd3 ba3.5k sqft13082 S Wamblee Valley Road, Conifer, CO 80433For SaleMLS ID #8782608, Dan Donahue, Keller Williams Foothills Realty. REcolorado as distributed by MLS GRID
- $850,0003 bd3 ba2.8k sqft9149 Fallen Rock Road, Conifer, CO 80433For SaleMLS ID #8178281, Trisha Karstetter, Spirit Bear Realty. REcolorado as distributed by MLS GRID
- $849,0004 bd3 ba3.2k sqft5581 Northwood Drive, Evergreen, CO 80439For SaleMLS ID #2190003, Paul Temaat, Paul Temaat. REcolorado as distributed by MLS GRID
- $755,0003 bd3 ba1.9k sqft11957 Elk Trail Road, Conifer, CO 80433For SaleMLS ID #3536763, Moore at RE/MAX Alliance, RE/MAX Alliance. REcolorado as distributed by MLS GRID
- $750,0003 bd3 ba2.3k sqft3550 Nova Road, Pine, CO 80470For SaleMLS ID #9985049, Josh Frederick, JPAR Modern Real Estate. REcolorado as distributed by MLS GRID
- $799,0003 bd2 ba1.4k sqft4388 Witter Gulch Road, Evergreen, CO 80439For SaleMLS ID #1572176, Deborah Simon, LIV Sotheby's International Realty. REcolorado as distributed by MLS GRID
- $739,9003 bd2 ba2.3k sqft26955 Stagecoach Road, Conifer, CO 80433For SaleMLS ID #5962948, Kristen Gaccetta, New Home Star, LLC. REcolorado as distributed by MLS GRID
- $793,0004 bd3 ba3.1k sqft4188 Timbervale Drive, Evergreen, CO 80439For SaleMLS ID #7811880, Yvette Putt, LIV Sotheby's International Realty. REcolorado as distributed by MLS GRID
- $865,0002 bd2 ba2.1k sqft19622 Cypress Drive, Morrison, CO 80465For SaleMLS ID #6578191, EmpowerHome Team Colorado, Keller Williams Realty Northern Colorado. REcolorado as distributed by MLS GRID
