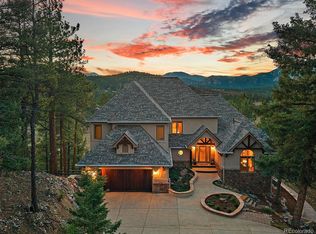
Discover the perfect blend of space, comfort, and Colorado living in this impressive 8,200 SQft custom home backing onto Pike National Forest. Soaring ceilings with wood beams and skylights provide an abundance of natural light throughout. The home offers an exceptionally large and inviting space, a gas fireplace, 8-foot solid oak doors, and a private balcony for relaxation. The dramatic living room, featuring an oak round staircase, and custom oak kitchen make the open floor plan perfect for entertaining. New carpet throughout the house and new oak hardwood floors in the main level. A full walk-out basement of almost 3,000 SQft provides endless possibilities, whether it's a home theater, gym, or additional living quarters tailored to your needs. The basement is roughed in for plumbing and electrical and also framed. Outside, the property's 9.8 acres offer room to roam, with zoning that allows for horses and plenty of space to enjoy the outdoors. A spacious 3-car garage provides ample storage for vehicles, tools, and recreational gear.
Beyond your own acreage, that backs up to Pike National Forest, some of Colorado's best recreation is close by. The Colorado trail network draws hikers and mountain bikers from all over the Front Range, and the South Platte near Deckers is famous for its fly fishing. Whether you're looking for a full-time home, a weekend getaway, or a horse property with room to grow, this is a chance to own a large, usable piece of the foothills that is about one hour away from Denver.
For sale
$1,265,000
21206 Spring Creek Road, Buffalo Creek, CO 80425
4beds
8,269sqft
Single Family Residence
Built in 1997
9.9 Acres Lot
$-- Zestimate®
$153/sqft
$6/mo HOA
What's special
- 80 days
- 523
- 44
Zillow last checked:
Listing updated:
Listed by:
Pedro Siqueira 720-725-7405 psiqueira@livsothebysrealty.com,
LIV Sotheby's International Realty
Source: REcolorado as distributed by MLS GRID,MLS#: 7153837
Facts & features
Interior
Bedrooms & bathrooms
- Bedrooms: 4
- Bathrooms: 4
- Full bathrooms: 3
- 1/2 bathrooms: 1
- Main level bathrooms: 1
Bedroom
- Level: Upper
Bedroom
- Features: Primary Suite
- Level: Upper
Bedroom
- Level: Upper
Bedroom
- Features: Primary Suite
- Level: Upper
Bathroom
- Level: Upper
Bathroom
- Level: Upper
Bathroom
- Level: Main
Bathroom
- Features: En Suite Bathroom
- Level: Upper
Dining room
- Level: Main
Game room
- Level: Main
Kitchen
- Level: Main
Laundry
- Level: Upper
Living room
- Level: Main
Office
- Level: Main
Heating
- Forced Air, Radiant Floor
Cooling
- None
Appliances
- Included: Cooktop, Dishwasher, Disposal, Dryer, Microwave, Oven, Refrigerator, Washer
Features
- Audio/Video Controls, Built-in Features, Ceiling Fan(s), Entrance Foyer, Five Piece Bath, Granite Counters, High Ceilings, Jack & Jill Bathroom, Kitchen Island, Open Floorplan, Pantry, Primary Suite, Tile Counters, Vaulted Ceiling(s), Walk-In Closet(s), Wet Bar
- Flooring: Carpet, Tile
- Windows: Bay Window(s), Double Pane Windows, Skylight(s), Window Coverings
- Basement: Full,Interior Entry,Unfinished,Walk-Out Access
- Number of fireplaces: 3
- Fireplace features: Dining Room, Living Room, Master Bedroom, Wood Burning
Interior area
- Total structure area: 8,269
- Total interior livable area: 8,269 sqft
- Finished area above ground: 5,310
- Finished area below ground: 0
Video & virtual tour
Property
Parking
- Total spaces: 3
- Parking features: Garage - Attached
- Attached garage spaces: 3
Features
- Levels: Two
- Stories: 2
- Patio & porch: Covered, Deck
- Exterior features: Balcony
Lot
- Size: 9.9 Acres
- Features: Borders National Forest, Borders Public Land, Foothills, Many Trees
Details
- Parcel number: 443552
- Zoning: A-2
- Special conditions: Standard
- Horses can be raised: Yes
- Horse amenities: Well Allows For
Construction
Type & style
- Home type: SingleFamily
- Architectural style: Mountain Contemporary
- Property subtype: Single Family Residence
Materials
- Frame, Stone, Wood Siding
- Foundation: Slab
- Roof: Composition
Condition
- Year built: 1997
Utilities & green energy
- Water: Well
Community & HOA
Community
- Security: Carbon Monoxide Detector(s), Security System, Smart Locks, Smoke Detector(s)
- Subdivision: Spring Creek Ranch
HOA
- Has HOA: Yes
- HOA fee: $75 annually
- HOA name: Spring Creek Ranch HOA
- HOA phone: 303-816-1718
Location
- Region: Buffalo Creek
Financial & listing details
- Price per square foot: $153/sqft
- Tax assessed value: $1,483,129
- Annual tax amount: $7,934
- Date on market: 8/12/2026
- Listing terms: Cash,Conventional,Jumbo,VA Loan
- Exclusions: Seller Personal Property.
- Ownership: Individual
- Road surface type: Dirt, Paved
Estimated market value
Not available
Estimated sales range
Not available
Not available
Price history
| Date | Event | Price |
|---|---|---|
| 8/12/2026 | Listed for sale | $1,265,000$153/sqft |
Source:  REcolorado as distributed by MLS GRID #7153837 Report a problem REcolorado as distributed by MLS GRID #7153837 Report a problem | ||
Public tax history
| Year | Property taxes | Tax assessment |
|---|---|---|
| 2025 | $7,934 -1.3% | $92,696 +0.4% |
| 2024 | $8,038 +40.6% | $92,360 |
| 2023 | $5,718 -0.9% | $92,360 +42.8% |
| 2022 | $5,771 +15.3% | $64,690 -2.8% |
| 2021 | $5,006 | $66,551 +15% |
| 2020 | $5,006 +1.5% | $57,878 |
| 2019 | $4,930 +1.6% | $57,878 +5.1% |
| 2018 | $4,852 | $55,084 |
| 2017 | $4,852 -2.8% | $55,084 -4.2% |
| 2016 | $4,990 | $57,518 |
| 2015 | $4,990 +4.5% | $57,518 +10.1% |
| 2014 | $4,774 -25.5% | $52,259 |
| 2013 | $6,406 +2.1% | $52,259 -26.3% |
| 2012 | $6,272 +26.8% | $70,950 |
| 2011 | $4,947 +0.1% | $70,950 +26% |
| 2010 | $4,943 -21.6% | $56,290 |
| 2009 | $6,303 +0.4% | $56,290 -21.4% |
| 2008 | $6,280 +4.3% | $71,660 |
| 2007 | $6,018 +0.2% | $71,660 +5.6% |
| 2006 | $6,007 +41.3% | $67,850 +44.4% |
| 2005 | $4,250 +4.4% | $46,980 |
| 2004 | $4,072 -10.5% | $46,980 -4.4% |
| 2003 | $4,550 +1.9% | $49,150 -9.2% |
| 2002 | $4,466 -16.5% | $54,120 -13.7% |
| 2000 | $5,350 | $62,710 |
Find assessor info on the county website
Monthly payment
Est. payment
Payment breakdown
Explore the cost of this home by adjusting the details. Changes won't be saved.Climate risks
Neighborhood: 80425
Nearby schools
Schools provided by the listing agent
- Elementary: Elk Creek
- Middle: West Jefferson
- High: Conifer
- District: Jefferson County R-1
Source: REcolorado as distributed by MLS GRID. This data may not be complete. We recommend contacting the local school district to confirm school assignments for this home.
- $1,119,6003 bd5 ba3k sqft21136 Spring Creek Rd, Buffalo Creek, CO 80425Off Market
- $1,065,9003 bd3 ba3.2k sqft21456 Spring Creek Rd, Buffalo Creek, CO 80425Off Market
- $600,4001 bd1 ba864 sqft21376 Spring Creek Rd, Buffalo Creek, CO 80425Off Market
- $910,2003 bd3 ba3.1k sqft21405 Spring Creek Rd, Buffalo Creek, CO 80425Off Market
Similar homes
- $1,200,0002 bd2 ba4.8k sqft17025 SW Platte River Road, Pine, CO 80433For Sale

 MLS ID #9934792, Bob McCarroll, LIV Sotheby's International Realty. REcolorado as distributed by MLS GRID
 - $1,199,0004 bd4 ba5.5k sqft12291 S Critchell Ln, Littleton, CO 80127For Sale

 MLS ID #1063830, Erin Neptune, Ed Prather Real Estate. IRES as distributed by MLS GRID
 - $1,400,0004 bd4 ba5.2k sqft13695 May Long Court, Pine, CO 80470For Sale
 MLS ID #1712037, Cathie Nicholson, Berkshire Hathaway HomeServices Elevated Living RE. REcolorado as distributed by MLS GRID
 - $1,220,0004 bd3 ba4.5k sqft6320 Valley Lane, Morrison, CO 80465For Sale
 MLS ID #7617820, Jennifer Riggs, The Riggs Brokerage and Associates, LLC. REcolorado as distributed by MLS GRID
 - $1,125,0003 bd3 ba4.1k sqft179 Camprobber Court, Bailey, CO 80421For SaleMLS ID #9056456, Judy Jeronimus, RE/MAX Alliance. REcolorado as distributed by MLS GRID
- $1,339,0005 bd5 ba5k sqft7540 S Homesteader Drive, Morrison, CO 80465For SaleMLS ID #9679700, Scott West, Compass - Denver. REcolorado as distributed by MLS GRID
- $1,499,0005 bd4 ba4.1k sqft12090 S Ridge Road, Conifer, CO 80433For SaleMLS ID #5772785, Marci DeMott, Hearth & Home Realty and Management LLC. REcolorado as distributed by MLS GRID
- $1,600,0004 bd5 ba5.5k sqft2861 Butte Circle, Sedalia, CO 80135For SaleMLS ID #3372041, Kelly Frye, RE/MAX Alliance. REcolorado as distributed by MLS GRID
- $1,199,0003 bd3 ba4.6k sqft12868 Cottonwood Road, Littleton, CO 80127For SaleMLS ID #2903375, Yvette Putt, LIV Sotheby's International Realty. REcolorado as distributed by MLS GRID
- $1,650,0004 bd5 ba5.2k sqft15479 Ouray Road, Pine, CO 80470For SaleMLS ID #2098596, Matthew Metcalf, Simply Denver. REcolorado as distributed by MLS GRID
- $1,350,0004 bd6 ba5.8k sqft5375 Country Club Dr, Larkspur, CO 80118For Sale
 MLS ID #8726554, Elizabeth Owens, RE/MAX Alliance. elevateMLS
 - $1,299,0003 bd3 ba5.6k sqft10061 Blue Blood Place, Littleton, CO 80125For SaleMLS ID #2203741, Amanda Linville, Kentwood Real Estate DTC, LLC. REcolorado as distributed by MLS GRID
- $1,590,0004 bd5 ba6.4k sqft7538 Sanger Way, Morrison, CO 80465For SaleMLS ID #2676865, Debbie Zucker, LIV Sotheby's International Realty. REcolorado as distributed by MLS GRID
- $1,200,0004 bd4 ba4.5k sqft7028 Blue Creek Road, Evergreen, CO 80439For SaleMLS ID #3846752, Christopher Spinney, RE/MAX Professionals. REcolorado as distributed by MLS GRID
- $1,200,0004 bd3 ba4.3k sqft6617 Condor Run, Littleton, CO 80125For SaleMLS ID #6507717, Todd & Tracy Cole, Realty One Group Premier Colorado. REcolorado as distributed by MLS GRID
- $1,500,0005 bd5 ba5.5k sqft6387 Willow Springs Drive, Morrison, CO 80465For SaleMLS ID #8573796, Jackie Yost, Your Castle Real Estate Inc. REcolorado as distributed by MLS GRID
- $1,500,0005 bd5 ba5.8k sqft4019 Park Ridge Rd, Sedalia, CO 80135For SaleMLS ID #6952644, Robert Stark, RE/MAX Professionals, Inc.. elevateMLS
- $1,399,0004 bd4 ba4.1k sqft32142 Black Widow Drive, Conifer, CO 80433For SaleMLS ID #6232799, Andrew Nagel, RE/MAX of Cherry Creek. REcolorado as distributed by MLS GRID
- $1,150,0005 bd4 ba5.1k sqft6850 Perry Park Blvd, Larkspur, CO 80118For SaleMLS ID #5896642, Tommy Daly, Exp Realty LLC. elevateMLS
- $1,775,0004 bd5 ba4.7k sqft15100 Quandary Peak Trail, Pine, CO 80470For SaleMLS ID #7222153, Kelly Dolph, Keller Williams Foothills Realty. REcolorado as distributed by MLS GRID
