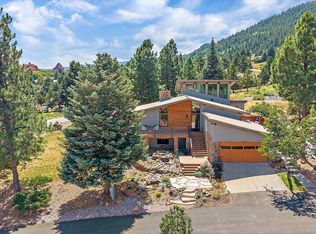
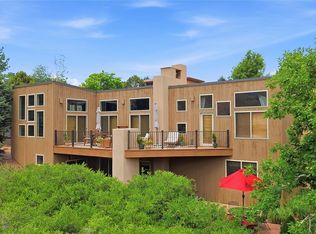
Welcome to one of the healthiest, most energy efficient living choices you’ll ever make! This amazing custom home has been designed & constructed with Mother Nature in mind. Grand windows capture astonishing views of Pike National Forest and the mystical rock formations, unique to Roxborough Park. But there is much more to this fabulous home! Custom contemporary woodwork throughout, passive solar system comprised of 3 required aspects, windows, storage & control methods to support 2 solar panels (owned) for the hot water tank, 2 air panels pressurized building in daylight hours & R60 roof insulation. In addition, the house is wrapped in Tyvek ensuring air tightness of the walls. All operable casement and/or awning windows provide for better air infiltration. Living in a healthy environment is forefront in many homeowner’s minds today and this home has many features to promote that including a radon mitigation system, a whole house water filtration system, and a swamp cooler that adds humidity, a whole house fan that cools the entire home in the summer months. The open floor plan is comprised of a well-planned kitchen with a large walk-in pantry, the great room, large dining area and a study/library/music room, all on the main floor. Just a few easy steps take you up to the primary suite with large windows, peaceful views, a fireplace and a lovely bath ensemble & access to a private deck. The mid-level boasts the laundry room which includes the washer, dryer, a refrigerator/freezer and a stove/oven (perfect for an in-law suite or Nanny’s quarters). A 2nd bedroom resides on this level of the home as well. The lower walk-out level has 2 bedrooms, ample storage, a fantastic computer/desk area and a large recreation area. This is a high quality home situated on one of the most beautiful lots in Roxborough Park! The gorgeous redwood exterior, a paver system driveway & walkway, tile roof & 4-car tandem garage place the final polish on this magnificent home!
For sale
Price cut: $50K (10/17)
$1,200,000
6617 Condor Run, Littleton, CO 80125
4beds
4,327sqft
Single Family Residence
Built in 1993
0.41 Acres Lot
$1,168,600 Zestimate®
$277/sqft
$241/mo HOA
What's special
- 19 days
- 899
- 29
Zillow last checked:
Listing updated:
Listed by:
Todd & Tracy Cole 303-888-4510 TNT@TODDANDTRACYCOLE.COM,
Realty One Group Premier Colorado
Source: REcolorado as distributed by MLS GRID,MLS#: 6507717
Facts & features
Interior
Bedrooms & bathrooms
- Bedrooms: 4
- Bathrooms: 3
- Full bathrooms: 2
- 1/2 bathrooms: 1
- Main level bathrooms: 1
Bedroom
- Description: Private Deck Access, Gas Fireplace, Views, 5 Piece Bath, Walk In Closet
- Features: Primary Suite
- Level: Upper
- Area: 352 Square Feet
- Dimensions: 16 x 22
Bedroom
- Description: Beautiful Views To The South, Private Bedroom
- Level: Lower
- Area: 225 Square Feet
- Dimensions: 15 x 15
Bedroom
- Description: 3rd Bedroom
- Level: Basement
- Area: 156 Square Feet
- Dimensions: 13 x 12
Bedroom
- Description: 4th Bedroom
- Level: Basement
- Area: 143 Square Feet
- Dimensions: 11 x 13
Bathroom
- Description: Powder Bath Just Off The Kitchen
- Level: Main
Bathroom
- Description: 5 Piece Bath Ensemble In Primary Suite
- Features: Primary Suite
- Level: Upper
Bathroom
- Description: Separate Bath Area, Tub Privately Located, 2 Sinks & The Water Closet Outside The Full Bath For Privacy
- Level: Basement
Dining room
- Description: Hardwood Floors, Gorgeous Views, Open To Great Room
- Level: Main
- Area: 126 Square Feet
- Dimensions: 9 x 14
Family room
- Description: Huge Recreation Room/Family Room In Walkout Basement, Built In Computer Area/Alcove
- Level: Basement
- Area: 884 Square Feet
- Dimensions: 26 x 34
Great room
- Description: Huge View Windows, High Ceilings, Open Floor Plan
- Level: Main
- Area: 374 Square Feet
- Dimensions: 17 x 22
Kitchen
- Description: Wine Cooler, Refrigerator, Planning Desk, Deck Access, Built In Shelves, Microwave, Hardwood Floors, Large Walk In Pantry, Views, Tons Of Counter & Cabinet/Drawer Space, Built In Buffet To Dining Room & Great Room
- Level: Main
- Area: 250 Square Feet
- Dimensions: 10 x 25
Laundry
- Description: Great In-Law Area! Washer, Dryer, Sink, Stove, Refrigerator, Perfect Hobby Room, Closet
- Level: Lower
- Area: 240 Square Feet
- Dimensions: 12 x 20
Office
- Description: Great Library/Office/Music Room, Views, Vaulted Ceilings
- Level: Main
- Area: 180 Square Feet
- Dimensions: 15 x 12
Heating
- Active Solar, Forced Air
Cooling
- Evaporative Cooling
Appliances
- Included: Dishwasher, Disposal, Dryer, Microwave, Oven, Range Hood, Refrigerator, Washer, Wine Cooler
Features
- Built-in Features, Ceiling Fan(s), Entrance Foyer, Five Piece Bath, High Ceilings, Pantry, Primary Suite, Vaulted Ceiling(s), Walk-In Closet(s)
- Flooring: Carpet, Wood
- Windows: Skylight(s)
- Basement: Finished,Walk-Out Access
- Number of fireplaces: 1
- Fireplace features: Master Bedroom
Interior area
- Total structure area: 4,327
- Total interior livable area: 4,327 sqft
- Finished area above ground: 2,712
- Finished area below ground: 1,376
Video & virtual tour
Property
Parking
- Total spaces: 4
- Parking features: Garage - Attached, Open
- Attached garage spaces: 4
- Has uncovered spaces: Yes
Features
- Levels: Multi/Split
- Patio & porch: Covered, Front Porch
- Exterior features: Garden
- Has view: Yes
- View description: Mountain(s)
Lot
- Size: 0.41 Acres
- Features: Landscaped, Many Trees, Open Space
- Residential vegetation: Mixed, Natural State, Wooded, Xeriscaping
Details
- Parcel number: R0025216
- Special conditions: Standard
Construction
Type & style
- Home type: SingleFamily
- Architectural style: Mountain Contemporary
- Property subtype: Single Family Residence
Materials
- Brick, Wood Siding
- Roof: Concrete
Condition
- Year built: 1993
Utilities & green energy
- Electric: 110V, 220 Volts
- Sewer: Public Sewer
- Water: Public
- Utilities for property: Cable Available, Electricity Connected, Natural Gas Connected
Community & HOA
Community
- Subdivision: Roxborough Park
HOA
- Has HOA: Yes
- Amenities included: Clubhouse, Gated, Park, Trail(s)
- Services included: Maintenance Grounds, On-Site Check In, Recycling, Road Maintenance, Snow Removal, Trash
- HOA fee: $2,888 annually
- HOA name: Roxborough Park Foundation
- HOA phone: 303-979-7860
Location
- Region: Littleton
Financial & listing details
- Price per square foot: $277/sqft
- Tax assessed value: $1,013,477
- Annual tax amount: $5,538
- Date on market: 9/28/2026
- Listing terms: Cash,Conventional,Jumbo,VA Loan
- Exclusions: Sellers Personal Items (If Any)
- Ownership: Individual
- Electric utility on property: Yes
- Road surface type: Paved
Estimated market value
$1,168,600
$1.11M - $1.23M
$3,904/mo
Price history
| Date | Event | Price |
|---|---|---|
| 10/17/2026 | Price change | $1,200,000-4%$277/sqft |
Source:  REcolorado as distributed by MLS GRID #6507717 Report a problem REcolorado as distributed by MLS GRID #6507717 Report a problem | ||
| 9/28/2026 | Listed for sale | $1,250,000+56.4%$289/sqft |
Source: REcolorado as distributed by MLS GRID #6507717 Report a problem | ||
| 4/23/2018 | Listing removed | $799,000$185/sqft |
Source: inMotion Group Properties #6672791 Report a problem | ||
| 4/9/2018 | Price change | $799,000+0.6%$185/sqft |
Source: inMotion Group Properties #6672791 Report a problem | ||
| 3/27/2018 | Price change | $794,000-0.6%$183/sqft |
Source: inMotion Group Properties #6672791 Report a problem | ||
| 1/29/2018 | Listed for sale | $799,000+2.6%$185/sqft |
Source: inMotion Group Properties #6672791 Report a problem | ||
| 10/2/2017 | Listing removed | $779,000$180/sqft |
Source: inMotion Group Properties #5298359 Report a problem | ||
| 9/22/2017 | Price change | $779,000-4.4%$180/sqft |
Source: inMotion Group Properties #5298359 Report a problem | ||
| 8/24/2017 | Price change | $815,000-2.4%$188/sqft |
Source: inMotion Group Properties #5298359 Report a problem | ||
| 8/4/2017 | Listed for sale | $835,000$193/sqft |
Source: inMotion Group Properties #5298359 Report a problem | ||
Public tax history
| Year | Property taxes | Tax assessment |
|---|---|---|
| 2025 | $5,920 -0.7% | $63,340 -14.9% |
| 2024 | $5,964 +59.5% | $74,430 -1% |
| 2023 | $3,738 -4.5% | $75,150 +58.7% |
| 2022 | $3,915 | $47,360 -2.8% |
| 2021 | -- | $48,730 +2.7% |
| 2020 | $4,490 +1.2% | $47,450 |
| 2019 | $4,437 | $47,450 +4.9% |
| 2018 | $4,437 +6.3% | $45,220 |
| 2017 | $4,173 +10.4% | $45,220 +12.6% |
| 2016 | $3,778 -2.1% | $40,160 |
| 2015 | $3,860 +3.4% | $40,160 +12.1% |
| 2014 | $3,732 | $35,830 |
| 2013 | -- | $35,830 +1.6% |
| 2012 | -- | $35,260 |
| 2011 | -- | $35,260 -6.4% |
| 2010 | -- | $37,660 +10.6% |
| 2009 | $1,779 | $34,060 |
| 2008 | -- | $34,060 +8.7% |
| 2007 | -- | $31,320 |
| 2006 | $3,181 -8.4% | $31,320 -7.4% |
| 2004 | $3,471 -33.8% | $33,840 -2.1% |
| 2003 | $5,246 | $34,570 |
| 2002 | -- | $34,570 +5.7% |
| 2001 | $3,391 -2.2% | $32,720 +0% |
| 2000 | $3,467 | $32,713 |
Find assessor info on the county website
Monthly payment
Est. payment
Payment breakdown
Explore the cost of this home by adjusting the details. Changes won't be saved.Climate risks
Neighborhood: 80125
Nearby schools
Schools provided by the listing agent
- Elementary: Roxborough
- Middle: Ranch View
- High: Thunderridge
- District: Douglas RE-1
Source: REcolorado as distributed by MLS GRID. This data may not be complete. We recommend contacting the local school district to confirm school assignments for this home.
Similar homes
- $1,199,0004 bd3 ba2.9k sqft6407 Willow Broom Trail, Littleton, CO 80125For Sale
 MLS ID #5916605, Todd & Tracy Cole, Realty One Group Premier Colorado. REcolorado as distributed by MLS GRID
 - $1,125,0004 bd3 ba3.8k sqft6936 Old Ranch Trail, Littleton, CO 80125For Sale
 MLS ID #9484256, Jeff Harman, RE/MAX Synergy. REcolorado as distributed by MLS GRID
 - $970,0004 bd3 ba3.1k sqft10606 Brown Fox Trail, Littleton, CO 80125For Sale
 MLS ID #8454167, Kristen White, Keller Williams DTC. REcolorado as distributed by MLS GRID
 - $1,199,0004 bd4 ba5.5k sqft12291 S Critchell Ln, Littleton, CO 80127For Sale

 MLS ID #1063830, Erin Neptune, Ed Prather Real Estate. IRES as distributed by MLS GRID
 - $1,380,0003 bd3 ba4.6k sqft12868 Cottonwood Road, Littleton, CO 80127For SaleMLS ID #2903375, Yvette Putt, LIV Sotheby's International Realty. REcolorado as distributed by MLS GRID
- $1,200,0004 bd3 ba4.3k sqft30236 Zurich Drive, Pine, CO 80470For SaleMLS ID #3786280, Dawn Zalfa, Coldwell Banker Realty 28. REcolorado as distributed by MLS GRID
- $1,300,0004 bd5 ba3.6k sqft560 Valley Road, Littleton, CO 80124For SaleMLS ID #5506581, Dawn Tieken, Madison & Company Properties. REcolorado as distributed by MLS GRID
- $1,250,0004 bd4 ba3.6k sqft6252 S King Drive, Evergreen, CO 80439For SaleMLS ID #7143704, Kristin Grace, Manes & Associates. REcolorado as distributed by MLS GRID
- $1,250,0004 bd3 ba3.2k sqft7307 Settlers Drive, Morrison, CO 80465For SaleMLS ID #4770325, Dawn Zalfa, Coldwell Banker Realty 28. REcolorado as distributed by MLS GRID
- $1,180,0003 bd3 ba3.5k sqft9749 Hilldale Drive, Morrison, CO 80465For SaleMLS ID #9216457, Kelly Dolph, Keller Williams Foothills Realty. REcolorado as distributed by MLS GRID
- $1,200,0004 bd4 ba4.5k sqft7028 Blue Creek Road, Evergreen, CO 80439For SaleMLS ID #3846752, Christopher Spinney, RE/MAX Professionals. REcolorado as distributed by MLS GRID
- $1,249,0004 bd3 ba3.2k sqft8457 S Custer Lane, Evergreen, CO 80439For SaleMLS ID #4505407, Brandon M Brennick, Kentwood Real Estate DTC, LLC. REcolorado as distributed by MLS GRID
- $1,199,0005 bd4 ba3.2k sqft6159 S Skyline Drive, Evergreen, CO 80439For SaleMLS ID #2799084, Shad Phillips, Real Broker, LLC DBA Real. REcolorado as distributed by MLS GRID
- $1,125,0004 bd4 ba4.2k sqft31547 Conifer Mountain Drive, Conifer, CO 80433For SaleMLS ID #6354321, Mike Woodland, Woodland Properties, LLC. REcolorado as distributed by MLS GRID
- $825,0005 bd4 ba4.5k sqft6494 S Routt Street, Littleton, CO 80127For SaleMLS ID #8053350, Megan Denham, Resident Realty North Metro LLC. REcolorado as distributed by MLS GRID
- $1,099,0003 bd4 ba4.5k sqft1791 Mcarthur Ranch Road, Lone Tree, CO 80124For SaleMLS ID #2887677, Joy Dysart, HomeSmart. REcolorado as distributed by MLS GRID
- $1,100,0004 bd4 ba3.6k sqft9388 Yegge Road, Morrison, CO 80465For SaleMLS ID #4980650, Erin Hoover, AARE. REcolorado as distributed by MLS GRID
- $1,050,0005 bd3 ba3.9k sqft28465 Cragmont Drive, Evergreen, CO 80439For SaleMLS ID #1760497, Daniel Gurzhiev, Fixed Rate Real Estate, LLC. REcolorado as distributed by MLS GRID
- $895,0005 bd3 ba2.4k sqft7455 W Radcliff Avenue, Lakewood, CO 80123For SaleMLS ID #4545442, Adrian Kinney, MidMod Colorado. REcolorado as distributed by MLS GRID
- $919,7504 bd4 ba3.8k sqft8466 S Nelson Street, Littleton, CO 80127For SaleMLS ID #2947831, Carolyn A McDonald, HomeSmart. REcolorado as distributed by MLS GRID
