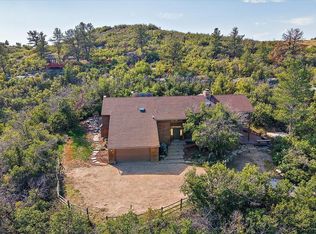
Experience unparalleled craftsmanship and exceptional design in this extraordinary 4-bedroom residence nestled at the edge of the scenic Roxborough Hills! Upon arrival, you'll be welcomed by charming curb appeal, abundant parking, and mature greenery that surrounds the property. Step inside to an inviting foyer, leading to an impressive living room filled with natural light, vaulted ceilings, and a striking see-through fireplace. The bright dining room features French doors that open to the outdoors, making entertaining seamless. Throughout the home, neutral color palette, wood floors, and generous natural light create a warm and welcoming atmosphere. The kitchen boasts an abundance of oak cabinetry, extensive counter space, and built-in appliances. The main level includes two sizable bedrooms with ample closets and a full bathroom. Upstairs, the expansive primary suite offers a dedicated sitting room with wood flooring, plush carpeting elsewhere, and a bathroom with dual sinks, step-in shower, walk-in closet, and laundry room. The basement provides another spacious bedroom with its own bathroom and multiple bonus rooms, built in vault, perfect for storage, a home gym, or an office. Outside, a wraparound deck showcases stunning mountain views, offering the perfect setting to unwind, enjoy fresh mountain air, and host barbecues. New metal roof just installed. Roxborough State Park just South of Roxborough is great for hiking and is adjoined to Pike National Forest for adventurers. Also for outdoor enthusiasts Waterton Canyon is close by for hiking, biking and fly fishing and Chatfield State Park for water sports. Close commute to Lockheed Martin This one-of-a-kind home truly must be seen!
For sale
Price cut: $25K (10/6)
$1,125,000
6936 Old Ranch Trail, Littleton, CO 80125
4beds
3,890sqft
Single Family Residence
Built in 1990
0.32 Acres Lot
$-- Zestimate®
$289/sqft
$241/mo HOA
What's special
- 56 days
- 658
- 46
Zillow last checked:
Listing updated:
Listed by:
Jeff Harman 303-973-1777 JEFF.L.HARMAN@GMAIL.COM,
RE/MAX Synergy
Source: REcolorado as distributed by MLS GRID,MLS#: 9484256
Facts & features
Interior
Bedrooms & bathrooms
- Bedrooms: 4
- Bathrooms: 3
- Full bathrooms: 1
- 3/4 bathrooms: 2
- Main level bathrooms: 1
- Main level bedrooms: 2
Bedroom
- Description: Shared Bathroom, Big Window, Nice Flooring
- Features: Primary Suite
- Level: Main
- Area: 180 Square Feet
- Dimensions: 10 x 18
Bedroom
- Description: Double Glass Doors, Built-Ins
- Level: Main
- Area: 121 Square Feet
- Dimensions: 11 x 11
Bedroom
- Description: Carpeted, Good Size, Open, Great Views, Private, Laundry Room
- Features: Primary Suite
- Level: Upper
- Area: 768 Square Feet
- Dimensions: 24 x 32
Bedroom
- Description: Carpeted, Built-Ins
- Level: Basement
- Area: 255 Square Feet
- Dimensions: 15 x 17
Bathroom
- Description: Shared Bathroom
- Features: En Suite Bathroom
- Level: Main
- Area: 88 Square Feet
- Dimensions: 11 x 8
Bathroom
- Description: Open, Big Walk In Shower
- Level: Upper
- Area: 90 Square Feet
- Dimensions: 6 x 15
Bathroom
- Description: Adjacent To Bedroom
- Features: En Suite Bathroom
- Level: Basement
- Area: 72 Square Feet
- Dimensions: 6 x 12
Bonus room
- Description: Built-In Vault/Safe Room, Flex Room, Plenty Of Storage
- Level: Basement
- Area: 360 Square Feet
- Dimensions: 10 x 36
Bonus room
- Description: Utility Room Ceiling Access
- Level: Basement
Dining room
- Description: Bright, Walk-Out Access To Expansive Deck
- Level: Main
- Area: 228 Square Feet
- Dimensions: 12 x 19
Kitchen
- Description: Abundant Storage, Open To Dining Room And Living Room, Counter Seating
- Level: Main
- Area: 180 Square Feet
- Dimensions: 10 x 18
Laundry
- Description: Built-Ins
- Level: Upper
- Area: 77 Square Feet
- Dimensions: 11 x 7
Living room
- Description: Many Windows For Great Views, Open, Fireplace
- Level: Main
- Area: 506 Square Feet
- Dimensions: 23 x 22
Utility room
- Description: Above Bonus/Storage Room
- Level: Main
Heating
- Forced Air, Natural Gas
Cooling
- Central Air
Appliances
- Included: Dishwasher, Dryer, Microwave, Range, Washer
- Laundry: In Unit
Features
- Built-in Features, High Ceilings, Jack & Jill Bathroom, Laminate Counters, Primary Suite, Vaulted Ceiling(s), Walk-In Closet(s)
- Flooring: Carpet, Vinyl, Wood
- Basement: Partial,Unfinished,Walk-Out Access
- Number of fireplaces: 1
- Fireplace features: Gas, Living Room
Interior area
- Total structure area: 3,890
- Total interior livable area: 3,890 sqft
- Finished area above ground: 2,704
- Finished area below ground: 736
Property
Parking
- Total spaces: 3
- Parking features: Garage - Attached, Carport
- Attached garage spaces: 2
- Carport spaces: 1
- Covered spaces: 3
Features
- Levels: Two
- Stories: 2
- Patio & porch: Deck
- Exterior features: Rain Gutters
- Fencing: None
- Has view: Yes
- View description: Mountain(s)
Lot
- Size: 0.32 Acres
- Features: Cul-De-Sac, Foothills
Details
- Parcel number: R0026981
- Zoning: PDU
- Special conditions: Standard
Construction
Type & style
- Home type: SingleFamily
- Architectural style: Traditional
- Property subtype: Single Family Residence
Materials
- Frame, Stucco, Wood Siding
- Foundation: Concrete Perimeter
- Roof: Metal
Condition
- Year built: 1990
Utilities & green energy
- Sewer: Public Sewer
- Water: Public
- Utilities for property: Cable Available, Electricity Connected, Natural Gas Available, Phone Available
Community & HOA
Community
- Security: Smoke Detector(s)
- Subdivision: Roxborough Park
HOA
- Has HOA: Yes
- Amenities included: Clubhouse, Park, Playground, Trail(s)
- Services included: On-Site Check In, Recycling, Road Maintenance, Snow Removal, Trash
- HOA fee: $2,888 annually
- HOA name: Roxborough Park Foundation
- HOA phone: 303-979-7860
Location
- Region: Littleton
Financial & listing details
- Price per square foot: $289/sqft
- Tax assessed value: $892,523
- Annual tax amount: $5,411
- Date on market: 8/15/2026
- Listing terms: Cash,Conventional,FHA,VA Loan
- Exclusions: Sellers Personal Property.
- Ownership: Individual
- Electric utility on property: Yes
- Road surface type: Paved
Estimated market value
Not available
Estimated sales range
Not available
Not available
Price history
| Date | Event | Price |
|---|---|---|
| 10/6/2026 | Price change | $1,125,000-2.2%$289/sqft |
Source:  REcolorado as distributed by MLS GRID #9484256 Report a problem REcolorado as distributed by MLS GRID #9484256 Report a problem | ||
| 8/15/2026 | Listed for sale | $1,150,000+289.8%$296/sqft |
Source: REcolorado as distributed by MLS GRID #9484256 Report a problem | ||
| 3/2/1998 | Sold | $295,000+9.9%$76/sqft |
Source: Public Record Report a problem | ||
| 6/21/1996 | Sold | $268,500-1.5%$69/sqft |
Source: Public Record Report a problem | ||
| 3/25/1994 | Sold | $272,500$70/sqft |
Source: Public Record Report a problem | ||
Public tax history
| Year | Property taxes | Tax assessment |
|---|---|---|
| 2025 | $5,636 -0.7% | $55,780 -13.7% |
| 2024 | $5,678 +47.1% | $64,650 -1% |
| 2023 | $3,859 -4.5% | $65,280 +56.5% |
| 2022 | $4,041 | $41,720 -2.8% |
| 2021 | -- | $42,920 +3.6% |
| 2020 | $3,919 +9% | $41,420 |
| 2019 | $3,595 0% | $41,420 +13% |
| 2018 | $3,595 +6.3% | $36,640 |
| 2017 | $3,381 +3.4% | $36,640 +5.4% |
| 2016 | $3,269 -2.1% | $34,750 |
| 2015 | $3,340 +7% | $34,750 +15.9% |
| 2014 | $3,121 | $29,970 |
| 2013 | -- | $29,970 +12.6% |
| 2012 | -- | $26,620 |
| 2011 | -- | $26,620 -1.2% |
| 2010 | -- | $26,940 -19.9% |
| 2009 | $1,756 | $33,620 |
| 2008 | -- | $33,620 -0.9% |
| 2007 | -- | $33,910 |
| 2006 | $3,444 +9.9% | $33,910 +11% |
| 2004 | $3,135 -33.1% | $30,560 -1.1% |
| 2003 | $4,688 | $30,890 |
| 2002 | -- | $30,890 +12.6% |
| 2001 | $2,843 -2.2% | $27,430 +0% |
| 2000 | $2,907 | $27,429 |
Find assessor info on the county website
Monthly payment
Est. payment
Payment breakdown
Explore the cost of this home by adjusting the details. Changes won't be saved.Climate risks
Neighborhood: 80125
Nearby schools
Schools provided by the listing agent
- Elementary: Roxborough
- Middle: Ranch View
- High: Thunderridge
- District: Douglas RE-1
Source: REcolorado as distributed by MLS GRID. This data may not be complete. We recommend contacting the local school district to confirm school assignments for this home.
Similar homes
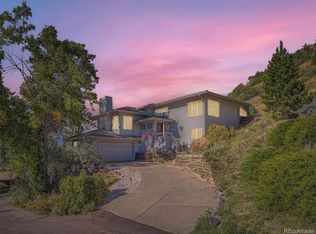
- $1,250,0004 bd3 ba4.3k sqft6617 Condor Run, Littleton, CO 80125For Sale

 MLS ID #6507717, Todd & Tracy Cole, Realty One Group Premier Colorado. REcolorado as distributed by MLS GRID
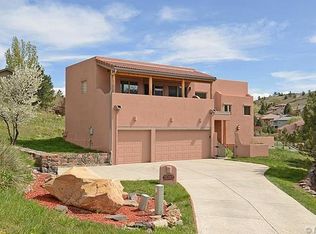
 - $970,0004 bd3 ba3.1k sqft10606 Brown Fox Trail, Littleton, CO 80125For Sale
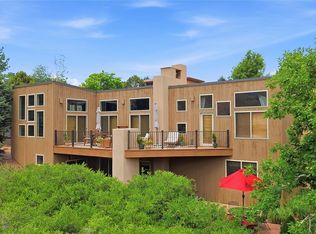 MLS ID #8454167, Kristen White, Keller Williams DTC. REcolorado as distributed by MLS GRID
 - $1,150,0004 bd4 ba3.6k sqft6415 Cherokee Drive, Sedalia, CO 80135For Sale
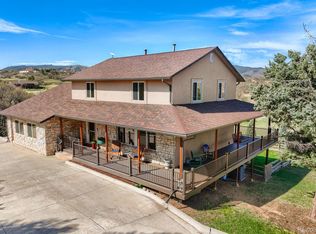 MLS ID #6928027, Lucas Perrino, Coluxe Realty. REcolorado as distributed by MLS GRID
 - $1,300,0004 bd5 ba3.6k sqft560 Valley Road, Littleton, CO 80124For Sale
 MLS ID #5506581, Dawn Tieken, Madison & Company Properties. REcolorado as distributed by MLS GRID
 - $1,100,0004 bd4 ba3.6k sqft9388 Yegge Road, Morrison, CO 80465For SaleMLS ID #4980650, Erin Hoover, AARE. REcolorado as distributed by MLS GRID
- $1,125,0004 bd4 ba4.2k sqft31547 Conifer Mountain Drive, Conifer, CO 80433For SaleMLS ID #6354321, Mike Woodland, Woodland Properties, LLC. REcolorado as distributed by MLS GRID
- $1,100,0003 bd4 ba3.4k sqft28781 Shadow Mountain Drive, Conifer, CO 80433For SaleMLS ID #4878262, Heather Graham and Sean Endsley, LIV Sotheby's International Realty. REcolorado as distributed by MLS GRID
- $1,100,0005 bd4 ba4.1k sqft7730 S Glencoe Way, Centennial, CO 80122For SaleMLS ID #6366131, Anne Dresser Kocur, LIV Sotheby's International Realty. REcolorado as distributed by MLS GRID
- $1,180,0003 bd3 ba3.5k sqft9749 Hilldale Drive, Morrison, CO 80465For SaleMLS ID #9216457, Kelly Dolph, Keller Williams Foothills Realty. REcolorado as distributed by MLS GRID
- $1,250,0004 bd4 ba3.6k sqft6252 S King Drive, Evergreen, CO 80439For SaleMLS ID #7143704, Kristin Grace, Manes & Associates. REcolorado as distributed by MLS GRID
- $1,250,0004 bd3 ba3.2k sqft7307 Settlers Drive, Morrison, CO 80465For SaleMLS ID #4770325, Dawn Zalfa, Coldwell Banker Realty 28. REcolorado as distributed by MLS GRID
- $1,174,0005 bd3 ba3.4k sqft7543 Gartner Road, Evergreen, CO 80439For SaleMLS ID #9366135, Shad Phillips, Real Broker, LLC DBA Real. REcolorado as distributed by MLS GRID
- $1,100,0006 bd4 ba3.5k sqft9034 US Highway 285, Morrison, CO 80465For SaleMLS ID #4925358, Svetlana Kuznetsova, LIV Sotheby's International Realty. REcolorado as distributed by MLS GRID
- $1,249,0004 bd3 ba3.2k sqft8457 S Custer Lane, Evergreen, CO 80439For SaleMLS ID #4505407, Brandon M Brennick, Kentwood Real Estate DTC, LLC. REcolorado as distributed by MLS GRID
- $775,0003 bd3 ba3.5k sqft13082 S Wamblee Valley Road, Conifer, CO 80433For SaleMLS ID #2402229, Daryl Lynn Parness, RE/MAX Professionals. REcolorado as distributed by MLS GRID
- $1,200,0005 bd5 ba4.6k sqft20907 Horse Bit Way, Morrison, CO 80465For SaleMLS ID #5766857, Annie Schneider, RE/MAX Professionals. REcolorado as distributed by MLS GRID
- $1,125,0005 bd3 ba3.8k sqft2151 S Alton Way, Denver, CO 80231For SaleMLS ID #9016150, Jonathan Bosshard, RE/MAX Synergy. REcolorado as distributed by MLS GRID
- $999,9995 bd3 ba3.6k sqft9053 Gray Fox Drive, Evergreen, CO 80439For SaleMLS ID #1915830, Vicki Wimberly, Coldwell Banker Realty 28. REcolorado as distributed by MLS GRID
- $1,250,0003 bd4 ba4.5k sqft1791 Mcarthur Ranch Road, Lone Tree, CO 80124For SaleMLS ID #2887677, Joy Dysart, HomeSmart. REcolorado as distributed by MLS GRID
- $855,0002 bd2 ba2.1k sqft19622 Cypress Drive, Morrison, CO 80465For SaleMLS ID #5592840, EMPOWERHOME Team, Keller Williams DTC. REcolorado as distributed by MLS GRID
