Adjoining open space, this North Evergreen home provides an optimal locale with beautifully remodeled spaces. With 2 outdoor living extensions and just a quick walk to open space, you can have the balance in life most are looking for. An extensively remodeled main level welcomes you. The great room offers two distinct spaces - one for quieter enjoyment and the other adjoining the kitchen for socialization - and boasting a fireplace. The main level office showcases built-in cabinetry and the main level offers newer flooring throughout. The magazine-worthy kitchen will be the focal point of your daily living with large island and barstool seating. Beautiful cabinets, coffee bar/wine cooler section and gas cooktop with double oven are just some of the highlights. Casual eating is located in the kitchen with a large formal dining is just around the corner. The mud/laundry room and remodeled powder room complete this level. Upstairs you will find a massive signature primary suite with seating area and enormous 5 piece bath and walk-in closet. The 2 additional bedrooms on this level enjoy corner windows for extra light and are adjacent to the extra-long full bath. A walk-out lower level can house all your entertainment needs. The family room has a gas stove and is large enough for both your TV set up as well as a pool table. A 4th bedroom offers exceptionally high ceilings an is just around the corner from a full bath. A bonus room could be ideal for home gym, hobbies or play area and offers a built-in desk/cabinets. There is also ample storage and a private deck with hot tub. Bonuses include 2024 roof, huge 3 car garage and walking distance to dining!
For sale
$1,295,000
31180 Cinnamonwood, Evergreen, CO 80439
3beds
3,618sqft
:
Get pre-qualified$7,776/mo
Single Family Residence
Built in 1996
6,098 Square Feet Lot
$-- Zestimate®
$358/sqft
$105/mo HOA
What's special
- 6 days |
- 648 |
- 23 |
Zillow last checked:
Listing updated:
Listed by:
Tupper's Team 720-248-8757 TalkToUs@TuppersTeam.com,
Madison & Company Properties,
Alice Carmody 303-588-0530,
Madison & Company Properties
Source: REcolorado as distributed by MLS GRID,MLS#: 6755379
Facts & features
Interior
Bedrooms & bathrooms
- Bedrooms: 3
- Bathrooms: 5
- Full bathrooms: 4
- 1/2 bathrooms: 1
- Main level bathrooms: 1
Bedroom
- Features: Primary Suite
- Level: Upper
Bedroom
- Level: Upper
Bedroom
- Level: Basement
Bathroom
- Level: Main
Bathroom
- Features: En Suite Bathroom, Primary Suite
- Level: Upper
Bathroom
- Level: Upper
Bathroom
- Level: Upper
Bathroom
- Level: Basement
Bonus room
- Description: Great For Gym Or Playroom With Built-In Desk Area
- Level: Basement
Dining room
- Level: Main
Family room
- Level: Basement
Great room
- Level: Main
Kitchen
- Level: Main
Laundry
- Level: Main
Office
- Level: Main
Heating
- Forced Air, Natural Gas
Cooling
- Central Air
Appliances
- Included: Bar Fridge, Dishwasher, Microwave, Refrigerator
Features
- Entrance Foyer, Five Piece Bath, High Ceilings, High Speed Internet, Kitchen Island, Open Floorplan, Primary Suite, Quartz Counters, Solid Surface Counters, Vaulted Ceiling(s), Walk-In Closet(s)
- Flooring: Carpet, Laminate, Tile
- Windows: Double Pane Windows
- Basement: Finished,Full,Interior Entry,Walk-Out Access
- Number of fireplaces: 2
- Fireplace features: Basement, Family Room, Gas, Great Room
Interior area
- Total structure area: 3,618
- Total interior livable area: 3,618 sqft
- Finished area above ground: 2,329
- Finished area below ground: 1,289
Video & virtual tour
Property
Parking
- Total spaces: 3
- Parking features: Asphalt, Oversized
- Attached garage spaces: 3
Features
- Levels: Two
- Stories: 2
- Patio & porch: Covered, Deck, Front Porch, Patio
- Has spa: Yes
- Spa features: Heated
- Fencing: None
- Has view: Yes
- View description: Valley
Lot
- Size: 6,098 Square Feet
- Features: Borders Public Land, Foothills, Landscaped
Details
- Parcel number: 418031
- Zoning: P-D
- Special conditions: Standard
Construction
Type & style
- Home type: SingleFamily
- Architectural style: Mountain Contemporary
- Property subtype: Single Family Residence
Materials
- Frame, Wood Siding
- Roof: Composition
Condition
- Updated/Remodeled
- Year built: 1996
Utilities & green energy
- Sewer: Public Sewer
- Water: Public
- Utilities for property: Cable Available, Electricity Connected, Natural Gas Connected
Community & HOA
Community
- Security: Smart Cameras
- Subdivision: Tanoa
HOA
- Has HOA: Yes
- Services included: Trash
- HOA fee: $315 quarterly
- HOA name: Woods of Evergreen
- HOA phone: 303-420-4033
Location
- Region: Evergreen
Financial & listing details
- Price per square foot: $358/sqft
- Tax assessed value: $1,057,104
- Annual tax amount: $6,408
- Date on market: 7/30/2026
- Listing terms: Cash,Conventional,Jumbo
- Exclusions: Washer, Dryer, Hot Tob Is As-Is
- Ownership: Individual
- Electric utility on property: Yes
- Road surface type: Paved
Estimated market value
Not available
Estimated sales range
Not available
Not available
Price history
| Date | Event | Price |
|---|---|---|
| 7/30/2026 | Listed for sale | $1,295,000+15.1%$358/sqft |
Source:  REcolorado as distributed by MLS GRID #6755379 Report a problem REcolorado as distributed by MLS GRID #6755379 Report a problem | ||
| 5/15/2025 | Sold | $1,125,000+45.2%$311/sqft |
Source: Public Record Report a problem | ||
| 4/15/2025 | Listing removed | $6,150$2/sqft |
Source: Zillow Rentals Report a problem | ||
| 4/1/2025 | Listed for rent | $6,150+12.8%$2/sqft |
Source: Zillow Rentals Report a problem | ||
| 6/6/2024 | Listing removed | -- |
Source: Zillow Rentals Report a problem | ||
| 5/4/2024 | Price change | $5,450-6%$2/sqft |
Source: Zillow Rentals Report a problem | ||
| 4/9/2024 | Listed for rent | $5,800+12.6%$2/sqft |
Source: Zillow Rentals Report a problem | ||
| 5/2/2021 | Listing removed | -- |
Source: Zillow Rental Manager Report a problem | ||
| 4/24/2021 | Listed for rent | $5,150+1%$1/sqft |
Source: Zillow Rental Manager Report a problem | ||
| 2/24/2021 | Listing removed | -- |
Source: Owner Report a problem | ||
| 6/11/2020 | Listing removed | $5,100$1/sqft |
Source: Owner Report a problem | ||
| 6/8/2020 | Listed for rent | $5,100$1/sqft |
Source: Owner Report a problem | ||
| 6/4/2020 | Sold | $775,000-1.9%$214/sqft |
Source: Public Record Report a problem | ||
| 5/5/2020 | Pending sale | $790,000$218/sqft |
Source: Keller Williams Foothills Realty, Llc #7888610 Report a problem | ||
| 4/30/2020 | Listed for sale | $790,000+51.9%$218/sqft |
Source: Keller Williams Foothills Realty, Llc #7888610 Report a problem | ||
| 8/17/2012 | Sold | $520,000-3.7%$144/sqft |
Source: Public Record Report a problem | ||
| 7/3/2012 | Price change | $540,000-1.6%$149/sqft |
Source: RE/MAX ALLIANCE EVERGREEN #1079903 Report a problem | ||
| 5/15/2012 | Price change | $549,000-1.8%$152/sqft |
Source: RE/MAX ALLIANCE EVERGREEN #1079903 Report a problem | ||
| 4/3/2012 | Listed for sale | $559,000+47.1%$155/sqft |
Source: RE/MAX Alliance #1079903 Report a problem | ||
| 6/15/1998 | Sold | $380,000+23.4%$105/sqft |
Source: Public Record Report a problem | ||
| 8/23/1995 | Sold | $307,969$85/sqft |
Source: Public Record Report a problem | ||
Public tax history
| Year | Property taxes | Tax assessment |
|---|---|---|
| 2025 | $5,931 -0.3% | $66,069 +1.9% |
| 2024 | $5,946 +23.6% | $64,837 |
| 2023 | $4,812 -1% | $64,837 +27.3% |
| 2022 | $4,861 +14.2% | $50,931 -2.8% |
| 2021 | $4,258 | $52,396 +15.1% |
| 2020 | $4,258 +1.4% | $45,538 |
| 2019 | $4,198 -4.7% | $45,538 -1.5% |
| 2018 | $4,406 | $46,227 |
| 2017 | $4,406 +7% | $46,227 +1.5% |
| 2016 | $4,117 +100% | $45,527 |
| 2015 | $2,059 -36.9% | $45,527 +33.5% |
| 2014 | $3,264 -4.7% | $34,100 |
| 2013 | $3,425 +1.8% | $34,100 -5.9% |
| 2012 | $3,364 -4.5% | $36,222 |
| 2011 | $3,523 +0.1% | $36,222 -5.3% |
| 2010 | $3,520 -6.8% | $38,260 |
| 2009 | $3,776 +0.2% | $38,260 -6.6% |
| 2008 | $3,767 +13.9% | $40,960 |
| 2007 | $3,306 -0.5% | $40,960 +15% |
| 2006 | $3,324 +2.8% | $35,610 +0.3% |
| 2005 | $3,234 +9.3% | $35,520 |
| 2004 | $2,959 -0.2% | $35,520 |
| 2003 | $2,966 +0.5% | $35,520 +1.4% |
| 2002 | $2,953 -10.3% | $35,040 -0.6% |
| 2001 | $3,292 +2.4% | $35,260 |
| 2000 | $3,215 | $35,260 |
Find assessor info on the county website
Monthly payment
Est. payment
Payment breakdown
Explore the cost of this home by adjusting the details. Changes won't be saved.Climate risks
Neighborhood: 80439
Nearby schools
GreatSchools rating
- NABergen Meadow Primary SchoolGrades: PK-2Distance: 2 mi
- 8/10Evergreen Middle SchoolGrades: 6-8Distance: 1.8 mi
- 9/10Evergreen High SchoolGrades: 9-12Distance: 2.4 mi
Schools provided by the listing agent
- Elementary: Bergen
- Middle: Evergreen
- High: Evergreen
- District: Jefferson County R-1
Source: REcolorado as distributed by MLS GRID. This data may not be complete. We recommend contacting the local school district to confirm school assignments for this home.
- $1,240,0005 bd4 ba4.2k sqft31190 Cinnamonwood, Evergreen, CO 80439Sold

- $1,257,0005 bd4 ba4k sqft31170 Cinnamonwood, Evergreen, CO 80439Sold
- $1,102,1005 bd3 ba3.6k sqft31189 Cinnamonwood, Evergreen, CO 80439Off Market
- $1,036,9004 bd4 ba2.4k sqft31169 Cinnamonwood, Evergreen, CO 80439Off Market
- $1,099,6004 bd4 ba3k sqft31150 Cinnamonwood, Evergreen, CO 80439Off Market
- $963,3003 bd3 ba2.3k sqft31149 Cinnamonwood, Evergreen, CO 80439Off Market
- $1,118,5005 bd4 ba3.6k sqft3398 Velvet Ash, Evergreen, CO 80439Off Market
- $1,133,5005 bd4 ba3.9k sqft3434 Woodlands Way, Evergreen, CO 80439Off Market
A local agent can set up tours, give advice and negotiate with sellers.
Similar homes
- $1,035,0003 bd3 ba3.7k sqft3396 White Bark Pine, Evergreen, CO 80439For Sale
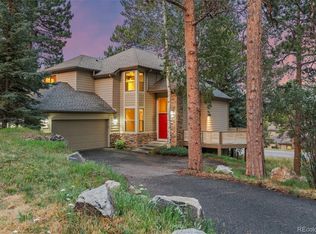
 MLS ID #7413170, Yvette Putt, LIV Sotheby's International Realty. REcolorado as distributed by MLS GRID
 - $1,299,9004 bd4 ba4.3k sqft2736 Hiwan Drive, Evergreen, CO 80439For Sale
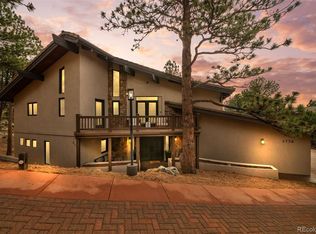 MLS ID #6508724, Reid Thompson, Madison & Company Properties. REcolorado as distributed by MLS GRID
 - $1,350,0005 bd3 ba3.7k sqft29721 Dorothy Road, Evergreen, CO 80439For Sale
 MLS ID #4216756, Lynn Westfall, LIV Sotheby's International Realty. REcolorado as distributed by MLS GRID
 - $1,225,0003 bd3 ba3.4k sqft31353 N Bermuda Dunes Drive, Evergreen, CO 80439For Sale
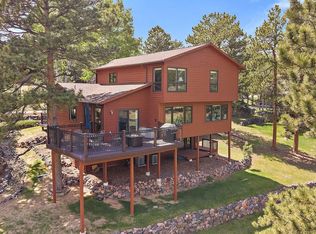 MLS ID #6590108, Marie Lynch, Madison & Company Properties. REcolorado as distributed by MLS GRID
 - $1,250,0004 bd4 ba4k sqft26215 Sweetbriar Trail, Evergreen, CO 80439For SaleMLS ID #4933446, Andrew Stephens, MODUS Real Estate. REcolorado as distributed by MLS GRID
- $1,085,0003 bd3 ba3.2k sqft33926 Columbine Circle, Evergreen, CO 80439For SaleMLS ID #5373589, Andy Wann, Berkshire Hathaway HomeServices Elevated Living RE. REcolorado as distributed by MLS GRID
- $1,325,0005 bd4 ba4.4k sqft29697 Gigi Road, Evergreen, CO 80439For SaleMLS ID #2182320, Carrie Unthank, Berkshire Hathaway HomeServices Elevated Living RE. REcolorado as distributed by MLS GRID
- $1,150,0003 bd4 ba4.7k sqft2838 Olympia Circle, Evergreen, CO 80439For SaleMLS ID #6077703, Bethany Chamberlain, Coldwell Banker Realty 28. REcolorado as distributed by MLS GRID
- $1,015,0003 bd3 ba3.4k sqft3044 High Road, Evergreen, CO 80439For SaleMLS ID #7365611, Yvette Putt, LIV Sotheby's International Realty. REcolorado as distributed by MLS GRID
- $1,697,5005 bd4 ba4.1k sqft31347 Tamarisk Lane, Evergreen, CO 80439For SaleMLS ID #6199885, Deborah Simon, LIV Sotheby's International Realty. REcolorado as distributed by MLS GRID
- $1,125,0003 bd3 ba4k sqft32 Oak Way, Evergreen, CO 80439New ConstructionMLS ID #9735597, Andy Wann, Berkshire Hathaway HomeServices Elevated Living RE. REcolorado as distributed by MLS GRID
- $1,116,0004 bd3 ba2.2k sqft5457 Bear Mountain Drive, Evergreen, CO 80439For SaleMLS ID #6689320, Karen Gustafson, Brokers Guild Real Estate. REcolorado as distributed by MLS GRID
- $980,0004 bd4 ba3.8k sqft8497 Custer Lane, Evergreen, CO 80439For SaleMLS ID #8465736, Craig Haffeman, Assist 2 Sell Real Estate Services. REcolorado as distributed by MLS GRID
- $725,0003 bd3 ba2k sqft3058 Bergen Point Trail, Evergreen, CO 80439For SaleMLS ID #8945082, Jamie Collins, Redfin Corporation. REcolorado as distributed by MLS GRID
- $899,9003 bd3 ba2.2k sqft31192 Cree Drive, Evergreen, CO 80439For SaleMLS ID #4683641, Cole Halax, MB Billy Halax Real Estate. REcolorado as distributed by MLS GRID
- $895,0004 bd3 ba3.5k sqft34155 Grouse Lane, Evergreen, CO 80439For SaleMLS ID #6622137, Angela Konigsbauer, Berkshire Hathaway HomeServices Colorado Real Estate, LLC. REcolorado as distributed by MLS GRID
- $1,500,0004 bd5 ba4.4k sqft988 Eastwood Drive, Golden, CO 80401For SaleMLS ID #4825289, Caitlin Gordon, Madison & Company Properties. REcolorado as distributed by MLS GRID
- $1,250,0004 bd4 ba3.7k sqft2249 S Norse Way, Denver, CO 80228For SaleMLS ID #9807225, Kelly Mates, Distinct Real Estate LLC. REcolorado as distributed by MLS GRID
- $769,0003 bd2 ba1.8k sqft5191 S Hatch Drive, Evergreen, CO 80439For SaleMLS ID #1552718, Tracy Molleur, Compass - Denver. REcolorado as distributed by MLS GRID
- $1,250,0005 bd4 ba4.3k sqft163 Old Corral Road, Bailey, CO 80421For Sale
 MLS ID #S1070532, Bobbi Cobb, LIV Sotheby's I.R.. Altitude Realtors
