Reduced $100,000! Nestled in the serene Tanoa at Elk Meadows, The Woods of Evergreen community in Evergreen, Colorado, this stunning home sits on a peaceful cul-de-sac beside community space. Bathed in natural light, this residence offers an ideal blend of comfort and style with 5 bedrooms, 4 baths, and the coveted convenience of main-level living. Among its many standout features are numerous recent improvements, including:
*2025 new water heater, *2024 new roof,
*2021 & 2019 new energy efficient windows and sliding glass door,
*2021 asphalt driveway replacement,
*2020 new furnace with added air conditioning,
*2019 new gas range with electric oven and microwave with convection oven.
Step inside to find soaring vaulted ceilings, gleaming hardwood floors, and elegant wood cabinets and doors throughout. The sophisticated living room transitions effortlessly into the dining area, while the gourmet kitchen boasts stainless appliances, two pantries, granite countertops, and a large center island opening to a cozy family room and dining area. The family room, warmed by a gas fireplace and featuring a custom built-in bar/hutch, offers breathtaking mountain views through beautiful windows and access to the upper deck. The main-floor primary suite is a true retreat with a gas fireplace, hardwood floors, scenic views, a luxurious five-piece bathroom, and a walk-in closet. Upstairs, two bedrooms share a Jack and Jill bathroom, and a hallway overlooking the living and family rooms. The impressive walk-out lower level includes another family room with a river rock wall, wood ceiling, fireplace, two additional bedrooms, a bathroom, game room, and storage/workshop area. Unwind on two decks surrounded by mature blue spruce, pine and aspen trees, with drip irrigation for gardens and potted plants. Located on public water and sewer, this home is near Evergreen Lake, Elk Meadow Park, Bergen Park trails, shopping, golf, and dining in vibrant Evergreen.
Sold for $1,240,000
$1,240,000
31190 Cinnamonwood, Evergreen, CO 80439
5beds
4,224sqft
Single Family Residence
Built in 1998
7,405 Square Feet Lot
$1,207,500 Zestimate®
$294/sqft
$5,410 Estimated rent
Home value
$1,207,500
$1.14M - $1.29M
$5,410/mo
Zestimate® history
Owner options
List your home for rent
$5,410/mo
Rent Zestimate®
Find your next renter with Zillow Rental Manager. Plus, with online applications, you can quickly screen prospective tenants – for free.
$5,410/mo
Rent Zestimate®
Refinance and save
$7,029/mo
Est. payment
Refinancing to a lower rate could help reduce your monthly payments and save thousands over the life of the loan.
$7,029/mo
Est. payment
Explore your selling options
Work with a Zillow partner agent
Leverage their expertise and Zillow's premium Showcase listings to get your home seen by more buyers.
Get startedList with your own agent
Get your home in front of millions of buyers by listing it on Zillow.
Learn how to do itSell it yourself
Take full control of how buyers see your home on Zillow by listing For Sale by Owner (FSBO).
List your homeWhat's special
Zillow last checked:
Listing updated:
Listed by:
Bonnie Emmett 720-635-3756 BEMMETT@REMAX.NET,
RE/MAX Professionals
Bought with:
Kimberlee Martin, FA.001322718
RE/MAX Professionals
Source: REcolorado as distributed by MLS GRID,MLS#: 2366102
Facts & features
Interior
Bedrooms & bathrooms
- Bedrooms: 5
- Bathrooms: 4
- Full bathrooms: 3
- 1/2 bathrooms: 1
- Main level bathrooms: 2
- Main level bedrooms: 1
Primary bedroom
- Description: Vaulted Ceiling, Gas Fireplace,Hardwood Floors, Great Views
- Level: Main
- Area: 241.8 Square Feet
- Dimensions: 13 x 18.6
Bedroom
- Description: With A Large, Beautiful Window For Generous Light And Vista
- Level: Upper
- Area: 208 Square Feet
- Dimensions: 13 x 16
Bedroom
- Description: Nice Closet Space
- Level: Upper
- Area: 195 Square Feet
- Dimensions: 13 x 15
Bedroom
- Description: Lots Of Light With Views Out The Windows
- Level: Basement
- Area: 165 Square Feet
- Dimensions: 11 x 15
Bedroom
- Description: Lots Of Light With Views Out The Windows
- Level: Basement
- Area: 165 Square Feet
- Dimensions: 11 x 15
Primary bathroom
- Description: 5-Piece Bathroom, Walk-In Closet, Lots Of Light
- Level: Main
Bathroom
- Description: Remodeled Powder Bath With Custom Wood Sink, Cabinet & Mirror
- Level: Main
Bathroom
- Description: Jack & Jill, Each Bedroom Has It's Own Sink And Vanity
- Level: Upper
Bathroom
- Description: Great Hall Bathroom
- Level: Basement
Bonus room
- Description: Or Another Family Room With A River Rock Wall, Fireplace, Detailed Wood Ceiling, Walk-Out To The Lower Deck
- Level: Basement
- Area: 396 Square Feet
- Dimensions: 18 x 22
Dining room
- Description: Soaring Ceilings, Hardwood Floors
- Level: Main
- Area: 132 Square Feet
- Dimensions: 11 x 12
Family room
- Description: Gas Fireplace, Custom Built-In Bar/Hutch, Hardwood Floors, Mountain Views, Flows To The Upper Deck
- Level: Main
- Area: 182 Square Feet
- Dimensions: 13 x 14
Game room
- Description: Currently Has A Ping-Pong Table
- Level: Basement
- Area: 308 Square Feet
- Dimensions: 14 x 22
Kitchen
- Description: Stainless Appliances, Center Island, Soaring Ceilings, Hardwood Floors, Open To The Family Room & Dining Area
- Level: Main
- Area: 253 Square Feet
- Dimensions: 11 x 23
Laundry
- Description: Access To The Garage
- Level: Main
Living room
- Description: Soaring Ceilings, Hardwood Floors And Flows To The Dining Room
- Level: Main
- Area: 196 Square Feet
- Dimensions: 14 x 14
Office
- Description: Hardwood Floors, Conveniently Located
- Level: Main
- Area: 130 Square Feet
- Dimensions: 10 x 13
Heating
- Forced Air
Cooling
- Central Air
Appliances
- Included: Dishwasher, Disposal, Dryer, Gas Water Heater, Microwave, Oven, Range, Refrigerator, Washer
Features
- Built-in Features, Eat-in Kitchen, Five Piece Bath, Granite Counters, High Ceilings, High Speed Internet, Jack & Jill Bathroom, Kitchen Island, Pantry, Primary Suite, Radon Mitigation System, Smoke Free, Tile Counters, Vaulted Ceiling(s), Walk-In Closet(s)
- Flooring: Carpet, Tile, Wood
- Windows: Double Pane Windows
- Basement: Exterior Entry,Finished,Walk-Out Access
- Has fireplace: Yes
- Fireplace features: Basement, Family Room, Insert, Master Bedroom
Interior area
- Total structure area: 4,224
- Total interior livable area: 4,224 sqft
- Finished area above ground: 2,436
- Finished area below ground: 1,490
Property
Parking
- Total spaces: 2
- Parking features: Garage - Attached
- Attached garage spaces: 2
Features
- Levels: Two
- Stories: 2
- Patio & porch: Deck, Front Porch
- Exterior features: Gas Grill
- Fencing: Partial
Lot
- Size: 7,405 Square Feet
- Features: Corner Lot, Cul-De-Sac, Fire Mitigation, Landscaped, Many Trees, Open Space
Details
- Parcel number: 418030
- Zoning: P-D
- Special conditions: Standard
Construction
Type & style
- Home type: SingleFamily
- Architectural style: Mountain Contemporary
- Property subtype: Single Family Residence
Materials
- Frame
Condition
- Updated/Remodeled
- Year built: 1998
Utilities & green energy
- Electric: 110V, 220 Volts
- Sewer: Public Sewer
- Water: Public
- Utilities for property: Cable Available, Electricity Connected, Internet Access (Wired), Natural Gas Connected
Community & HOA
Community
- Subdivision: Tanoa At Elk Meadow
HOA
- Has HOA: Yes
- Services included: Road Maintenance, Snow Removal, Trash
- HOA fee: $1,260 annually
- HOA name: Woods of Evergreen Homeowners
- HOA phone: 303-420-4433
Location
- Region: Evergreen
Financial & listing details
- Price per square foot: $294/sqft
- Tax assessed value: $1,146,768
- Annual tax amount: $6,583
- Date on market: 4/9/2025
- Listing terms: Cash,Conventional,FHA,Jumbo,VA Loan
- Exclusions: Chandelier In Dining Room, And Ceiling Light Fixture In Lower Level Family Room/Bonus Room
- Ownership: Corporation/Trust
- Electric utility on property: Yes
- Road surface type: Paved
Price history
| Date | Event | Price |
|---|---|---|
| 7/16/2025 | Sold | $1,240,000-2.7%$294/sqft |
Source:  REcolorado as distributed by MLS GRID #2366102 Report a problem REcolorado as distributed by MLS GRID #2366102 Report a problem | ||
| 6/20/2025 | Pending sale | $1,275,000$302/sqft |
Source: REcolorado as distributed by MLS GRID #2366102 Report a problem | ||
| 6/2/2025 | Price change | $1,275,000-7.3%$302/sqft |
Source: REcolorado as distributed by MLS GRID #2366102 Report a problem | ||
| 5/13/2025 | Price change | $1,375,000-1.1%$326/sqft |
Source: REcolorado as distributed by MLS GRID #2366102 Report a problem | ||
| 4/9/2025 | Listed for sale | $1,390,000+93.3%$329/sqft |
Source: REcolorado as distributed by MLS GRID #2366102 Report a problem | ||
| 8/1/2017 | Sold | $719,000-3.5%$170/sqft |
Source: Public Record Report a problem | ||
| 7/5/2017 | Pending sale | $745,000$176/sqft |
Source: LIV Sotheby's International Realty #1611430 Report a problem | ||
| 6/13/2017 | Price change | $745,000+2.1%$176/sqft |
Source: LIV Sotheby's International Realty #1611430 Report a problem | ||
| 5/6/2017 | Listed for sale | $730,000+35.2%$173/sqft |
Source: Owner Report a problem | ||
| 9/10/2012 | Sold | $540,000-1.8%$128/sqft |
Source: Public Record Report a problem | ||
| 7/11/2012 | Price change | $550,000-2.7%$130/sqft |
Source: Coldwell Banker Residential Brokerage - Evergreen #1103926 Report a problem | ||
| 3/15/2012 | Price change | $565,000-1.7%$134/sqft |
Source: Coldwell Banker Residential Brokerage - Evergreen #1103926 Report a problem | ||
| 9/24/2011 | Listed for sale | $575,000-2.4%$136/sqft |
Source: Coldwell Banker Residential Brokerage - Evergreen #1037544 Report a problem | ||
| 6/14/2005 | Sold | $589,000+8.1%$139/sqft |
Source: Public Record Report a problem | ||
| 8/7/2003 | Sold | $545,000+43.1%$129/sqft |
Source: Public Record Report a problem | ||
| 4/2/1998 | Sold | $380,763$90/sqft |
Source: Public Record Report a problem | ||
Public tax history
| Year | Property taxes | Tax assessment |
|---|---|---|
| 2025 | $6,583 -0.3% | $71,673 -0.4% |
| 2024 | $6,600 +25% | $71,966 |
| 2023 | $5,278 -1% | $71,966 +28.8% |
| 2022 | $5,333 +9.9% | $55,871 -2.8% |
| 2021 | $4,850 | $57,480 +10.8% |
| 2020 | $4,850 +1.4% | $51,873 |
| 2019 | $4,782 +11.9% | $51,873 +15.7% |
| 2018 | $4,274 | $44,844 |
| 2017 | $4,274 +1.5% | $44,844 -3.7% |
| 2016 | $4,213 +100% | $46,585 |
| 2015 | $2,106 -39.4% | $46,585 +28.2% |
| 2014 | $3,478 -5.1% | $36,337 |
| 2013 | $3,666 +1.8% | $36,337 -6.3% |
| 2012 | $3,601 -4.4% | $38,770 |
| 2011 | $3,766 +0.1% | $38,770 -5.2% |
| 2010 | $3,762 -8.4% | $40,890 |
| 2009 | $4,104 +0.2% | $40,890 -8.2% |
| 2008 | $4,094 +16.2% | $44,520 |
| 2007 | $3,524 -0.5% | $44,520 +17.3% |
| 2006 | $3,544 +2.5% | $37,960 -0.1% |
| 2005 | $3,458 +9.3% | $37,980 |
| 2004 | $3,164 +2% | $37,980 |
| 2003 | $3,103 +0.5% | $37,980 +3.6% |
| 2002 | $3,089 -7.2% | $36,660 +2.9% |
| 2001 | $3,327 +9.3% | $35,640 |
| 2000 | $3,045 | $35,640 |
Find assessor info on the county website
Neighborhood: 80439
Nearby homes
- $1,250,0003 bd5 ba3.6k sqft31180 Cinnamonwood, Evergreen, CO 80439For Sale
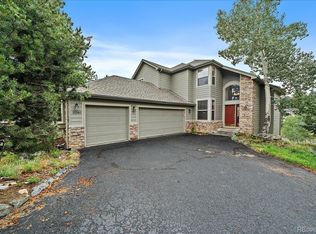
- $1,257,0005 bd4 ba4k sqft31170 Cinnamonwood, Evergreen, CO 80439Sold
- $1,105,0005 bd3 ba3.6k sqft31189 Cinnamonwood, Evergreen, CO 80439Off Market
- $1,040,4004 bd4 ba2.4k sqft31169 Cinnamonwood, Evergreen, CO 80439Off Market
- $1,122,8005 bd4 ba3.6k sqft3398 Velvet Ash, Evergreen, CO 80439Off Market
- $1,064,1004 bd3 ba3.3k sqft3426 Woody Crk, Evergreen, CO 80439Off Market
- $1,118,9004 bd4 ba3k sqft31150 Cinnamonwood, Evergreen, CO 80439Off Market
- $984,0004 bd4 ba1.9k sqft31276 Silverleaf Oak, Evergreen, CO 80439Off Market
Nearby schools
GreatSchools rating
- NABergen Meadow Primary SchoolGrades: PK-2Distance: 2 mi
- 8/10Evergreen Middle SchoolGrades: 6-8Distance: 1.8 mi
- 9/10Evergreen High SchoolGrades: 9-12Distance: 2.4 mi
Schools provided by the listing agent
- Elementary: Bergen
- Middle: Evergreen
- High: Evergreen
- District: Jefferson County R-1
Source: REcolorado as distributed by MLS GRID. This data may not be complete. We recommend contacting the local school district to confirm school assignments for this home.
Get a cash offer in 3 minutes
Find out how much your home could sell for in as little as 3 minutes with a no-obligation cash offer.
Estimated market value
$1,207,500
Get a cash offer in 3 minutes
Find out how much your home could sell for in as little as 3 minutes with a no-obligation cash offer.
Estimated market value
$1,207,500
- Colorado
- Jefferson County
- Evergreen
- 80439
- 31190 Cinnamonwood
Nearby cities
Nearby neighborhoods
Nearby zip codes
Other Evergreen Topics
