Elegant Three-Level Home with Main-Floor Living in The Woods of Evergreen. Welcome to this beautifully designed three-level home, offering main-floor living in the serene and sought-after Woods of Evergreen. As you step through the front door, you're greeted by a grand staircase that sets the tone for this exceptional residence.
Main Floor – Comfort & Luxury Combined: This level features two inviting living areas, a formal dining room, a dedicated laundry room, a powder room and the luxurious primary suite. The spacious primary suite boasts an office/sitting space, a cozy gas fireplace, and a custom-remodeled en-suite bathroom (2022), complete with: Dual vanities, Walk-in shower, Heated jetted tub and Programmable, thermostat-controlled heated flooring
The expansive kitchen is a chef’s delight, featuring a gas cooktop, built-in oven & microwave, granite countertops, a walk-in pantry, and counter seating. Adjacent to the kitchen is a bright breakfast nook and a comfortable living area, creating an ideal space for casual gatherings. Step outside to the extra-large deck with Trex decking, perfect for enjoying breathtaking Colorado summer evenings.
Lower Level – Versatile & Spacious: Downstairs, you'll find a large bonus room (currently used as a workout space), two bedrooms, a full bath, and an additional living area with a gas fireplace and sliding doors leading to a covered patio. Plus, there’s ample storage for all your needs.
Upper Level – Private & Functional: The upper floor features two additional bedrooms connected by a Jack-and-Jill bathroom, making it a great space for family or guests.
Additional Highlights: Fully owned solar panels – enjoy energy efficiency & low electricity bills, New roof, new gutters & gutter guards (2023), Freshly painted exterior (2024), Oversized two-car garage with extended workspace
Don’t miss the opportunity to own this stunning home in one of Evergreen’s most desirable neighborhoods!
Sold for $1,257,000
$1,257,000
31170 Cinnamonwood, Evergreen, CO 80439
5beds
4,020sqft
Single Family Residence
Built in 1996
8,712 Square Feet Lot
$1,216,100 Zestimate®
$313/sqft
$5,423 Estimated rent
Home value
$1,216,100
$1.13M - $1.30M
$5,423/mo
Zestimate® history
Owner options
List your home for rent
$5,423/mo
Rent Zestimate®
Find your next renter with Zillow Rental Manager. Plus, with online applications, you can quickly screen prospective tenants – for free.
$5,423/mo
Rent Zestimate®
Refinance and save
$7,645/mo
Est. payment
Refinancing to a lower rate could help reduce your monthly payments and save thousands over the life of the loan.
$7,645/mo
Est. payment
Explore your selling options
Work with a Zillow partner agent
Leverage their expertise and Zillow's premium Showcase listings to get your home seen by more buyers.
Get startedList with your own agent
Get your home in front of millions of buyers by listing it on Zillow.
Learn how to do itSell it yourself
Take full control of how buyers see your home on Zillow by listing For Sale by Owner (FSBO).
List your homeWhat's special
Zillow last checked:
Listing updated:
Listed by:
Chuck Backstrom 970-688-2302 chuck@chuckvailre.com,
Berkshire Hathaway HomeServices Colorado Properties
Bought with:
Nancy Jo O'Malley, 100054308
RE/MAX Alliance
Kevin O'Malley, 40037100
RE/MAX Alliance
Source: REcolorado as distributed by MLS GRID,MLS#: 7543184
Facts & features
Interior
Bedrooms & bathrooms
- Bedrooms: 5
- Bathrooms: 4
- Full bathrooms: 3
- 1/2 bathrooms: 1
- Main level bathrooms: 2
- Main level bedrooms: 1
Primary bedroom
- Description: Has A Space For An Office Or Sitting Room.
- Level: Main
Bedroom
- Level: Upper
Bedroom
- Level: Upper
Bedroom
- Level: Basement
Bedroom
- Level: Basement
Primary bathroom
- Description: Custom Remodel In 2022.
- Level: Main
Bathroom
- Level: Main
Bathroom
- Level: Basement
Bathroom
- Description: Jack-And-Jill Bath
- Level: Upper
Dining room
- Level: Main
Exercise room
- Description: This Bonus Room Has Lots Of Potential Uses.
- Level: Basement
Family room
- Level: Main
Kitchen
- Level: Main
Laundry
- Level: Main
Living room
- Level: Main
Heating
- Forced Air
Cooling
- Attic Fan
Appliances
- Included: Convection Oven, Cooktop, Dishwasher, Disposal, Dryer, Gas Water Heater, Humidifier, Microwave, Range Hood, Refrigerator, Self Cleaning Oven, Washer
Features
- Eat-in Kitchen, Five Piece Bath, Granite Counters, High Ceilings, High Speed Internet, Jack & Jill Bathroom, Kitchen Island, Open Floorplan, Pantry, Primary Suite, Radon Mitigation System, Smart Thermostat, Smoke Free, Vaulted Ceiling(s), Walk-In Closet(s)
- Flooring: Carpet, Wood
- Windows: Window Coverings
- Basement: Finished,Walk-Out Access
- Number of fireplaces: 3
- Fireplace features: Basement, Bedroom, Family Room, Gas
Interior area
- Total structure area: 4,020
- Total interior livable area: 4,020 sqft
- Finished area above ground: 2,348
- Finished area below ground: 1,170
Property
Parking
- Total spaces: 2
- Parking features: Asphalt, Dry Walled
- Attached garage spaces: 2
Features
- Levels: Two
- Stories: 2
- Entry location: Ground
- Patio & porch: Deck, Patio
- Fencing: None
- Has view: Yes
- View description: Mountain(s)
Lot
- Size: 8,712 Square Feet
- Features: Cul-De-Sac
Details
- Parcel number: 418032
- Zoning: P-D
- Special conditions: Standard
Construction
Type & style
- Home type: SingleFamily
- Property subtype: Single Family Residence
Materials
- Frame
Condition
- Updated/Remodeled
- Year built: 1996
Utilities & green energy
- Sewer: Public Sewer
- Water: Public
- Utilities for property: Cable Available, Electricity Connected, Natural Gas Connected
Community & HOA
Community
- Security: Carbon Monoxide Detector(s), Security System, Smoke Detector(s)
- Subdivision: Tanoa At Elk Meadow
HOA
- Has HOA: Yes
- Services included: Reserve Fund, Recycling, Road Maintenance
- HOA fee: $315 quarterly
- HOA name: Woods Of Evergreen Homeowners Association
- HOA phone: 303-420-4433
Location
- Region: Evergreen
Financial & listing details
- Price per square foot: $313/sqft
- Tax assessed value: $1,100,144
- Annual tax amount: $6,136
- Date on market: 4/11/2025
- Listing terms: Cash,Conventional,Jumbo,VA Loan
- Exclusions: Basement Living Room Tv, Freezer In The Garage, Refrigerator In The Basement, Large Ceiling Tile In The Upstairs Front Bedroom, All Lawn Ornaments, Garden Decor, Planters, Garden Solar Lights, Bird Baths, And Perennial Plants Will Be Divided.
- Ownership: Individual
- Electric utility on property: Yes
- Road surface type: Paved
Price history
| Date | Event | Price |
|---|---|---|
| 5/6/2026 | Listing removed | $5,550$1/sqft |
Source: Zillow Rentals Report a problem | ||
| 4/30/2026 | Price change | $5,550-3.5%$1/sqft |
Source: Zillow Rentals Report a problem | ||
| 4/21/2026 | Price change | $5,750-3.4%$1/sqft |
Source: Zillow Rentals Report a problem | ||
| 3/29/2026 | Listed for rent | $5,950+15.5%$1/sqft |
Source: Zillow Rentals Report a problem | ||
| 8/22/2025 | Listing removed | $5,150$1/sqft |
Source: Zillow Rentals Report a problem | ||
| 8/13/2025 | Price change | $5,150-1%$1/sqft |
Source: Zillow Rentals Report a problem | ||
| 6/25/2025 | Listed for rent | $5,200$1/sqft |
Source: Zillow Rentals Report a problem | ||
| 6/16/2025 | Sold | $1,257,000-1.4%$313/sqft |
Source:  REcolorado as distributed by MLS GRID #7543184 Report a problem REcolorado as distributed by MLS GRID #7543184 Report a problem | ||
| 4/26/2025 | Pending sale | $1,275,000$317/sqft |
Source: REcolorado as distributed by MLS GRID #7543184 Report a problem | ||
| 4/11/2025 | Listed for sale | $1,275,000+103.3%$317/sqft |
Source: REcolorado as distributed by MLS GRID #7543184 Report a problem | ||
| 4/21/2015 | Sold | $627,000+0.3%$156/sqft |
Source: Public Record Report a problem | ||
| 3/6/2015 | Pending sale | $625,000$155/sqft |
Source: Coldwell Banker Residential Brokerage - Evergreen #3109686 Report a problem | ||
| 2/26/2015 | Listed for sale | $625,000+16%$155/sqft |
Source: Coldwell Banker Residential Brokerage - Evergreen #3109686 Report a problem | ||
| 11/30/2007 | Listing removed | $539,000$134/sqft |
Source: Obeo #455958 Report a problem | ||
| 11/14/2007 | Listed for sale | $539,000+2.3%$134/sqft |
Source: Obeo #455958 Report a problem | ||
| 3/20/2007 | Sold | $527,000+49%$131/sqft |
Source: Public Record Report a problem | ||
| 8/23/1995 | Sold | $353,694$88/sqft |
Source: Public Record Report a problem | ||
Public tax history
| Year | Property taxes | Tax assessment |
|---|---|---|
| 2025 | $6,136 -0.3% | $68,759 +2.5% |
| 2024 | $6,151 +23.5% | $67,074 |
| 2023 | $4,980 -1% | $67,074 +27.2% |
| 2022 | $5,031 +8.3% | $52,714 -2.8% |
| 2021 | $4,645 | $54,231 +9.2% |
| 2020 | $4,645 +1.4% | $49,675 |
| 2019 | $4,580 +2.7% | $49,675 +6.2% |
| 2018 | $4,458 | $46,771 |
| 2017 | $4,458 +8.4% | $46,771 +2.9% |
| 2016 | $4,112 | $45,470 |
| 2015 | $4,112 +13.2% | $45,470 +19.8% |
| 2014 | $3,633 -4.8% | $37,959 |
| 2013 | $3,817 +1.8% | $37,959 -6% |
| 2012 | $3,749 -4% | $40,361 |
| 2011 | $3,904 +0.1% | $40,361 -4.8% |
| 2010 | $3,900 -5.8% | $42,390 |
| 2009 | $4,139 +0.2% | $42,390 -5.6% |
| 2008 | $4,129 +55% | $44,900 |
| 2007 | $2,664 -22.1% | $44,900 +22.5% |
| 2006 | $3,421 +7% | $36,650 +4.4% |
| 2005 | $3,197 +9.3% | $35,110 |
| 2004 | $2,925 -1.6% | $35,110 |
| 2003 | $2,972 +0.5% | $35,110 |
| 2002 | $2,958 -11% | $35,110 -1.4% |
| 2001 | $3,324 +2.4% | $35,610 |
| 2000 | $3,247 | $35,610 |
Find assessor info on the county website
Neighborhood: 80439
Nearby homes
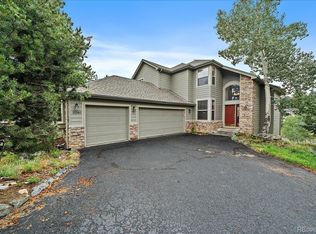
- $1,295,0003 bd5 ba3.6k sqft31180 Cinnamonwood, Evergreen, CO 80439For Sale
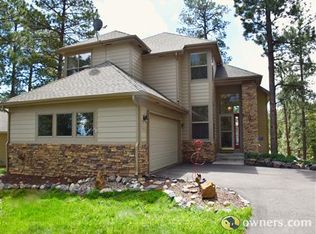
- $1,099,6004 bd4 ba3k sqft31150 Cinnamonwood, Evergreen, CO 80439Off Market
- $1,036,9004 bd4 ba2.4k sqft31169 Cinnamonwood, Evergreen, CO 80439Off Market
- $1,240,0005 bd4 ba4.2k sqft31190 Cinnamonwood, Evergreen, CO 80439Sold

- $1,102,1005 bd3 ba3.6k sqft31189 Cinnamonwood, Evergreen, CO 80439Off Market
- $963,3003 bd3 ba2.3k sqft31149 Cinnamonwood, Evergreen, CO 80439Off Market
- $1,150,0005 bd3 ba3.9k sqft31120 Cinnamonwood, Evergreen, CO 80439Sold
- $1,195,6005 bd4 ba3.7k sqft31119 Cinnamonwood, Evergreen, CO 80439Off Market
Nearby schools
GreatSchools rating
- NABergen Meadow Primary SchoolGrades: PK-2Distance: 2 mi
- 8/10Evergreen Middle SchoolGrades: 6-8Distance: 1.8 mi
- 9/10Evergreen High SchoolGrades: 9-12Distance: 2.4 mi
Schools provided by the listing agent
- Elementary: Bergen
- Middle: Evergreen
- High: Evergreen
- District: Jefferson County R-1
Source: REcolorado as distributed by MLS GRID. This data may not be complete. We recommend contacting the local school district to confirm school assignments for this home.
Get a cash offer in 3 minutes
Find out how much your home could sell for in as little as 3 minutes with a no-obligation cash offer.
Estimated market value
$1,216,100
Get a cash offer in 3 minutes
Find out how much your home could sell for in as little as 3 minutes with a no-obligation cash offer.
Estimated market value
$1,216,100
- Colorado
- Jefferson County
- Evergreen
- 80439
- 31170 Cinnamonwood
Nearby cities
Nearby neighborhoods
Nearby zip codes
Other Evergreen Topics
